Want to save your favourite properties and searches?
Sign up below to access all the awesome features.
Already have an account? Sign in




Sold


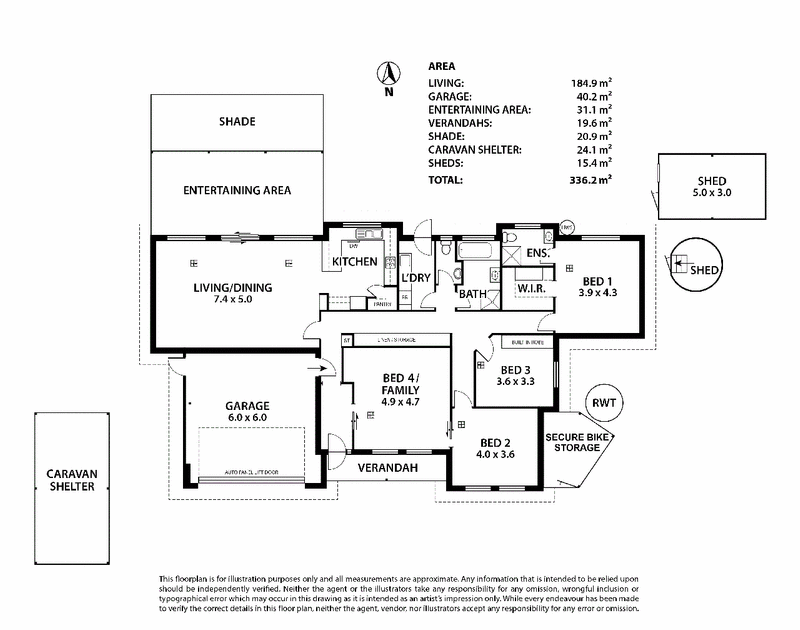
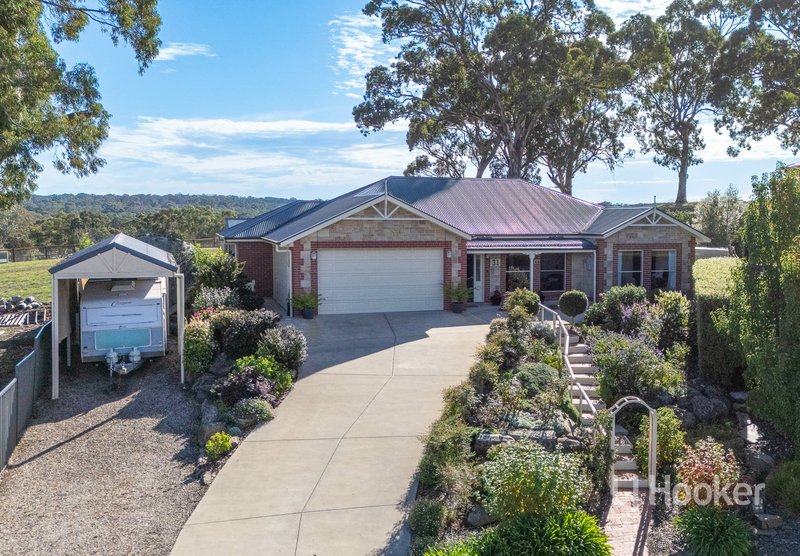
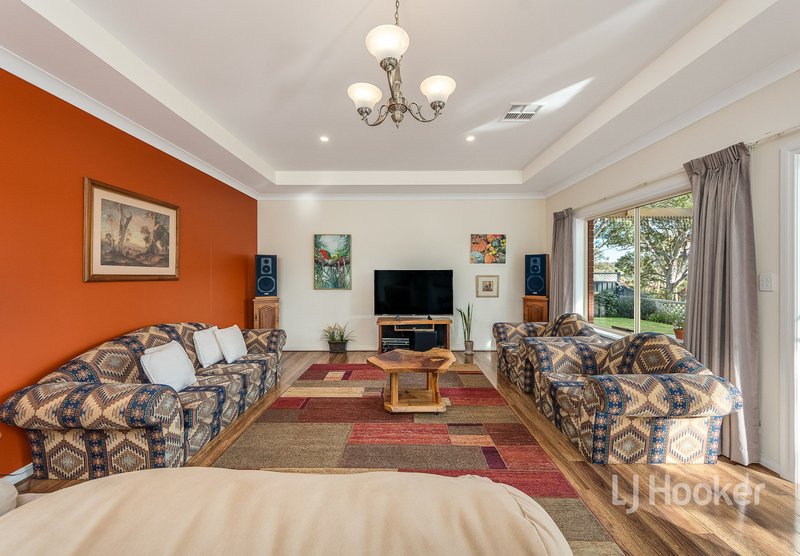
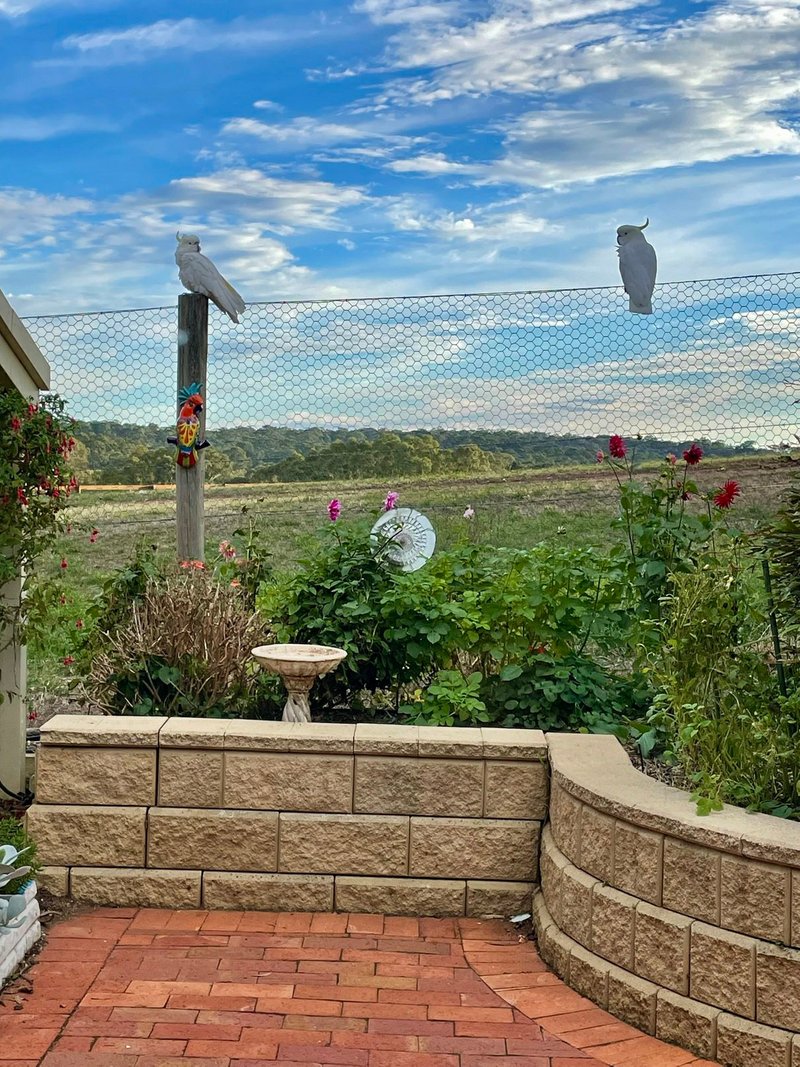
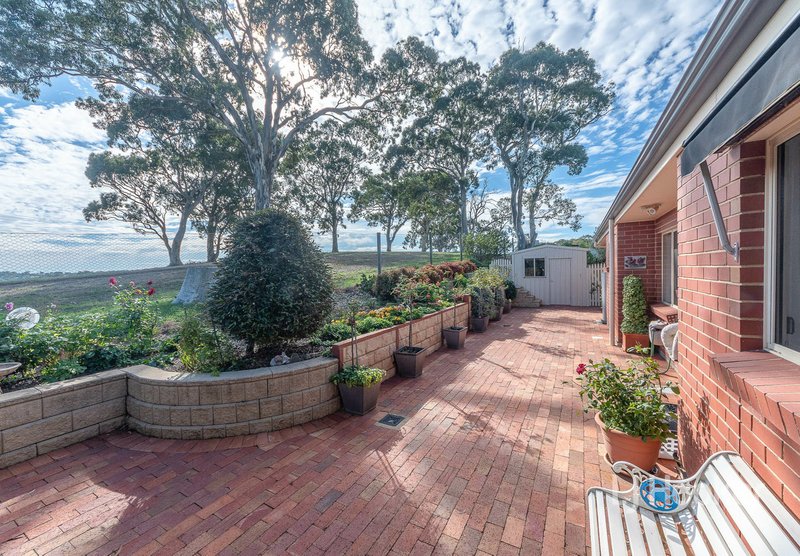
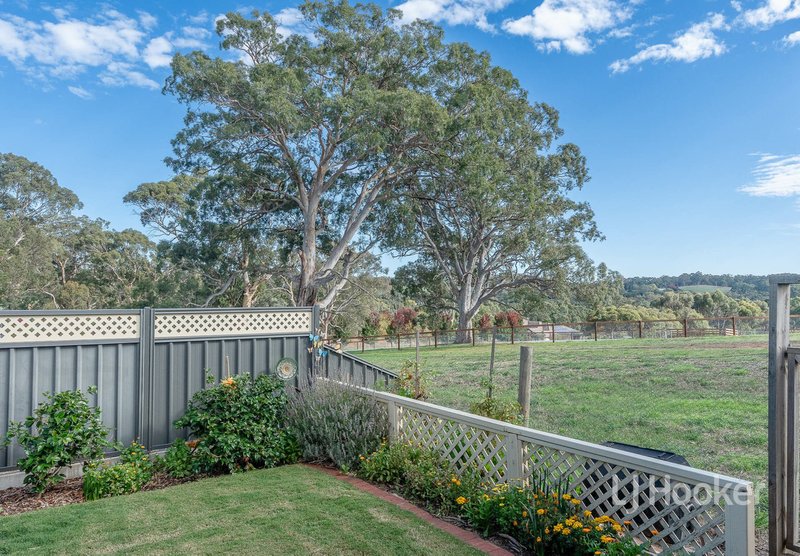
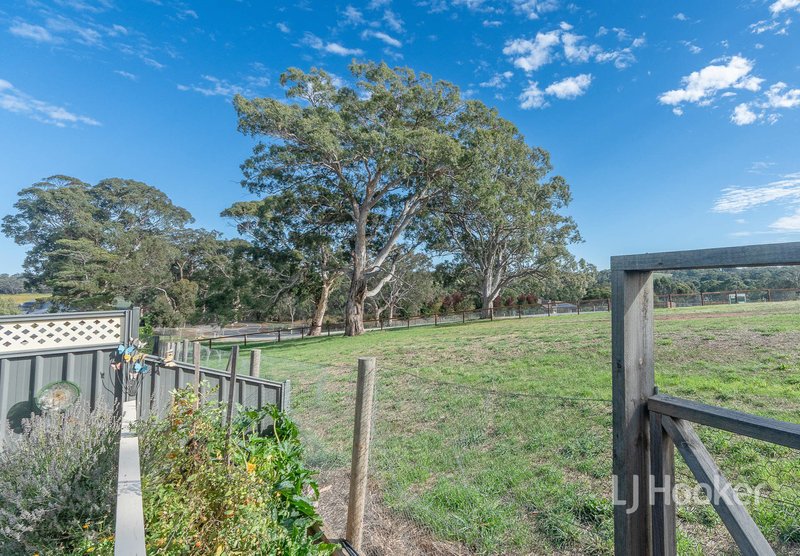
Set on an impressive 936sqm allotment this beautifully positioned 2014 built home with northerly aspect, sits amongst stunning gardens and captures sweeping views from multiple directions and offers the perfect balance of space, comfort, and lifestyle.
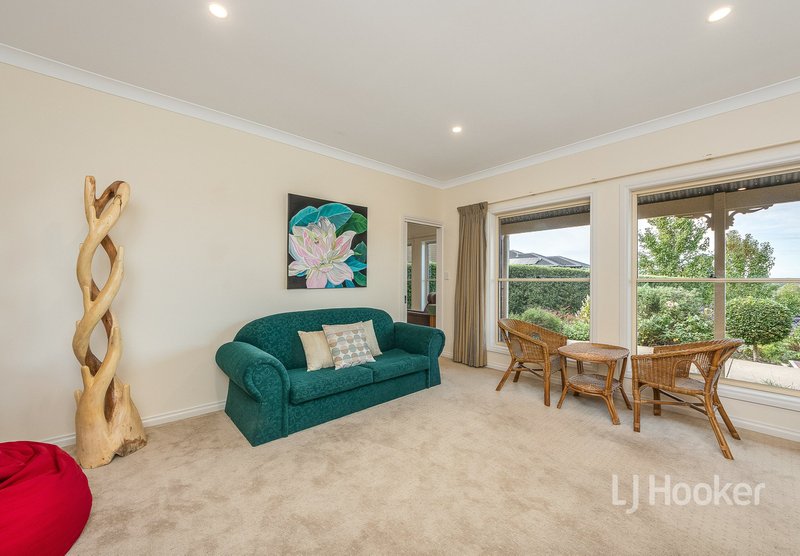
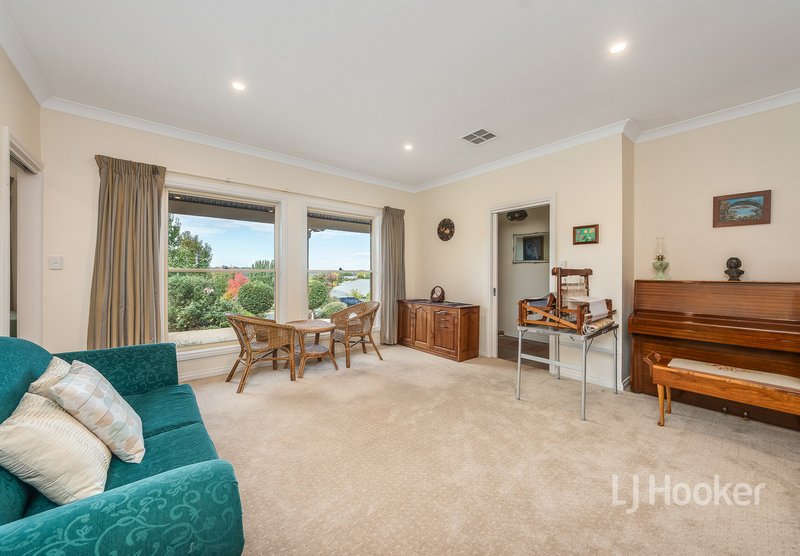
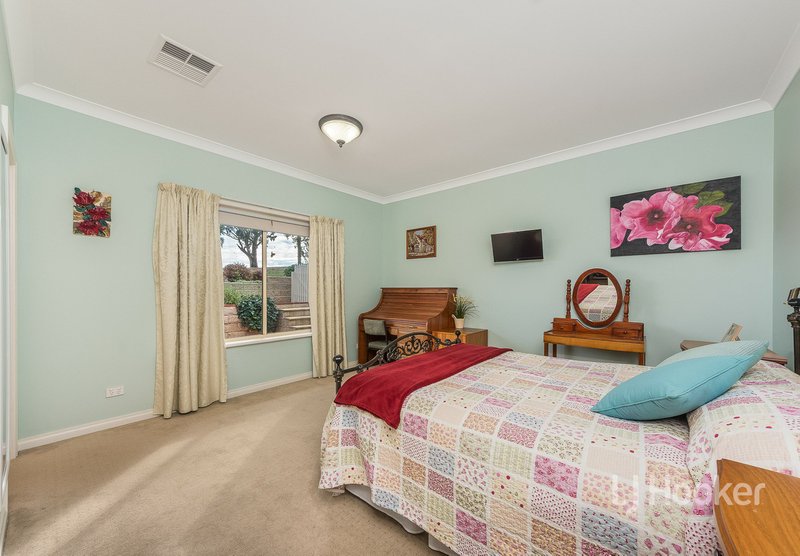
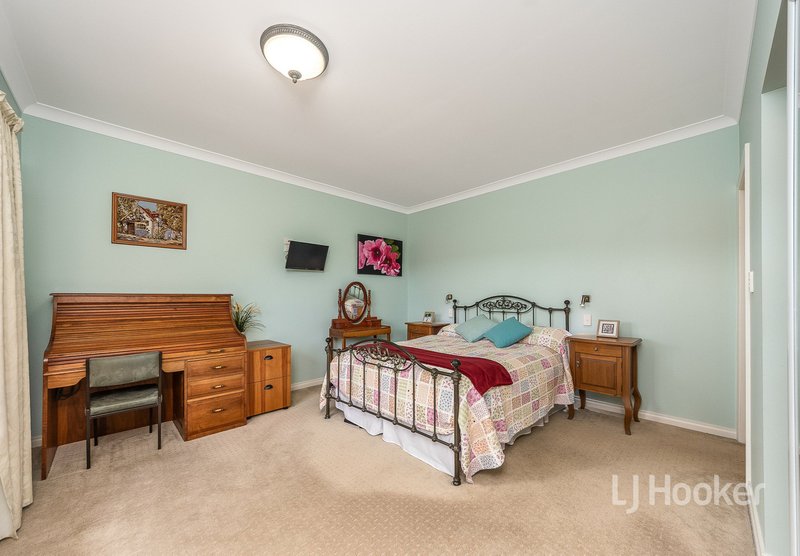
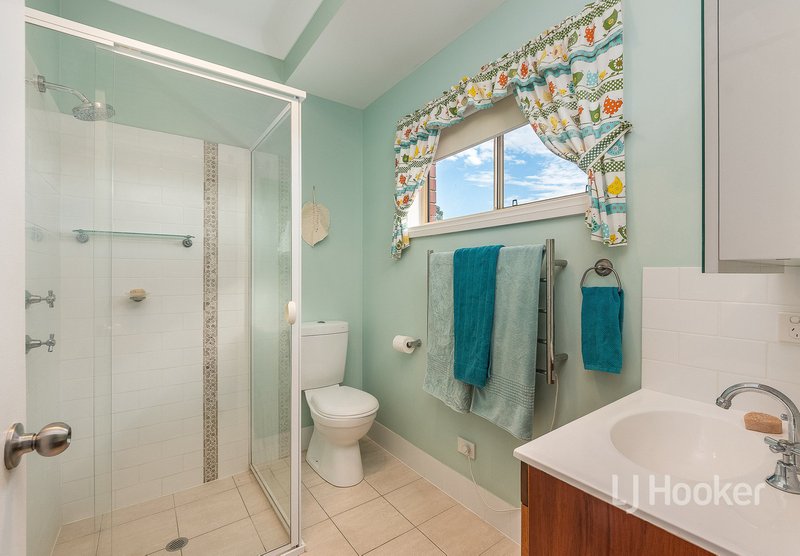
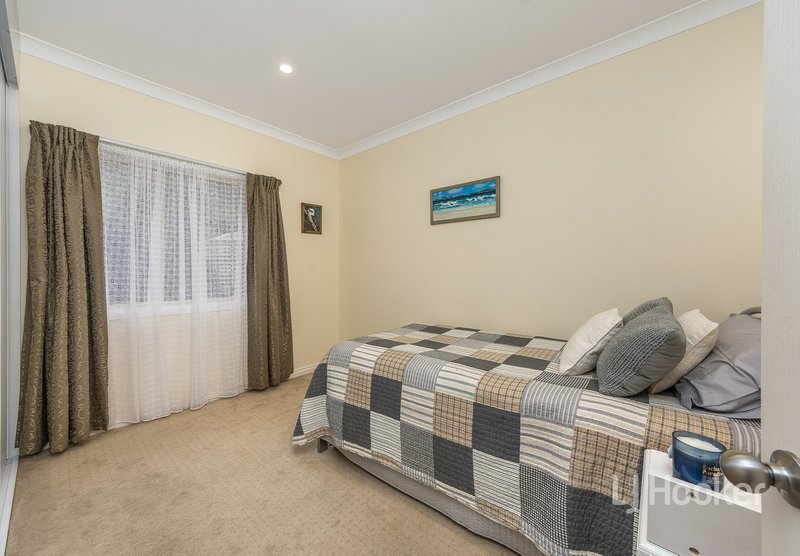
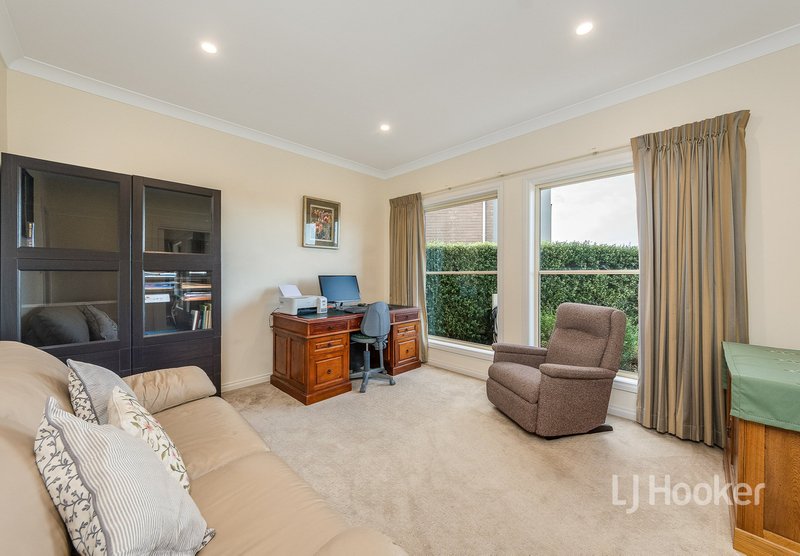
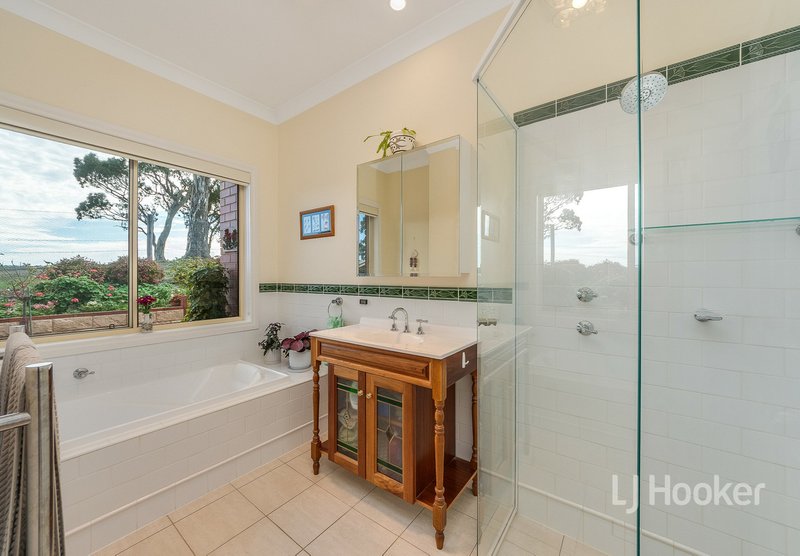
The home comprises three generous bedrooms, including a spacious master suite complete with walk-in robe and private ensuite. The remaining bedrooms are good-sized and feature built-in robes in second bedroom. The second separate living area provides excellent versatility, with the space easily adaptable as a fourth bedroom, home office, or lounge.
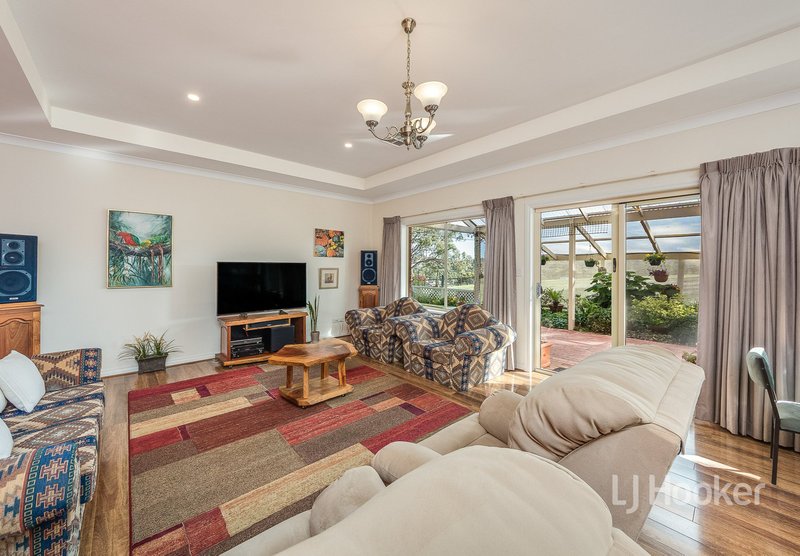
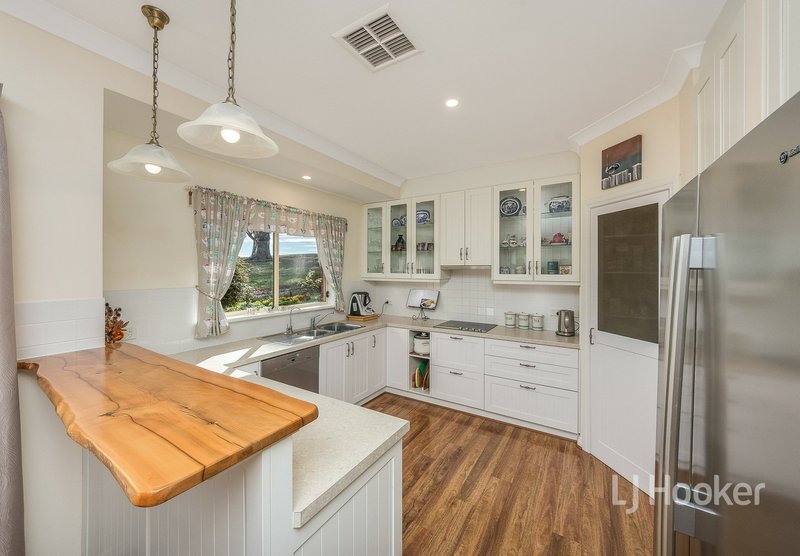
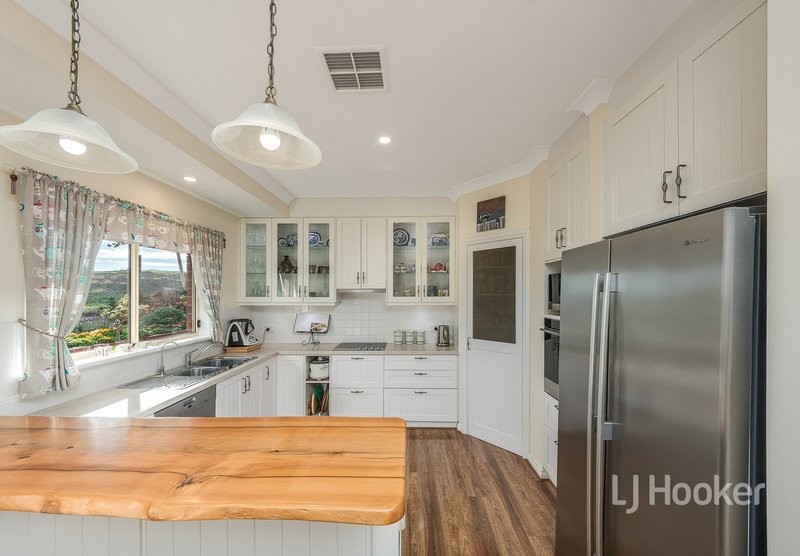
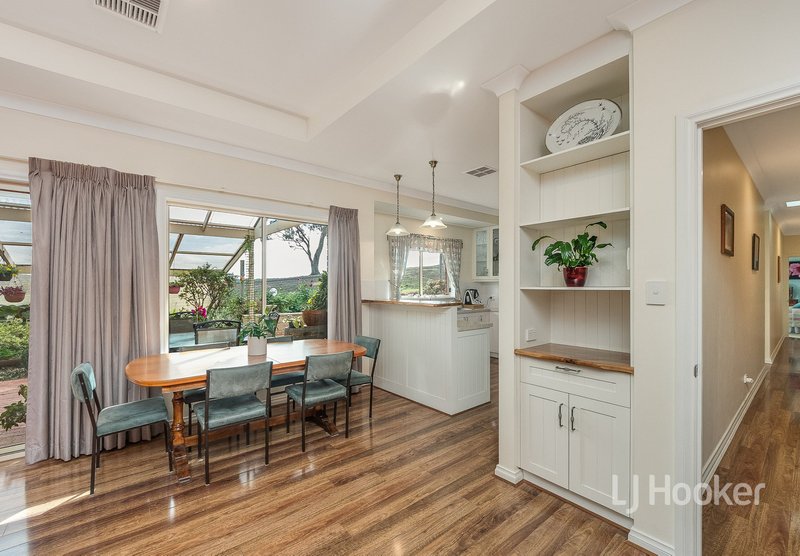
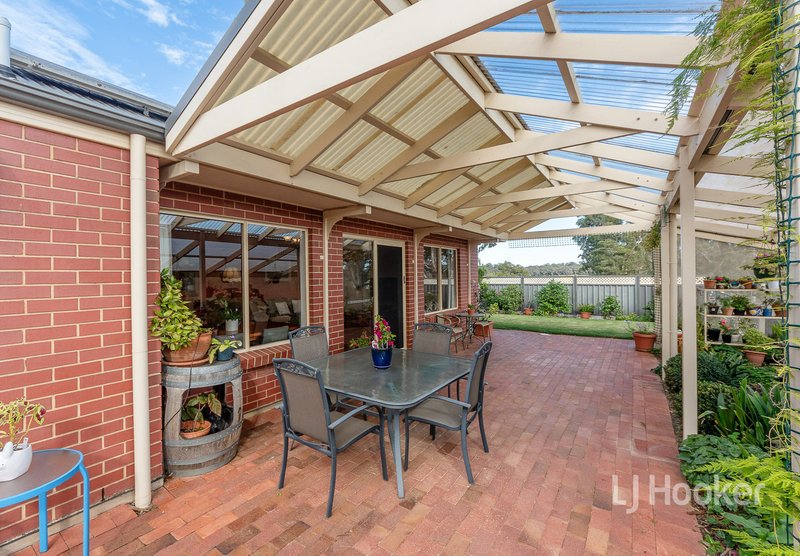
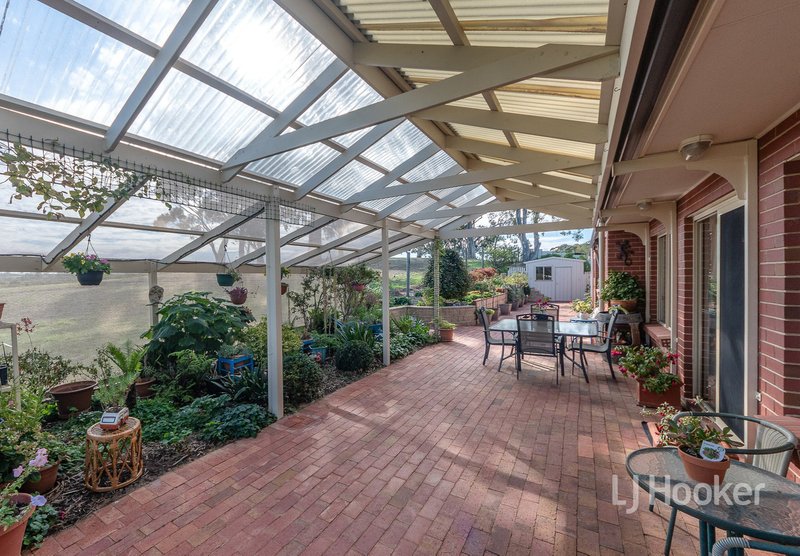
At the heart of the home is the light-filled open plan living, dining, and kitchen area. The kitchen is both functional and inviting, featuring a beautiful Sassafras timber breakfast bar, stainless steel appliances including Miele dishwasher, and walk-in pantry. The main living area has been thoughtfully designed with eco-friendly, passive solar construction for comfortable and efficient living year-round. Glass sliding doors from the living area open seamlessly to the beautifully paved, spacious undercover outdoor entertaining area with rural views to the northern horizon; perfect for relaxing or hosting guests.
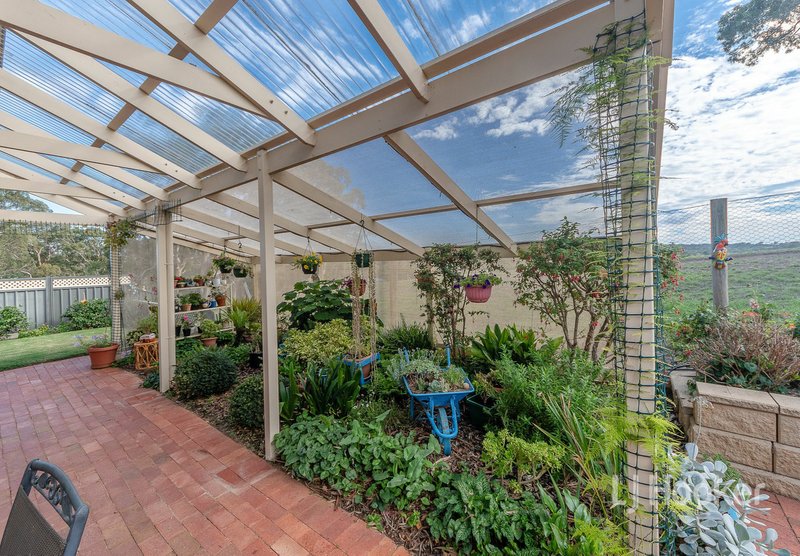
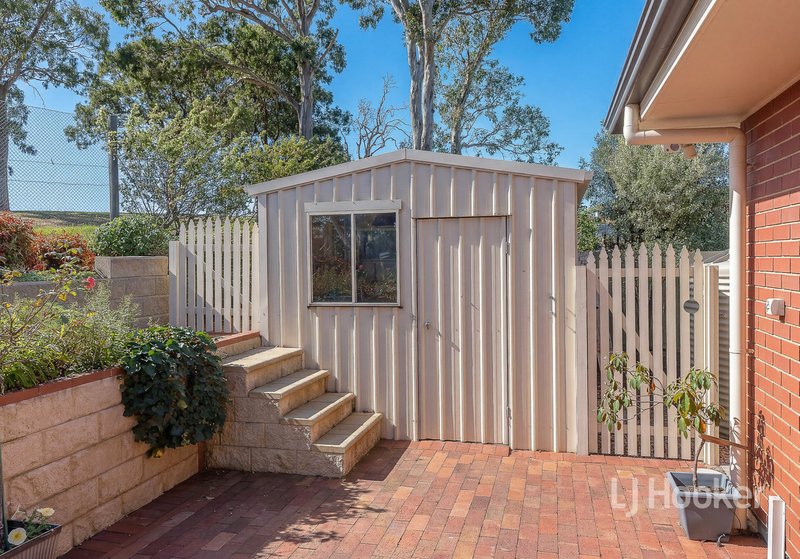
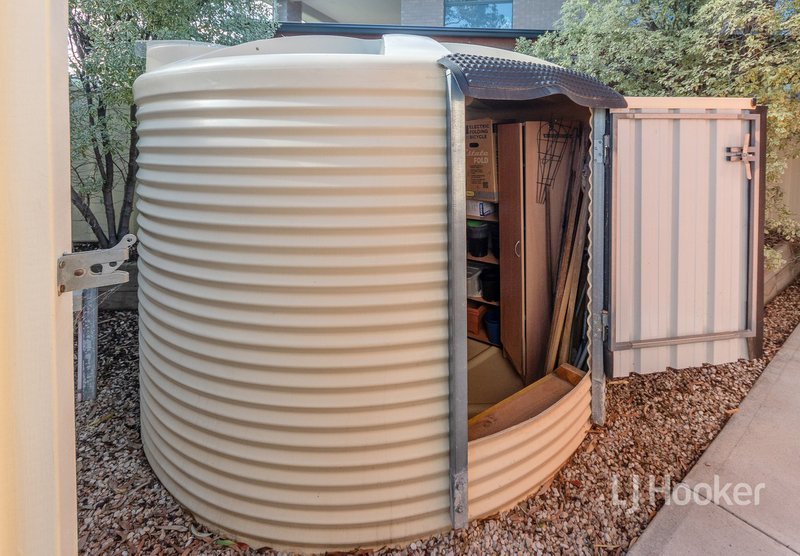
Outdoors, the property continues to impress with two sheds (one equipped with power, paving, and a workbench), a charming veggie garden, a tranquil fernery and established fruit trees. Parking is abundant, with a large double garage offering remote control roller door and internal access, separate secure undercover parking for motorcycles or e-bikes complete with a charging point, and ample off-street parking for 5 plus cars plus undercover space for a large caravan or boat. Perfect for families or retirees.
Key features:
- Solar panels (5 kW)
- Ducted reverse cycle air-conditioning
- Huge amount of built-in storage
- Two sheds, including one with power, concrete floor, and workbench
- Large double garage with shelving, auto roller door and internal access
- Secure undercover parking for motorcycles, bicycles, or e-bikes with charging point
- Loads of off-street parking, including undercover space for a large caravan or boat
- Veggie garden, fruit trees and lawned area
- Wirelessly controlled watering system to the entire garden
This property offers a fantastic combination of lifestyle, practicality, and room to grow - perfect for families, or anyone seeking extra space both inside and out.

53 Gawler Street, Mount Barker SA 5251
Call Anna Locke on
0402 474 501
Call Phil Chapman on
0418 846 052


House in Littlehampton, Unit in Littlehampton, Townhouse in Littlehampton, Villa in Littlehampton, Apartment in Littlehampton, Flat in Littlehampton, Studio in Littlehampton, Warehouse in Littlehampton, Duplex/Semi-detached in Littlehampton, Alpine in Littlehampton, Acreage/Semi-rural in Littlehampton, Block Of Units in Littlehampton, Terrace in Littlehampton, Retirement in Littlehampton, Serviced Apartment in Littlehampton, Other in Littlehampton