Want to save your favourite properties and searches?
Sign up below to access all the awesome features.
Already have an account? Sign in


For Sale


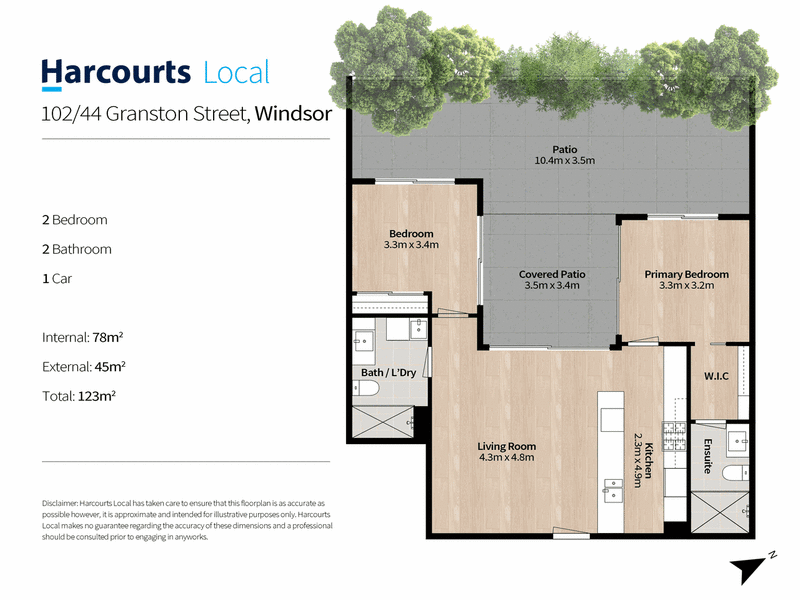
Generously proportioned and beautifully appointed, this contemporary ground-floor apartment offers an exceptional blend of space, comfort, and convenience in a highly sought-after location. At its centre is a spacious private courtyard, complete with a large dedicated alfresco dining area that creates a true extension of the home.
Designed to maximise indoor-outdoor living, the apartment is thoughtfully arranged around the courtyard, allowing natural light and fresh air to flow throughout. This seamless connection makes it ideal for year-round entertaining and relaxed everyday living.
Inside, a light-filled open-plan living and dining area is complemented by a stylish, well-appointed kitchen featuring quality appliances, ample storage, and a generous island bench perfect for casual meals or hosting guests.
Expansive stacking glass doors open effortlessly to the courtyard, providing a peaceful, leafy retreat and an inviting space to entertain or unwind.
The master bedroom enjoys direct courtyard access and is complete with a walk-in robe and private ensuite. A second generously sized bedroom also opens to the courtyard and is serviced by the main bathroom, offering flexibility for guests, family, or a home office.
Additional features include secure basement parking with a lockable storage cage, along with lift access directly to your level for added ease and security.
Residents also have exclusive access to an impressive rooftop terrace, featuring multiple seating zones, a large-screen TV, pizza oven, wet kitchen, and a communal herb garden-all set against sweeping views from the Gateway Bridge to Mt Coot-tha and across the Brisbane CBD skyline.
Perfectly positioned close to public transport, dining precincts, QUT Kelvin Grove, the Royal Brisbane and Women's Hospital, and the CBD, this residence delivers an outstanding lifestyle defined by space, style, and convenience.
Features at a glance:
• 2 bedrooms, master with ensuite.
• 2 bathrooms.
• 1 car park with storage cage.
• Large private courtyard.
• Ducted air-conditioning
• Ceiling fans
• Stunning rooftop entertaining area.
• Situated in the Windsor State School Catchment.
• Windsor Station: 500M
• Royal Brisbane Hospital: 1.5km
• Zone Fresh Gourmet Markets: 1.2Km
• QUT Kelvin Grove Campus: 4.7km
• Brisbane CBD: 3.5km
• BNE Airport: 11km
• Body Corporate Fees: Approx $1,600 per qtr
• Sinking Fund: $540,000
• Rates: Approx $410 per qtr
• Rental Appraisal: Approx $770 - $820 per week
For further information, please contact Tim Williams 0411 518 433 or Sam Haren 0413 101 136
DISCLAIMER The website may have filtered the property into a price bracket for website functionality purposes. Whilst all reasonable attempts have been made to verify the accuracy of the information provided, the selling agent confirms that they cannot guarantee accuracy of the same and accepts no liability (express or implied) in the event that any information contained in the document or provided within is inaccurate. Parties must ensure they make their own due diligence enquiries to satisfy themselves about the accuracy of the information. This information provided is indicative only and must not be relied upon unless confirmed by a party through their own due diligence.

Shop 1/272 Saint Vincents Road, Banyo QLD 4014
Call Tim Williams on
0411518433
Call Sam Haren on
0413101136


House in Windsor, Unit in Windsor, Townhouse in Windsor, Villa in Windsor, Apartment in Windsor, Flat in Windsor, Studio in Windsor, Warehouse in Windsor, Duplex/Semi-detached in Windsor, Alpine in Windsor, Acreage/Semi-rural in Windsor, Block Of Units in Windsor, Terrace in Windsor, Retirement in Windsor, Serviced Apartment in Windsor, Other in Windsor