Want to save your favourite properties and searches?
Sign up below to access all the awesome features.
Already have an account? Sign in











Contact Agent


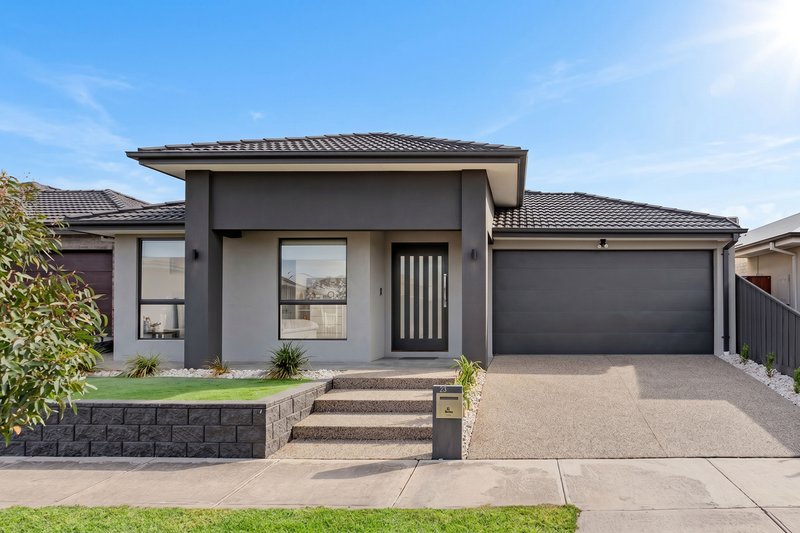
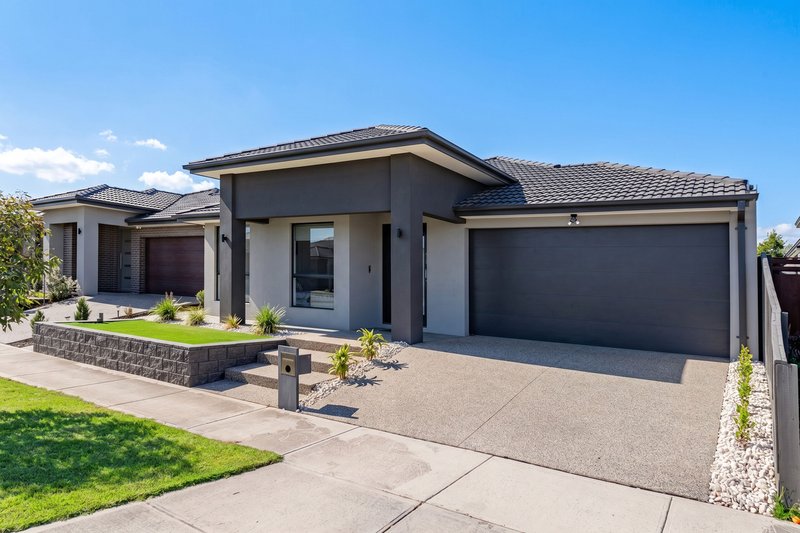
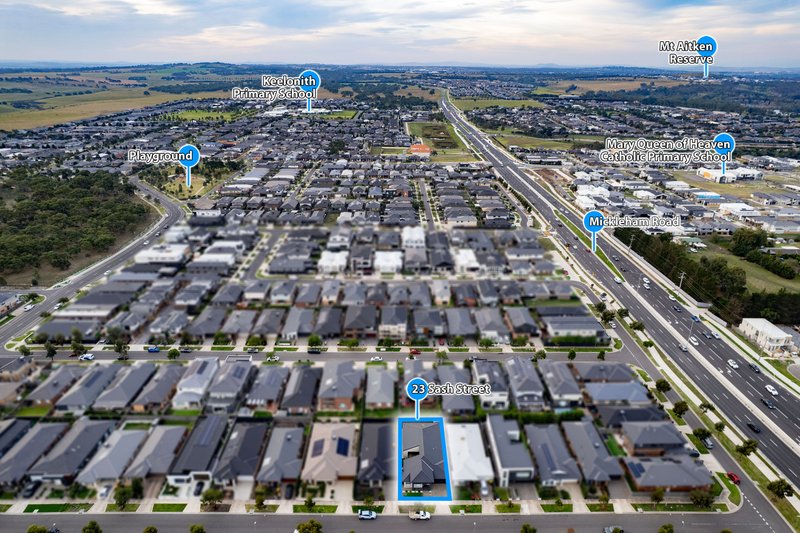
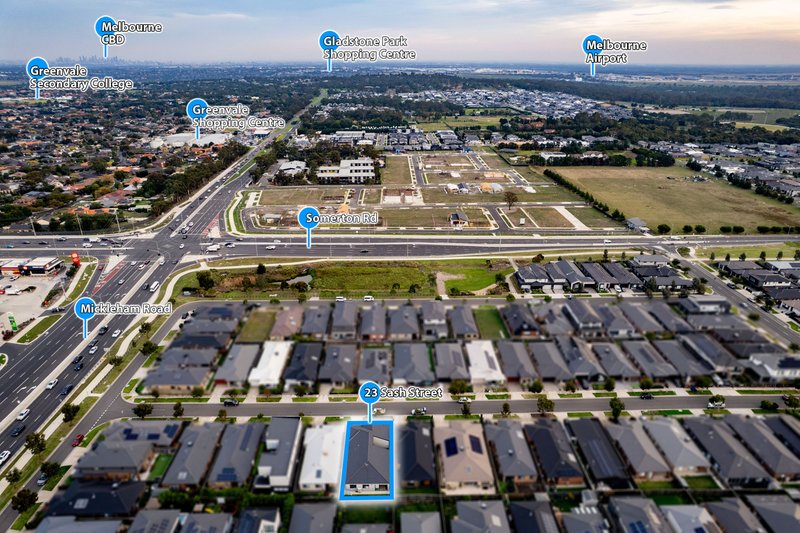
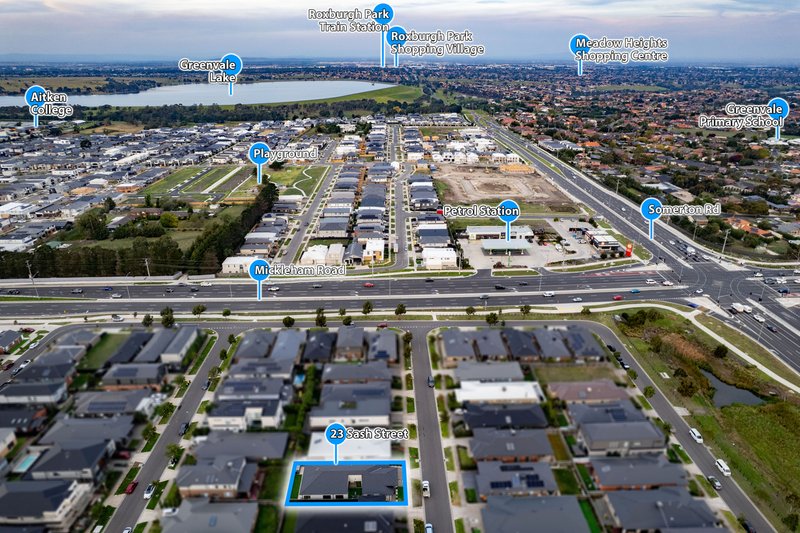
Located in one of the most sought after pocket in Greenvale opposite the park and within close proximity to shops, schools and public transport . This magnificent single storey home offers luxury living & contemporary lifestyle.
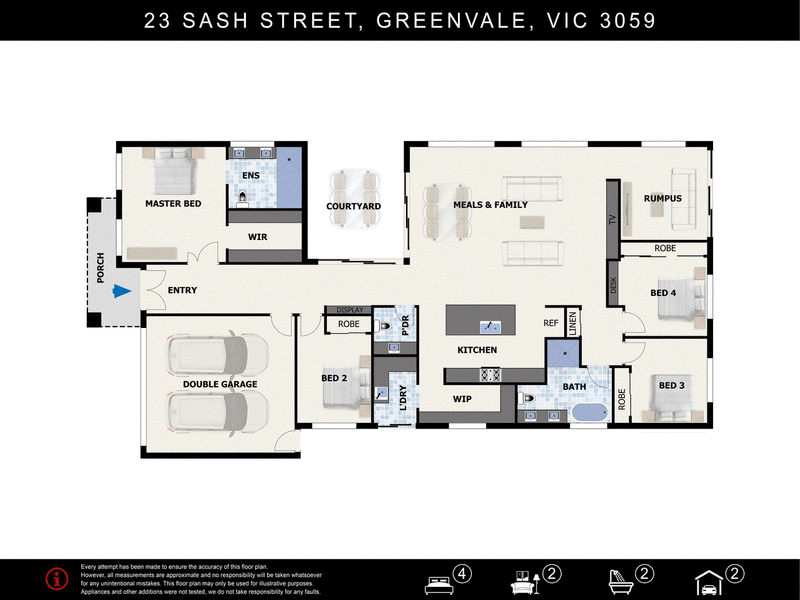
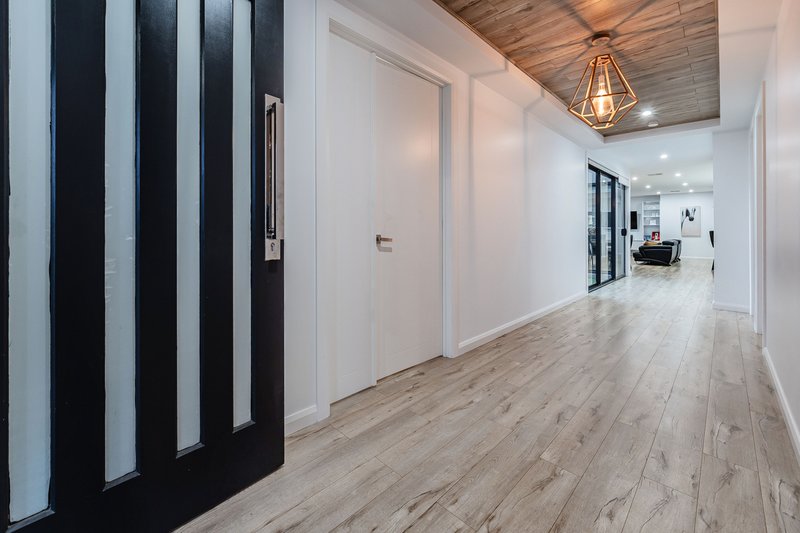
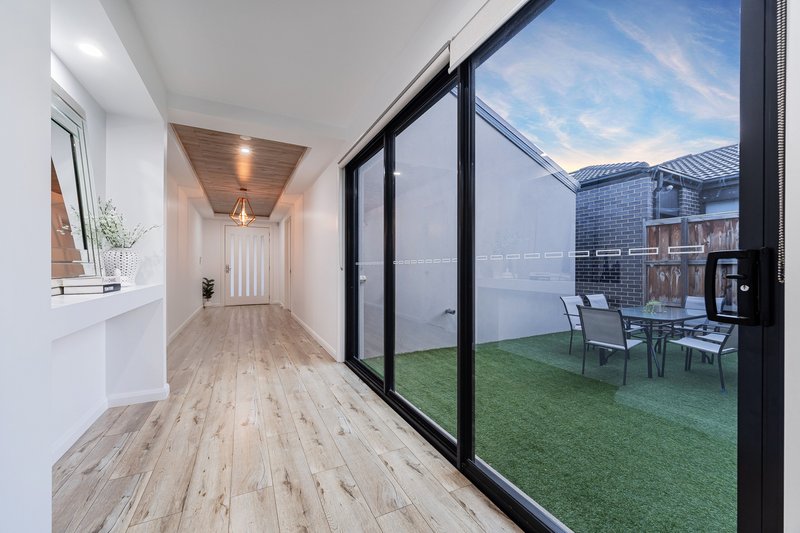
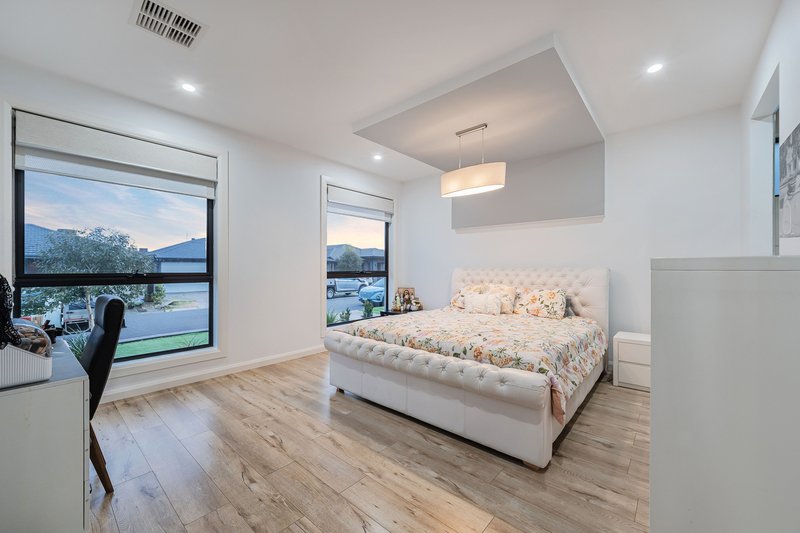
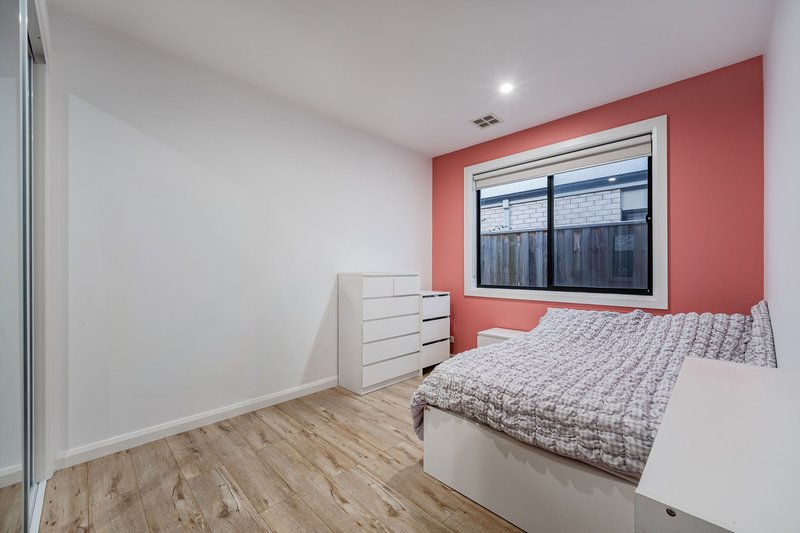
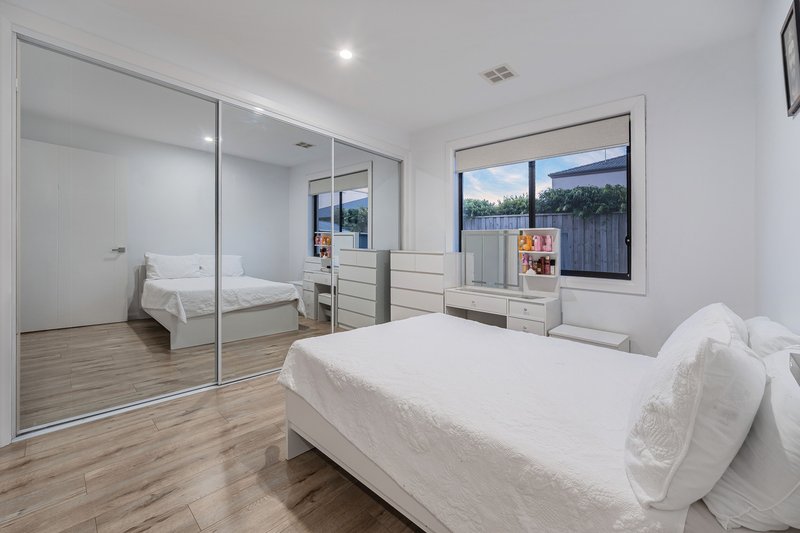
Welcomed by a grand entrance accentuated by soaring ceilings and stunning timber floors flowing throughout, the home offers an expansive and well-considered layout comprising four generously sized bedrooms. The luxurious master suite is privately positioned and complete with a full ensuite and spacious walk-in robe.
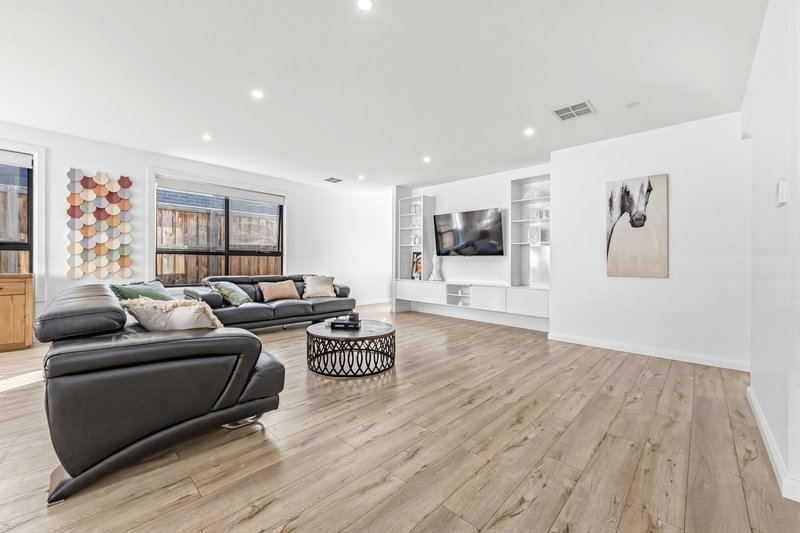
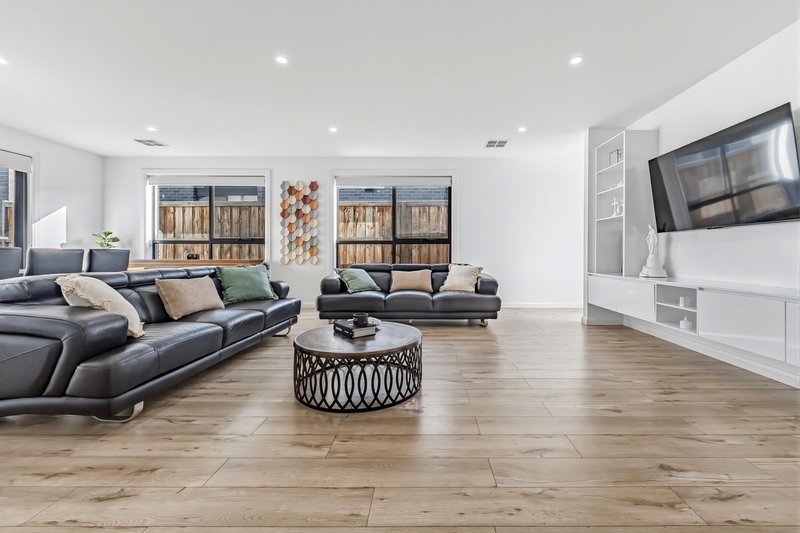
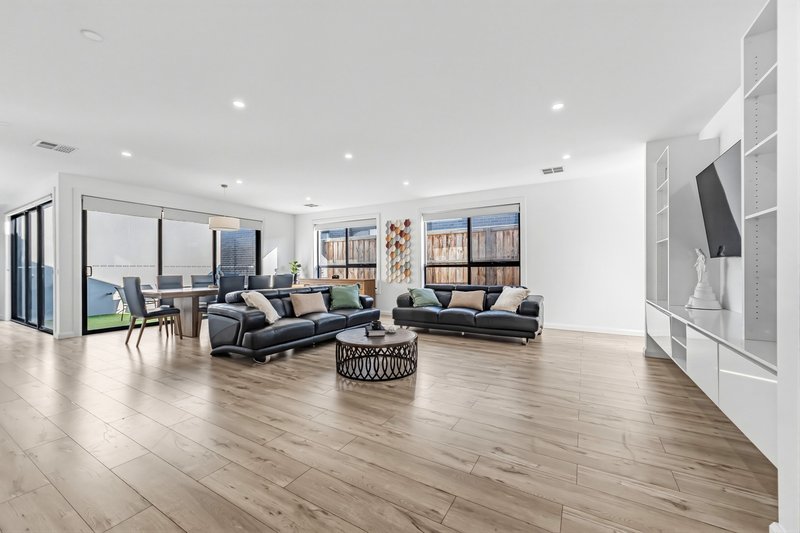
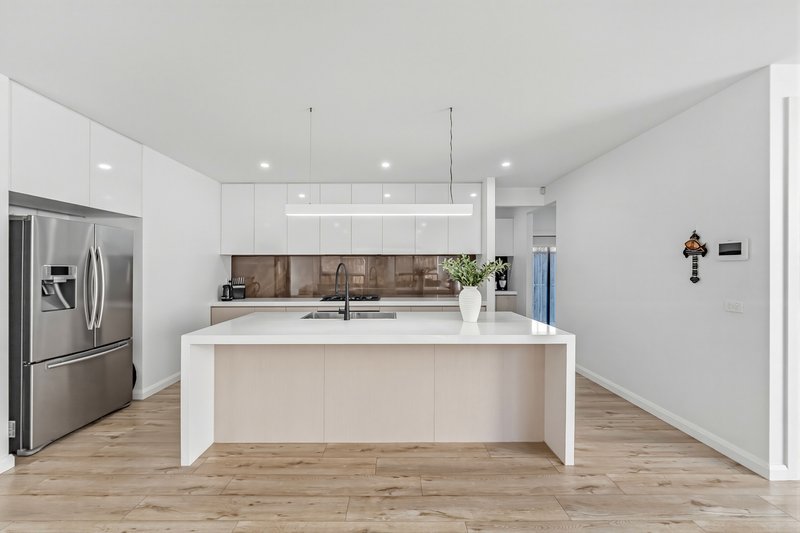
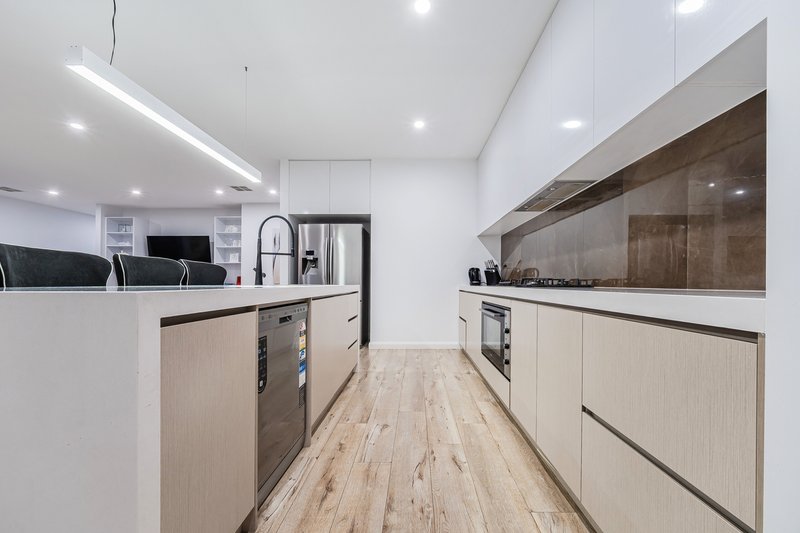
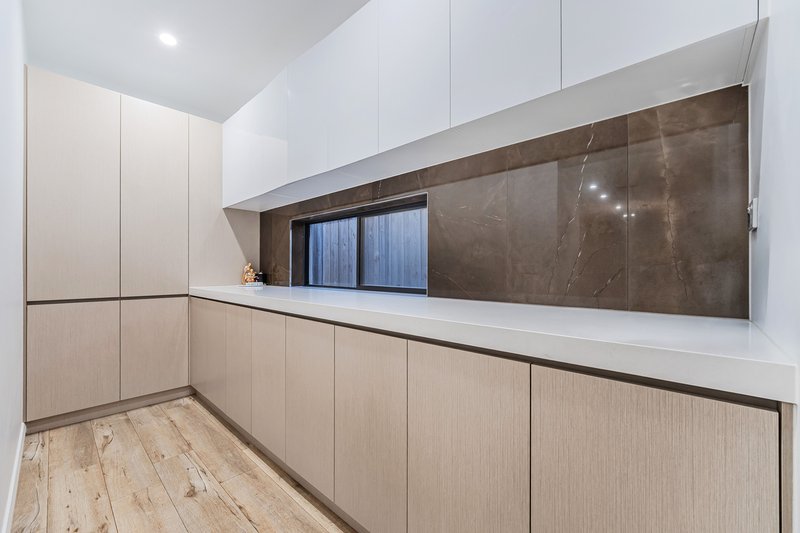
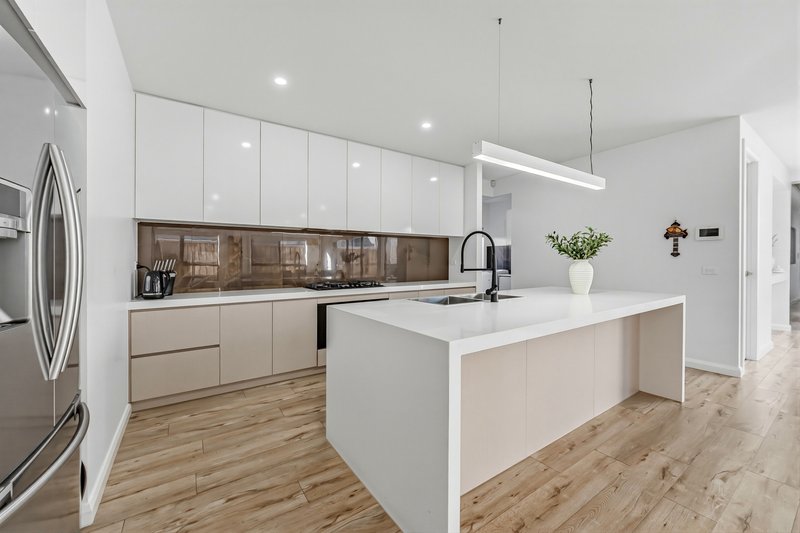
At the heart of the home, the gourmet kitchen stands as a true centrepiece, showcasing a substantial stone island bench, premium appliances, and extensive custom cabinetry. A fully appointed butler's pantry further enhances functionality, while the expansive open-plan family and meals domain is bathed in natural light, creating a warm and inviting space for everyday living.
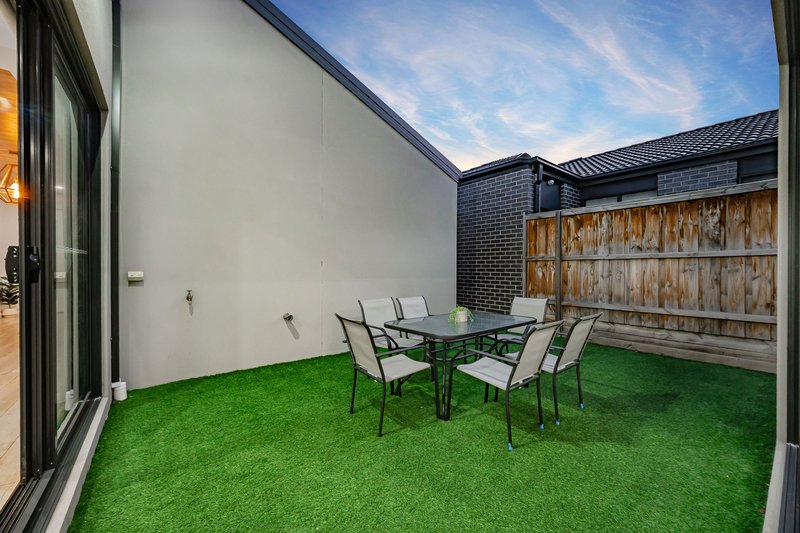
Designed for effortless entertaining, the living zone extends to a well-appointed outdoor entertaining area creating the perfect setting for year-round gatherings while offering plenty of room for kids to play. A separate rumpus room with direct backyard access provides additional flexibility for growing families or those seeking multiple living zones.
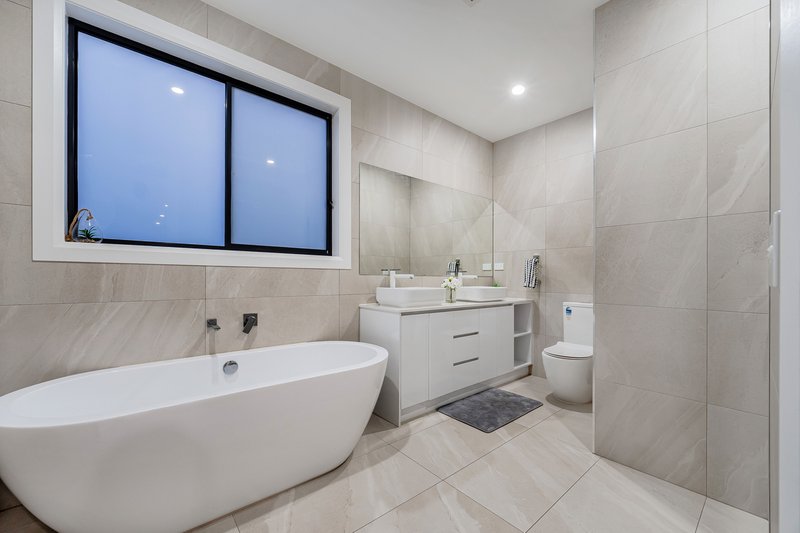
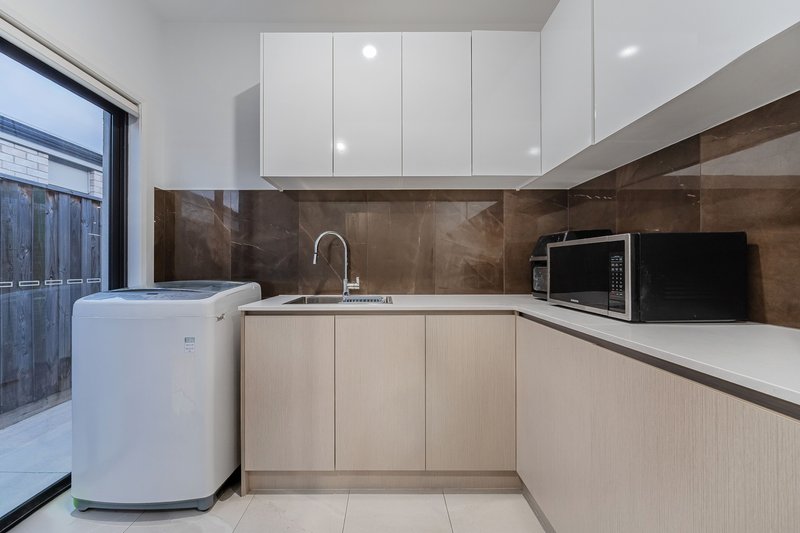
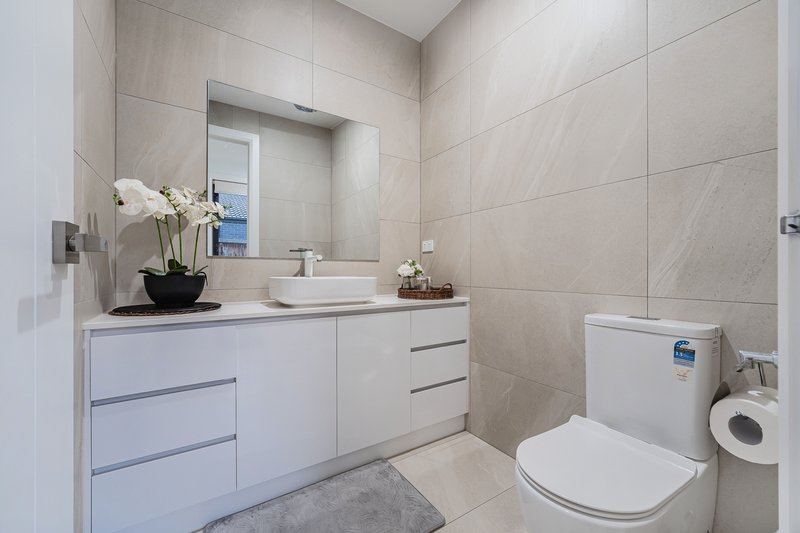
Additional features include a stylish central bathroom, separate laundry, third toilet, and a side driveway leading to a double garage, delivering both practicality and convenience.
Fixtures & fittings including: ducted heating, refrigerating cooling, alarm system, intercom, blinds, kitchen appliances, dishwasher, garden shed and much more.

Shop 52/250 Somerton Road, Roxburgh Park VIC 3064
Call Evan Yousif on
0431425544
Call Katrin Danial on
0432000818


House in Greenvale, Unit in Greenvale, Townhouse in Greenvale, Villa in Greenvale, Apartment in Greenvale, Flat in Greenvale, Studio in Greenvale, Warehouse in Greenvale, Duplex/Semi-detached in Greenvale, Alpine in Greenvale, Acreage/Semi-rural in Greenvale, Block Of Units in Greenvale, Terrace in Greenvale, Retirement in Greenvale, Serviced Apartment in Greenvale, Other in Greenvale