Want to save your favourite properties and searches?
Sign up below to access all the awesome features.
Already have an account? Sign in


Offers from $829,000


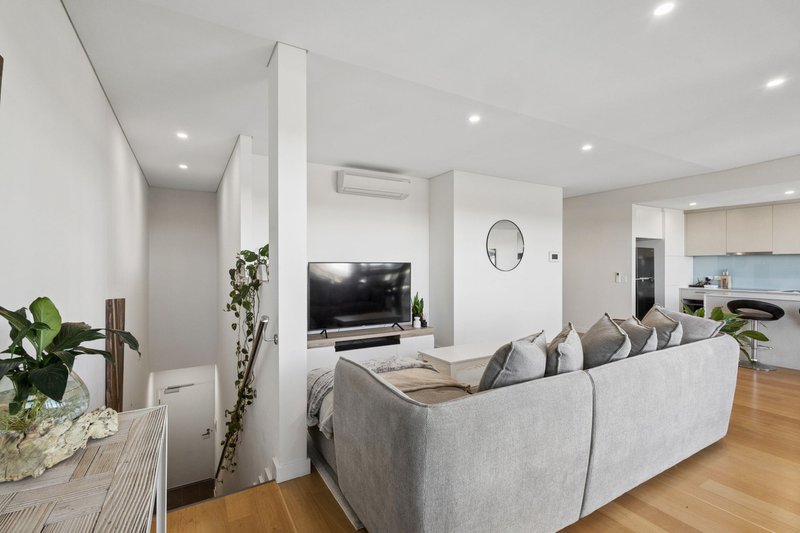
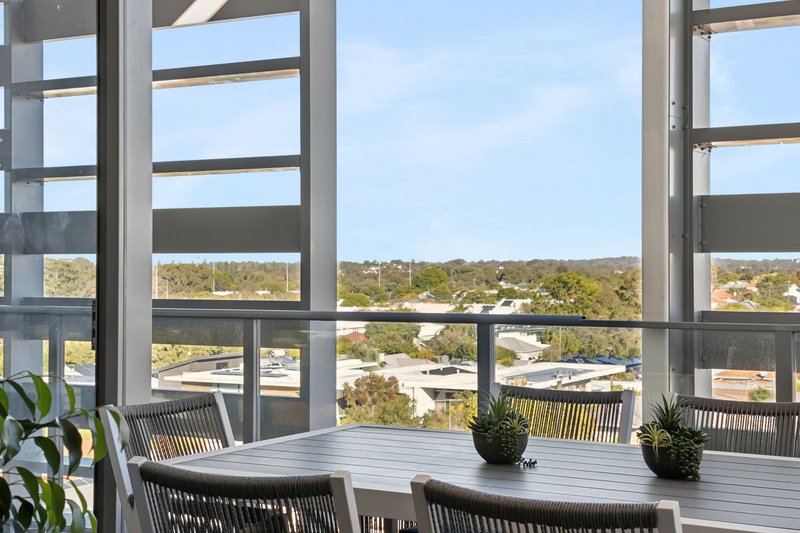
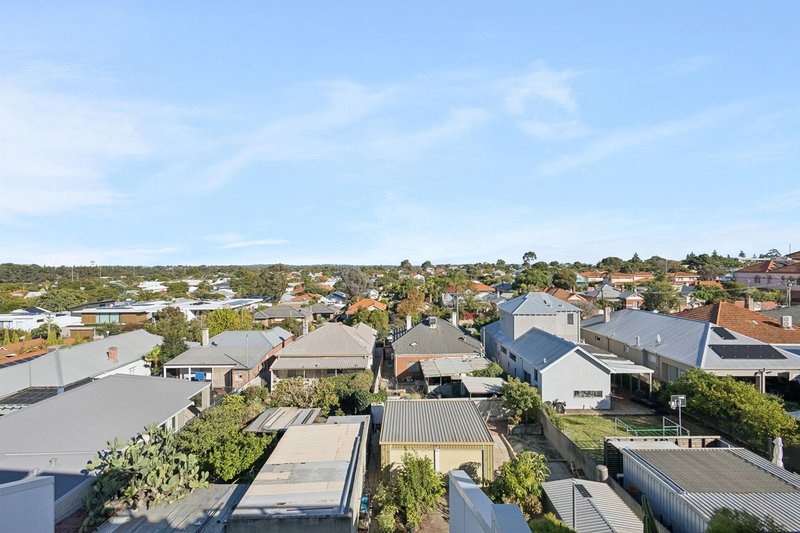
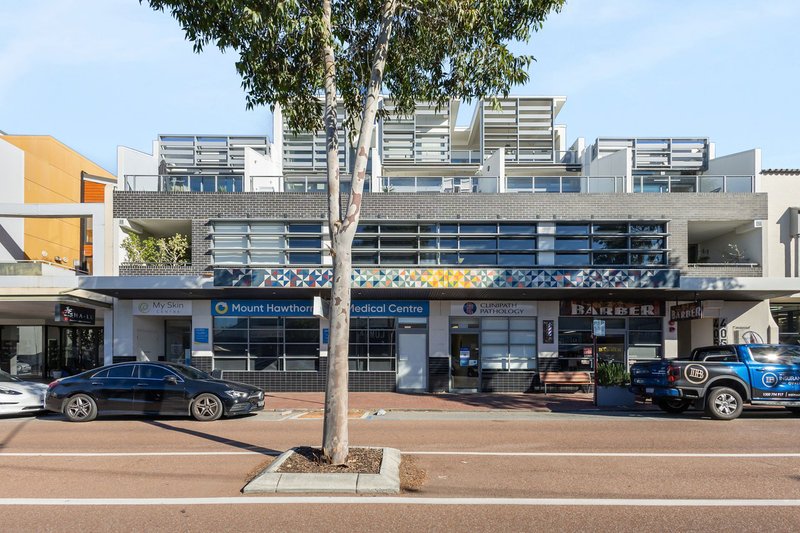
Positioned right in the centre of vibrant Oxford Street, this top-floor apartment offers a rare combination of space, lifestyle and low-maintenance living in one of Mount Hawthorn's most tightly held pockets.
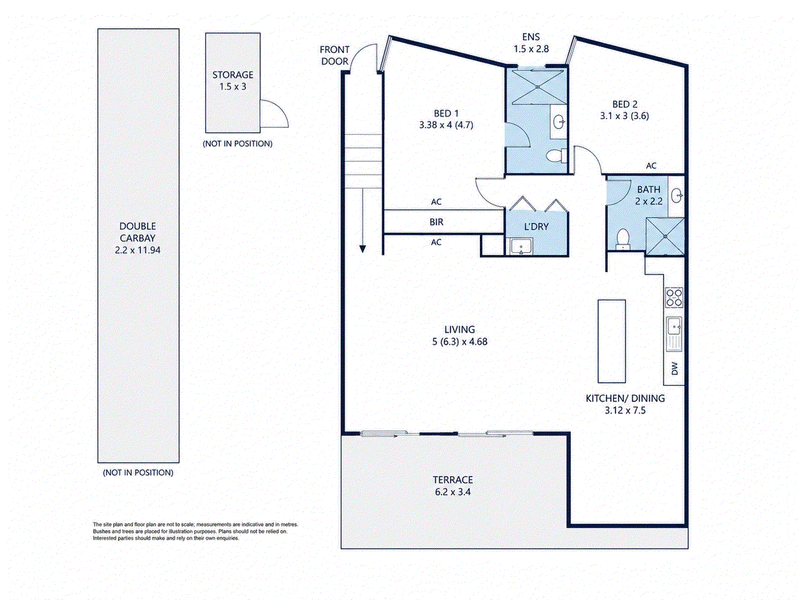
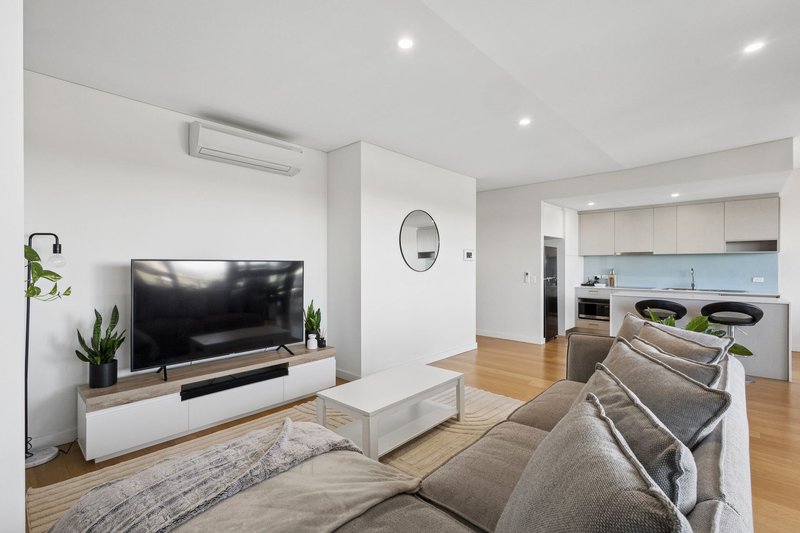
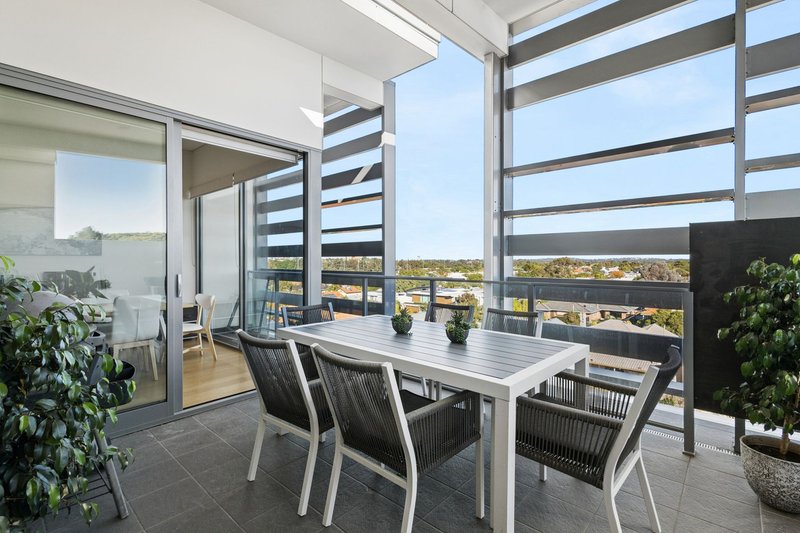
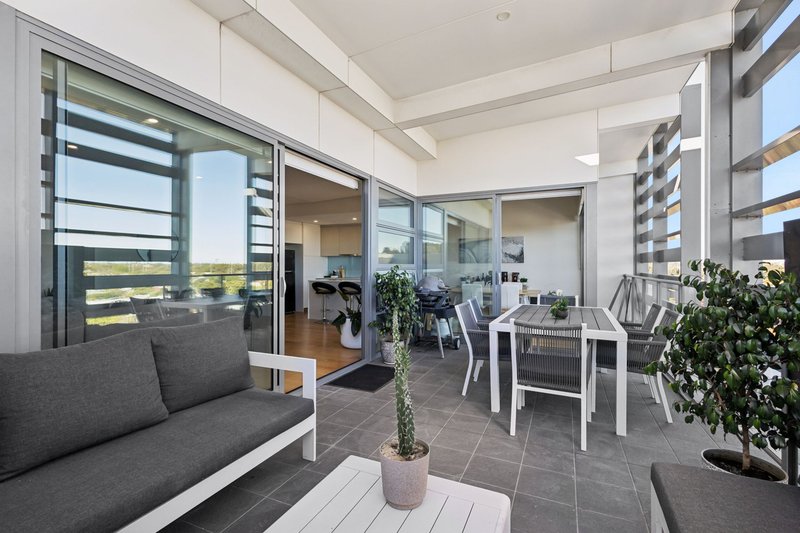
With a total of 163sqm of living (including balcony), this is well beyond the typical apartment offering in the area. The scale alone sets it apart - appealing to owner-occupiers, downsizers and investors alike who are looking for something with genuine space in a premium location.
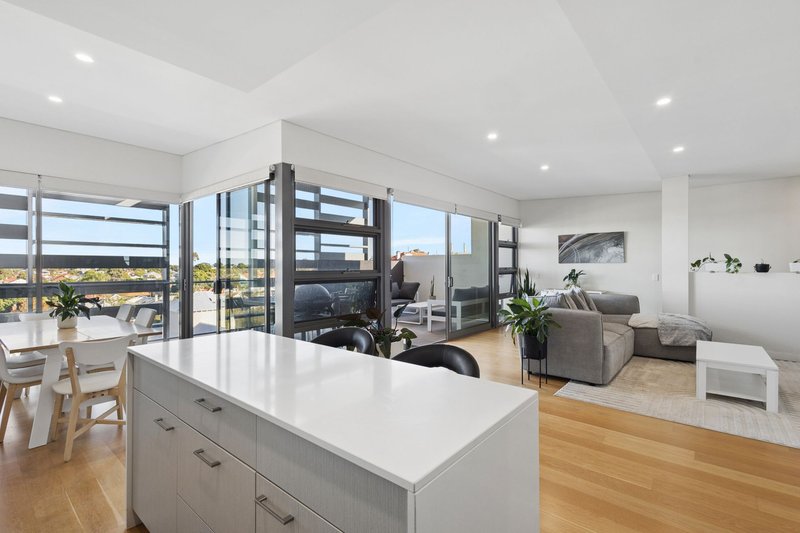
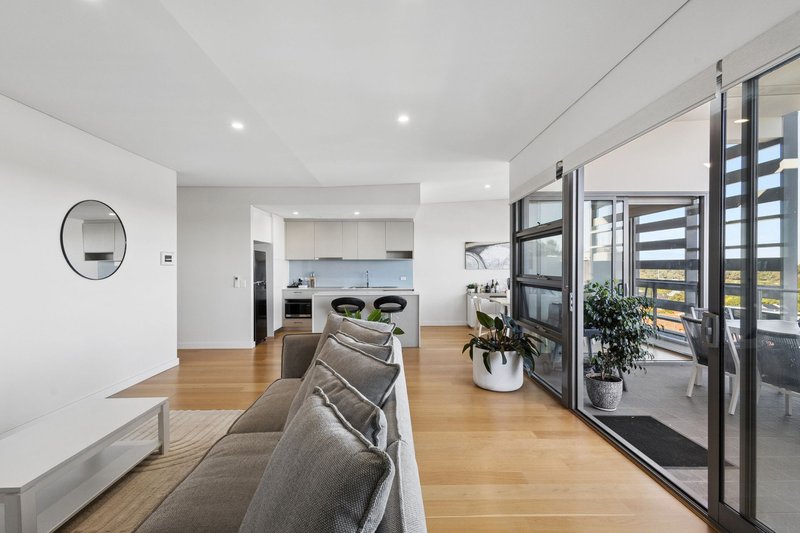
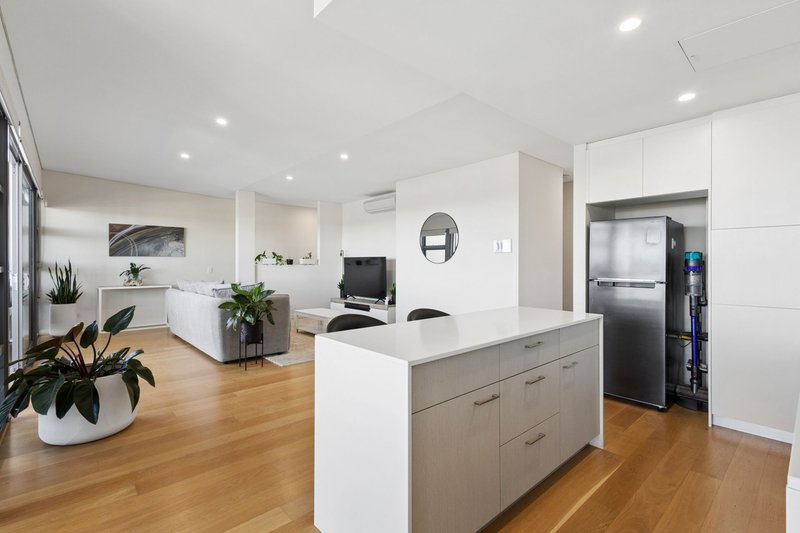
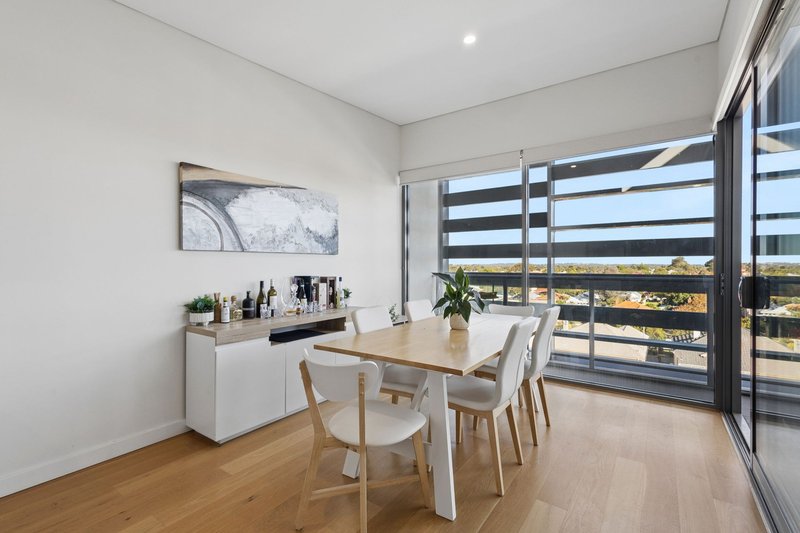
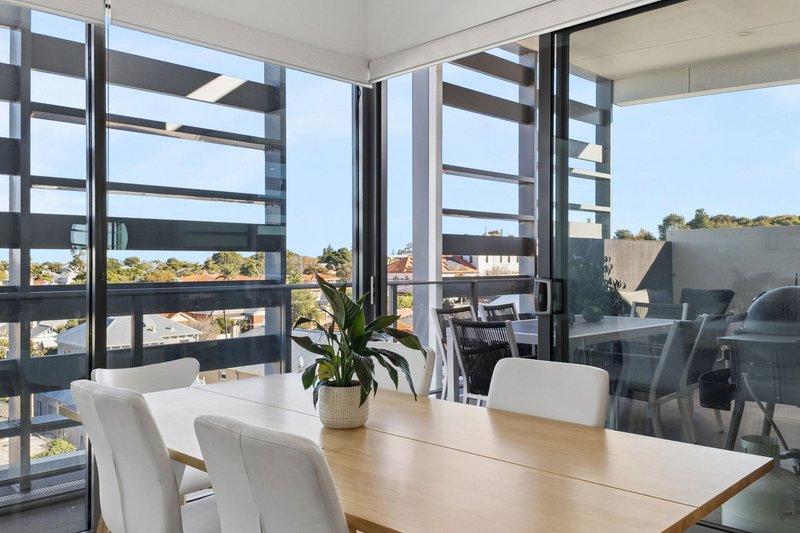
The open-plan layout is designed for easy living, flowing seamlessly through large sliding doors to a generous balcony - perfect for entertaining or enjoying the energy of the Oxford Street precinct below.
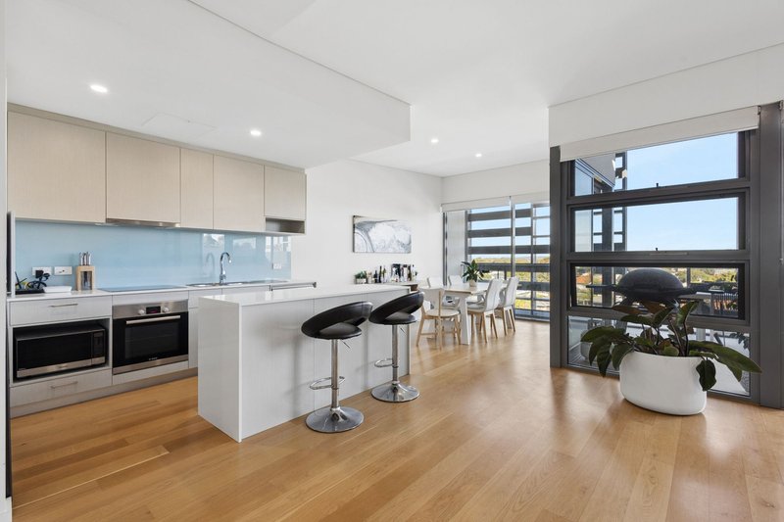
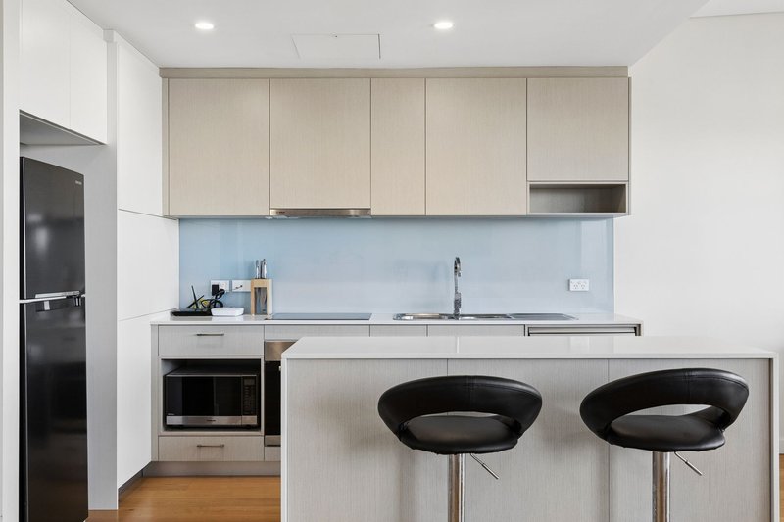
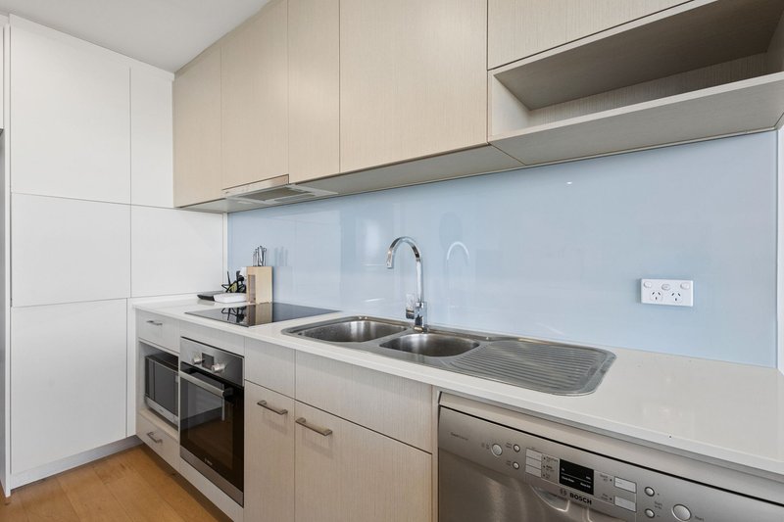
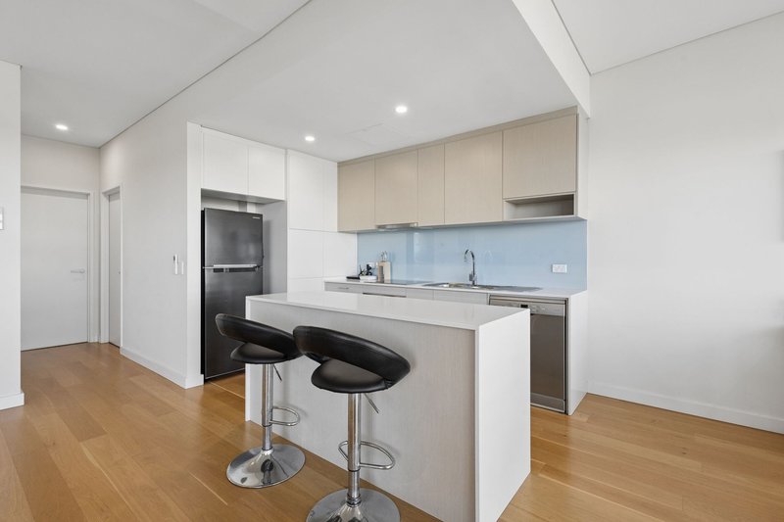

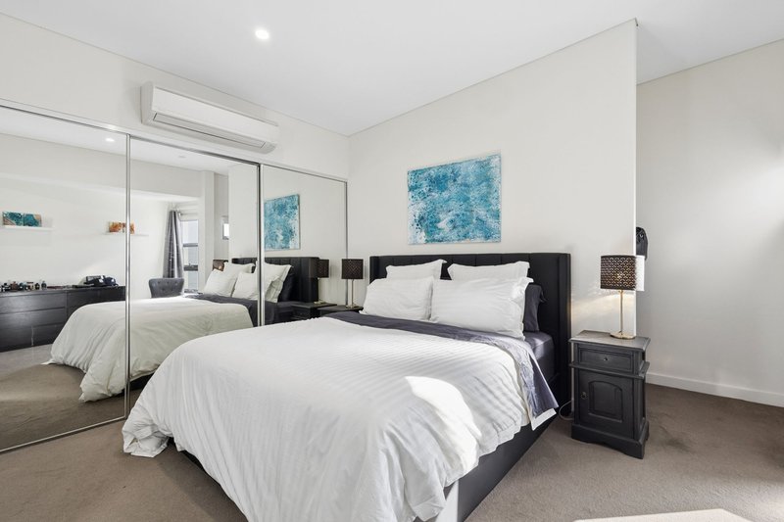
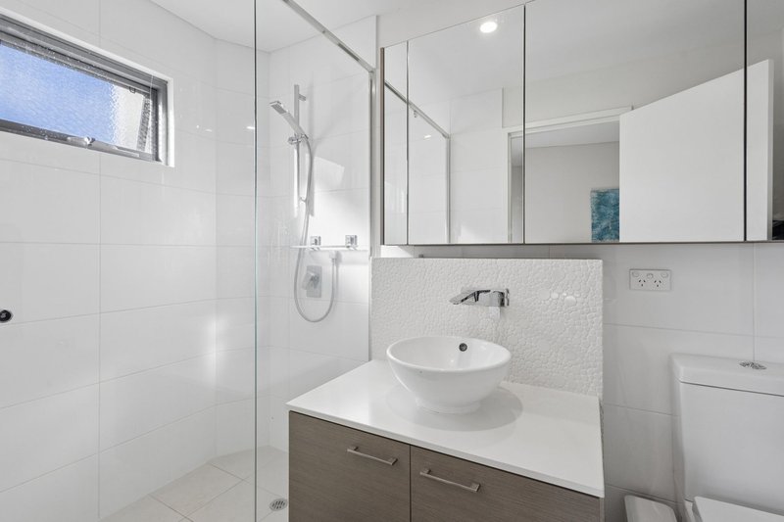
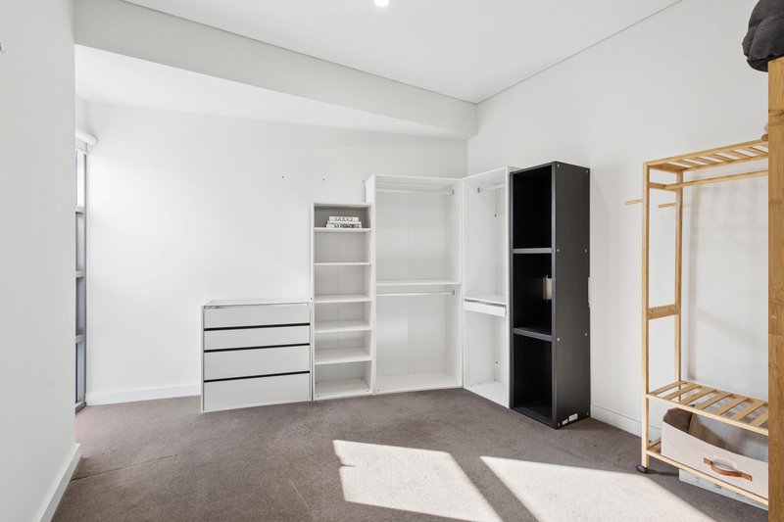
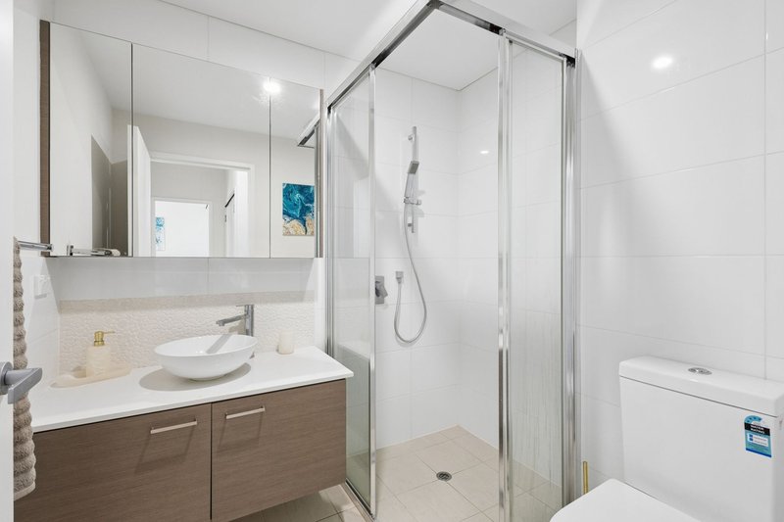
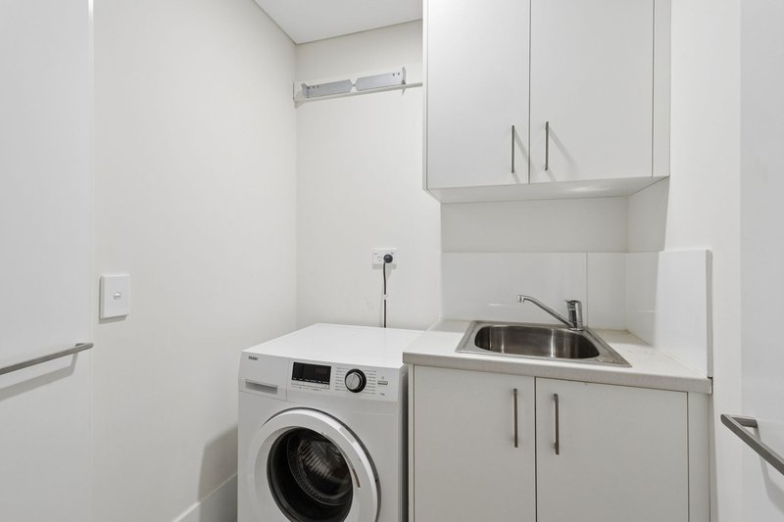
The kitchen is well-appointed with Bosch stainless steel appliances and an Everpure water filtration system, while both bathrooms are finished to a high standard with floor-to-ceiling tiling and quality fittings. The bedrooms are well-sized, complete with built-in storage and split-system air conditioning for year-round comfort.
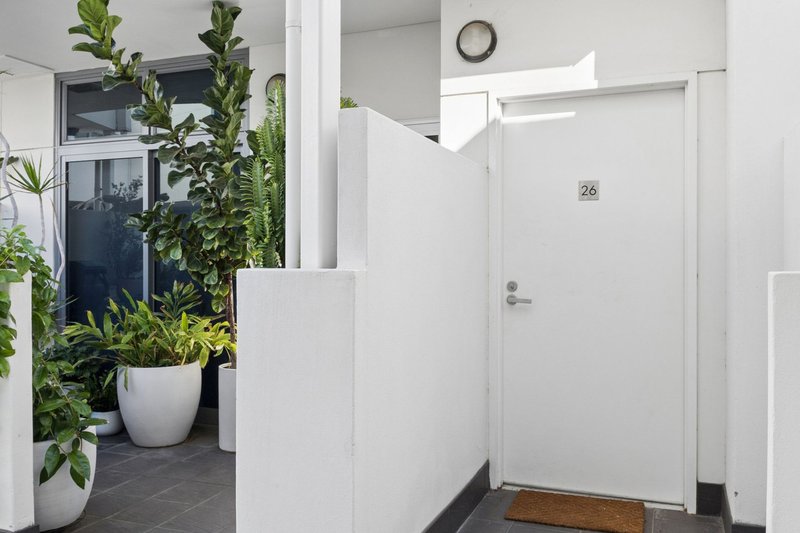
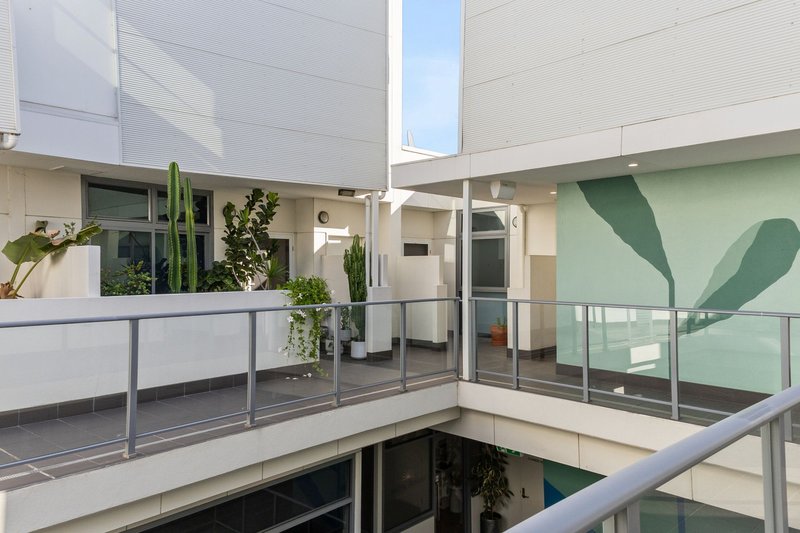
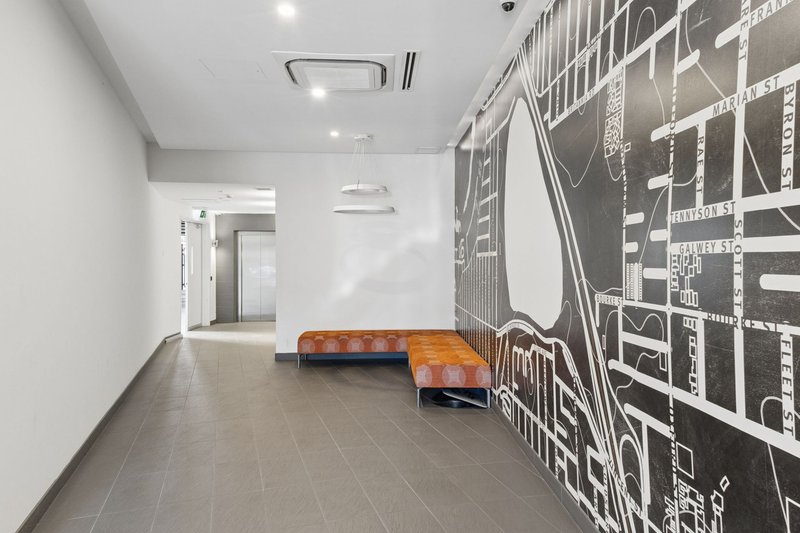
Set within a modern, well-maintained complex, the home also offers two secure car bays and a private storeroom - a valuable inclusion in this location.
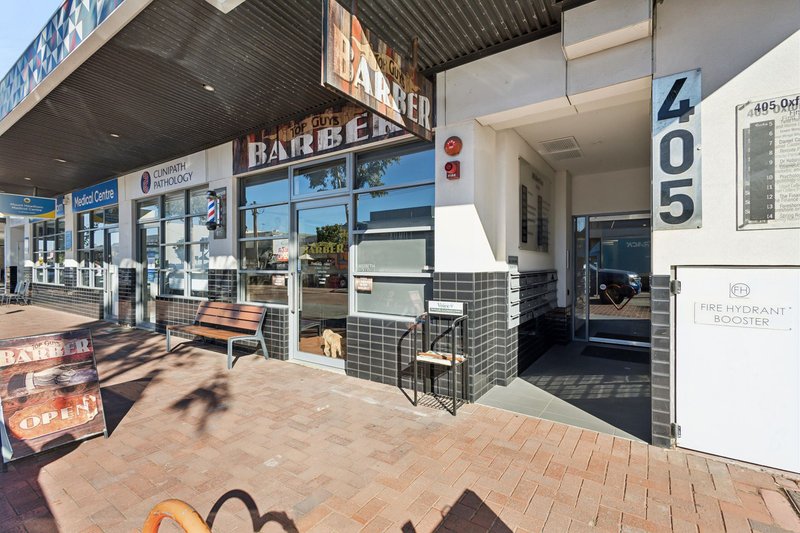
Step outside and you're immediately immersed in one of Perth's best lifestyle hubs, with The Mezz, cafés, restaurants, bars and public transport all just moments away.
Key features:
• Top-floor position in a modern, well-presented complex
• 163sqm total living - significantly larger than most
• Open-plan design with seamless indoor-outdoor flow
• Bosch stainless steel appliances + Everpure water filter
• Two well-appointed bathrooms with premium finishes
• Split system airconditioning throughout
• Two secure car bays + private storeroom
• Unbeatable walkable location along Oxford Street
Investment appeal:
• Currently leased at $885 per week
• Fixed-term tenancy secured until April 2027
• Fantastic tenant in place, providing immediate and reliable income
Apartments of this size and position are rarely offered and consistently in strong demand. Whether you're looking to secure a high-quality investment or plan ahead for future occupancy, this is an opportunity not to be missed.
Build Year: 2016
Apartment Size: 163m²
Local Council: City of Vincent
Volume/Folio: 2904/560
RPD: LOT 26 S069431
Strata Fees: $1,766.15 pq (approx)
Council Rates: $2748.72 pa (2026)
Water Rates: $1,422.66 pa (2026)
Disclaimer:
All information provided is deemed reliable and has been prepared with care, however it is indicative only and subject to change. Measurements, dimensions, boundaries, layout, and any figures relating to rates, levies or outgoings are approximate and may not accurately represent the property.
Interested parties are encouraged to undertake their own independent due diligence, including verifying all relevant details with the appropriate authorities prior to making any offer.
Some images may include digitally styled furniture and décor for illustrative purposes only.
The seller and agent accept no liability for any reliance placed on the information provided.

Unit 3, 604 Newcastle Street, Leederville WA 6007
Call Rae O'Neill on
0432497242
Call Donna Lukosius on
0411828200


House in Mount Hawthorn, Unit in Mount Hawthorn, Townhouse in Mount Hawthorn, Villa in Mount Hawthorn, Apartment in Mount Hawthorn, Flat in Mount Hawthorn, Studio in Mount Hawthorn, Warehouse in Mount Hawthorn, Duplex/Semi-detached in Mount Hawthorn, Alpine in Mount Hawthorn, Acreage/Semi-rural in Mount Hawthorn, Block Of Units in Mount Hawthorn, Terrace in Mount Hawthorn, Retirement in Mount Hawthorn, Serviced Apartment in Mount Hawthorn, Other in Mount Hawthorn