Want to save your favourite properties and searches?
Sign up below to access all the awesome features.
Already have an account? Sign in




SOLD By Team Keatley-Walker


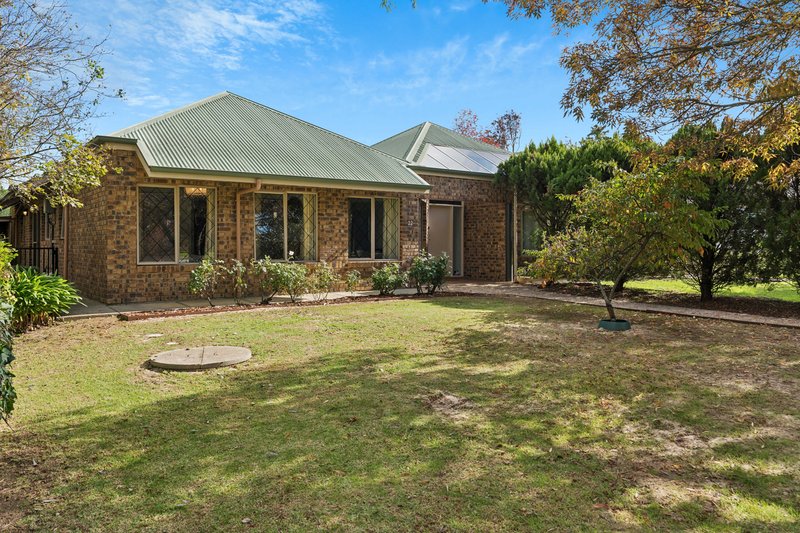
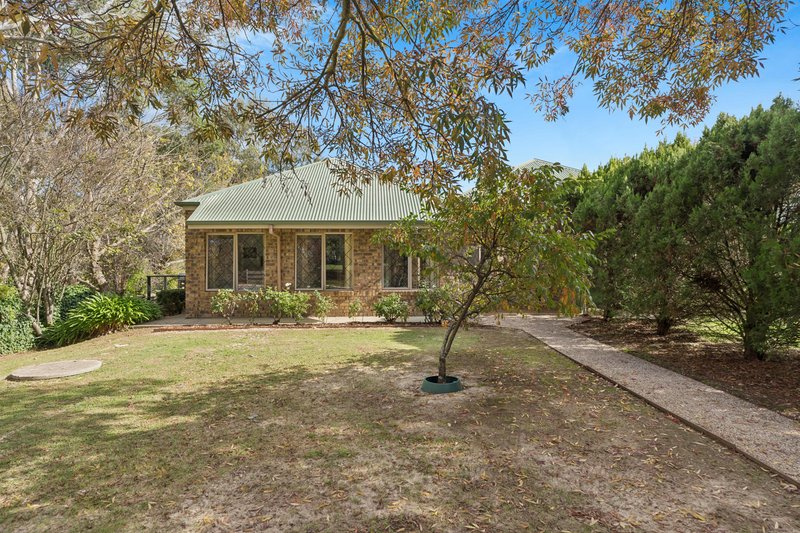
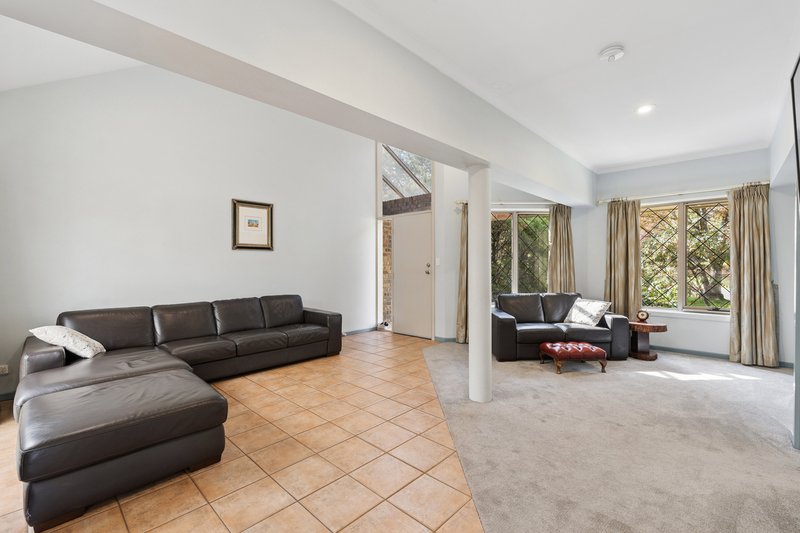
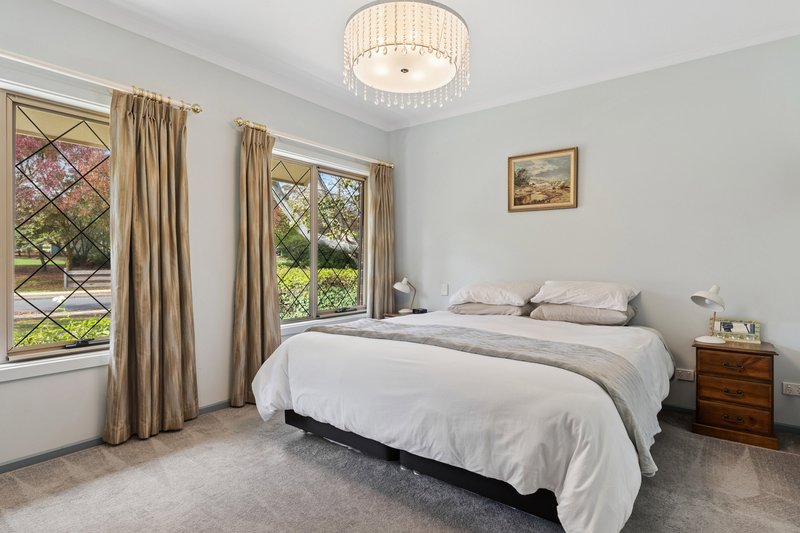
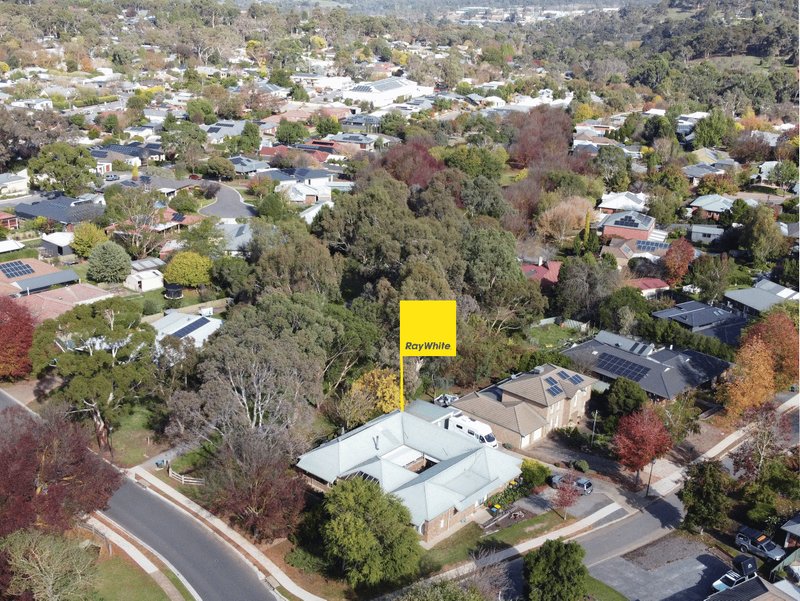
Nestled in Spring Park Estate, opposite a picturesque park and overlooking a beautiful winter creek setting, this meticulously presented 1993 architecturally designed custom home offers a serene "Hills" lifestyle with the convenience of city access. Perfect for downsizers, savvy investors, or first home buyers, it's a rare opportunity to move into a quality residence that combines tranquillity, comfort, and an easy-care way of living.
Internal features:
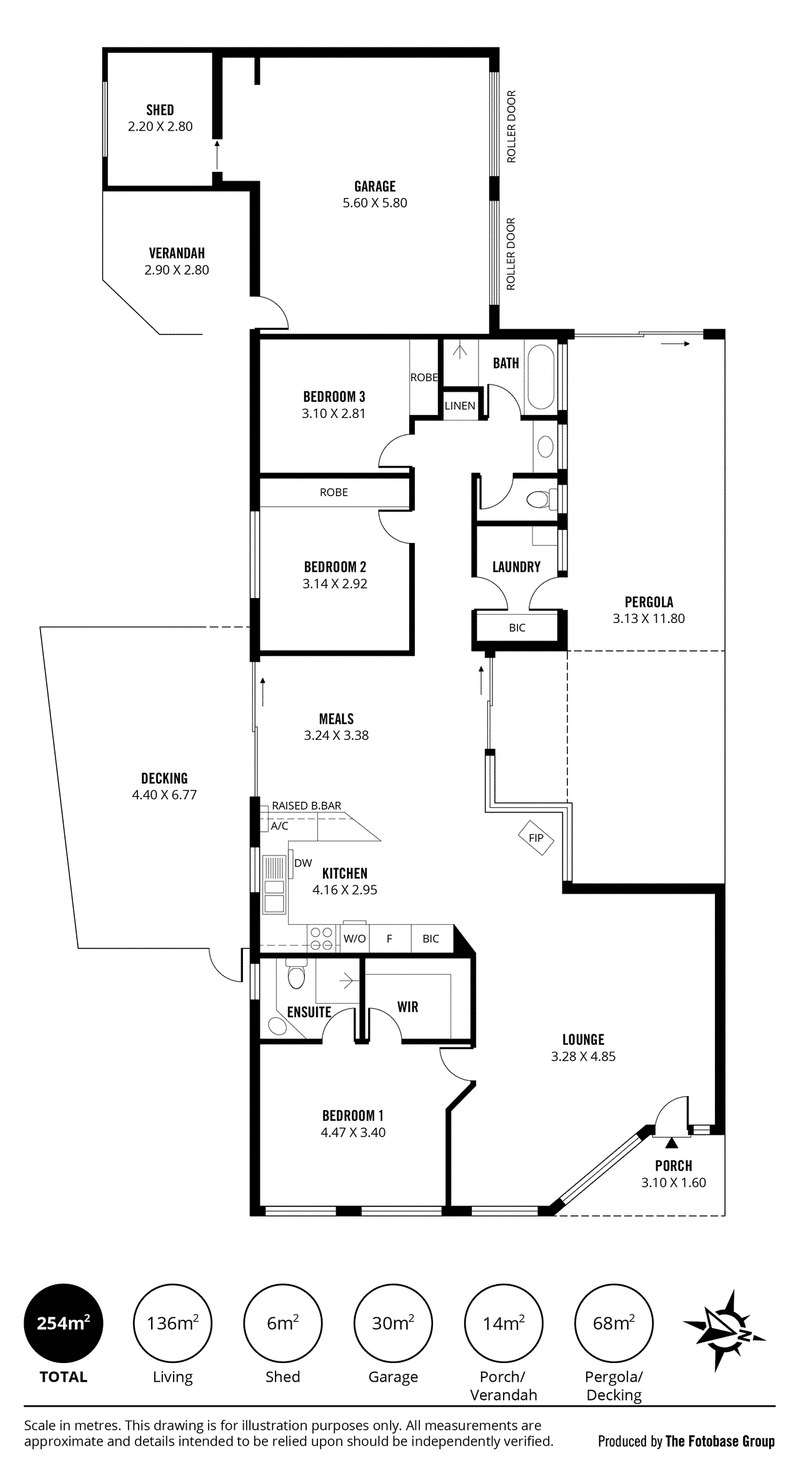
• Single level home with wide open internal spaces
• 2700mm to 3000mm high ceilings throughout
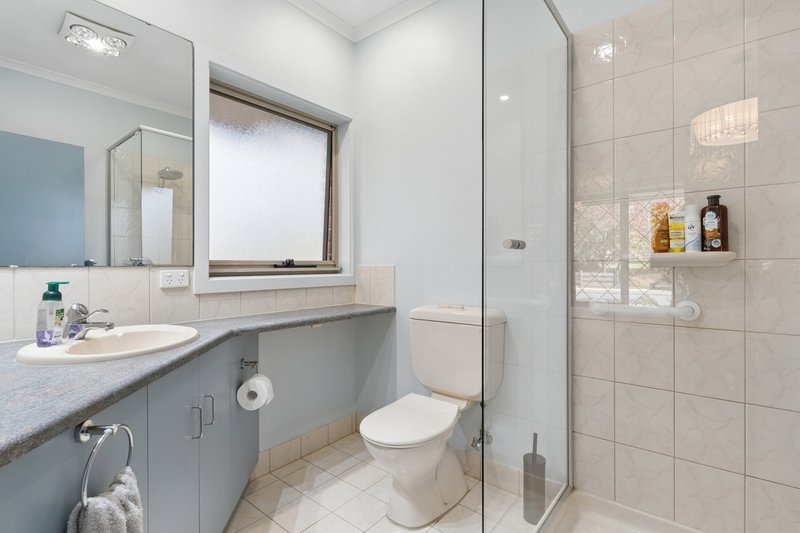
• Master bedroom with WIR and large ensuite
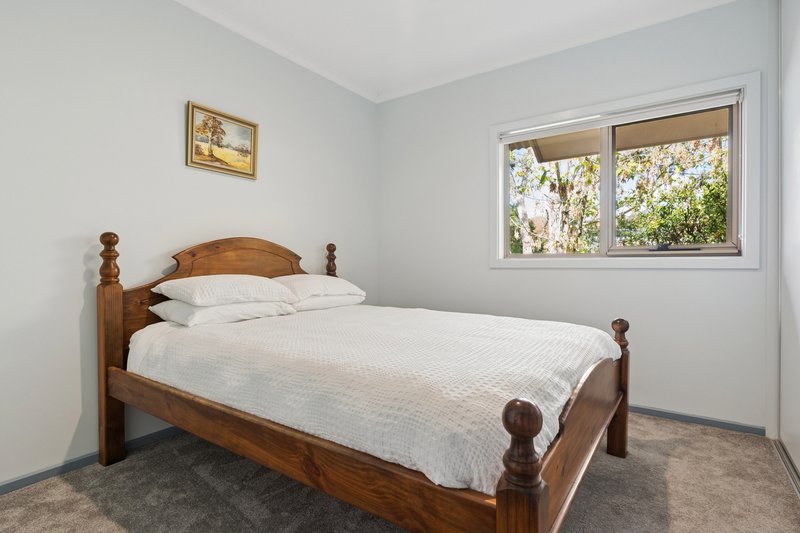
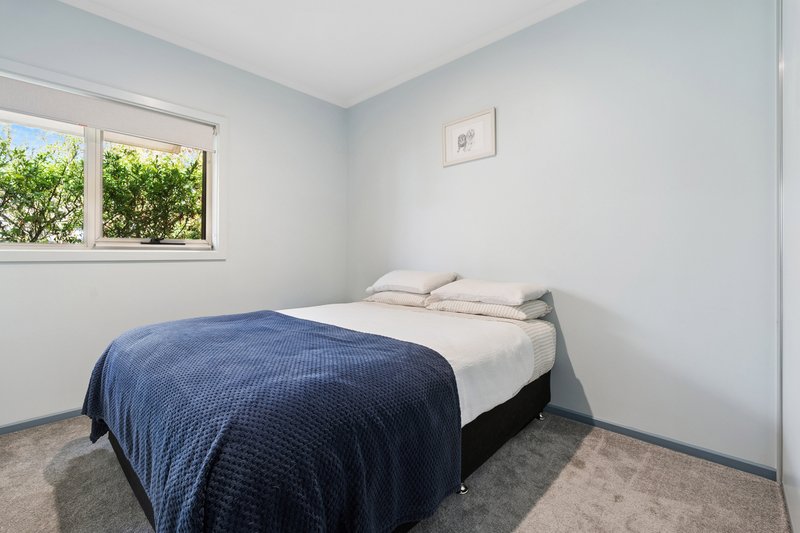
• Bedrooms 2 and 3 with floor-to-ceiling BIRs
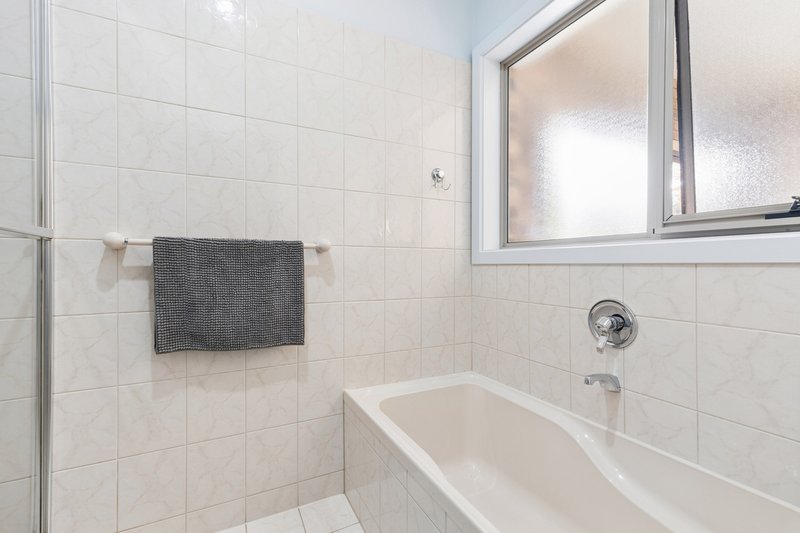
• Large bathroom with bath
• Separate toilet
• Separate vanity
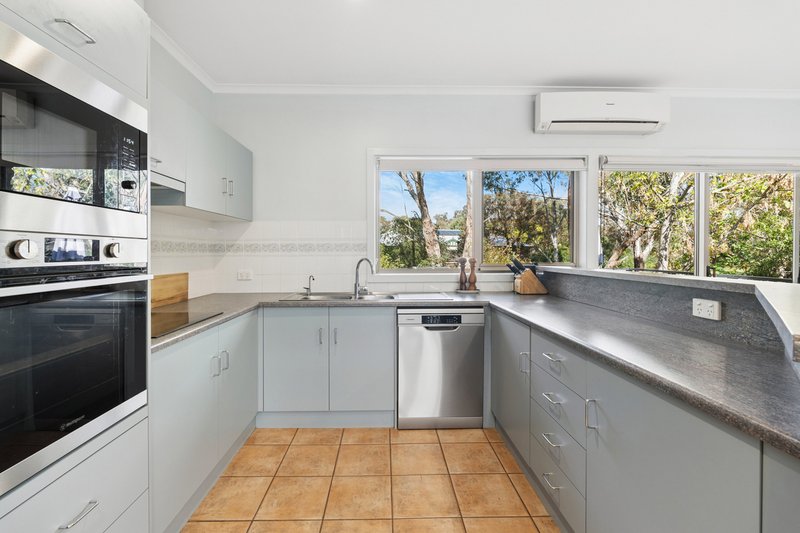
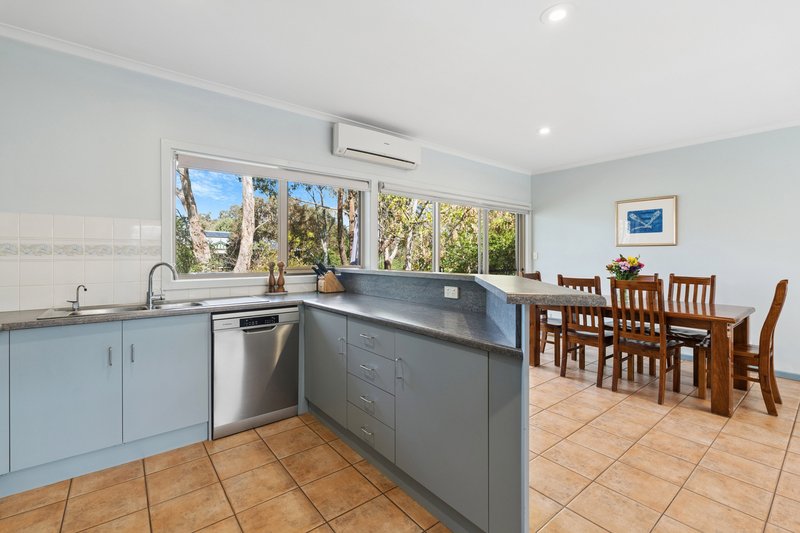
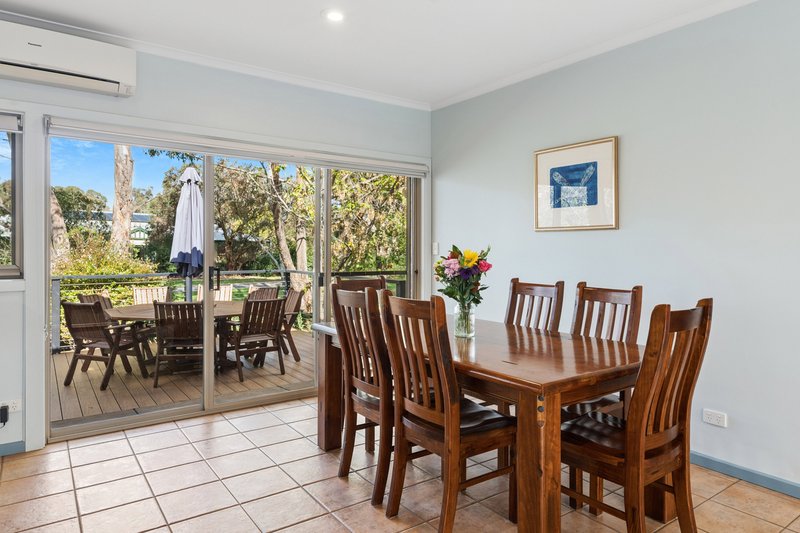
• Open plan kitchen/living with open plan dining and a second living space plus study nook
• Panasonic reverse cycle A/C
• Combustion fireplace
• Freshly refurbished throughout
External features:
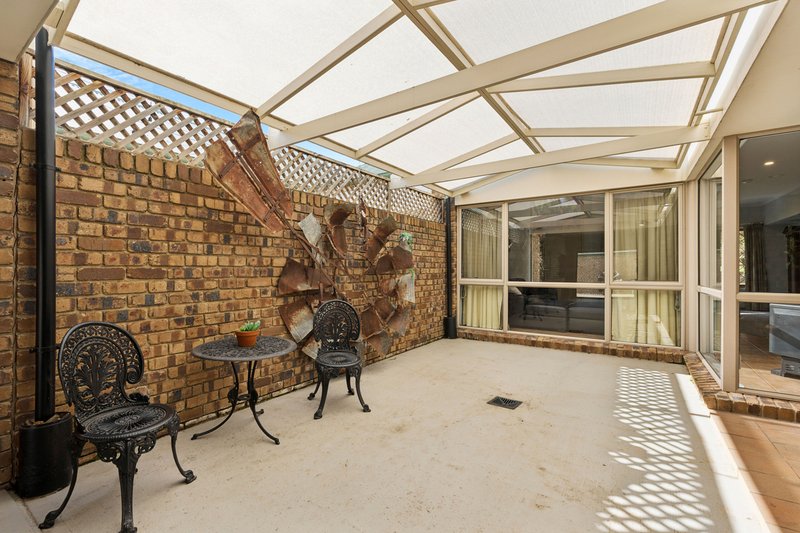
• Spacious undercover semi-enclosed patio area for year-round use
• Courtyard garden with shaded pergola
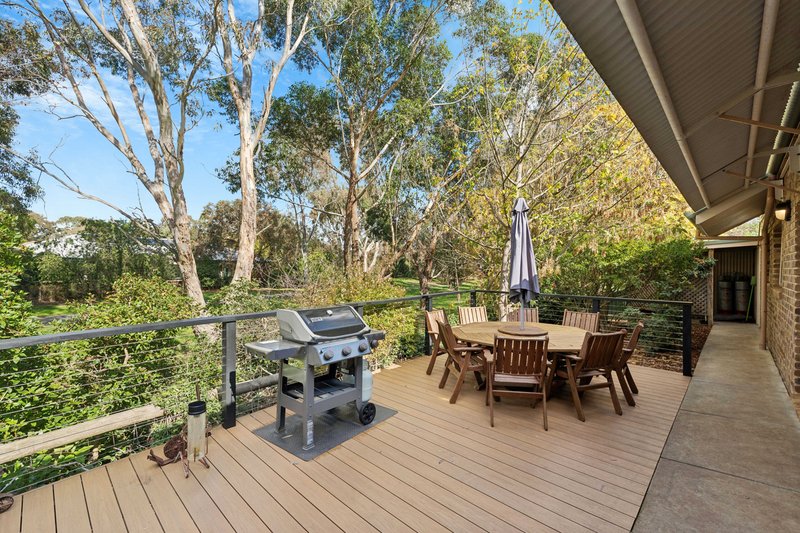
• Picturesque deck setting overlooking a winter creek
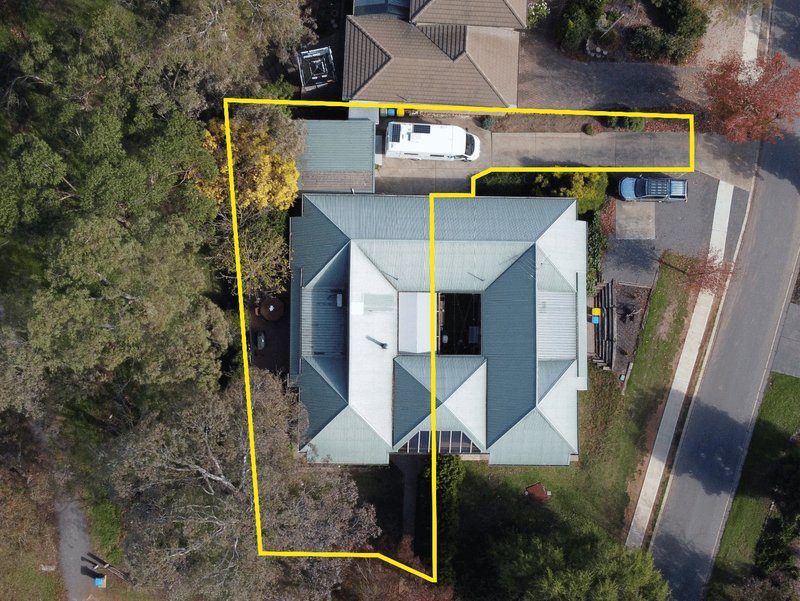
• Double garage with automated roller doors
• Concrete driveway with extra outdoor parking options
• Rear workshop with power and workbench
Set in a highly desirable pocket of Littlehampton, the home is within walking distance to Littlehampton Primary, parks and reserves, main street services (including The Great Eastern Hotel), medical facilities, and public transport. You're also close to the shopping and services of Mt Barker and have easy direct access to the freeway exchange-enjoy that relaxed "Hills" lifestyle with the city only about 35 minutes away. A fantastic place to settle down and call home.
Disclaimer: All information provided has been obtained from sources we believe to be accurate, however, we cannot guarantee the information is accurate and we accept no liability for any errors or omissions (including but not limited to property land size, floor plans, building age and condition). Interested parties should make their own enquiries and seek independent legal and financial advice. RLA 278947

Mt Barker Homemaker /6 Dutton Road, Mount Barker SA 5251
Call Ryan Keatley on
0419175830
Call Nicole Walker on
+61 413 498 021


House in Littlehampton, Unit in Littlehampton, Townhouse in Littlehampton, Villa in Littlehampton, Apartment in Littlehampton, Flat in Littlehampton, Studio in Littlehampton, Warehouse in Littlehampton, Duplex/Semi-detached in Littlehampton, Alpine in Littlehampton, Acreage/Semi-rural in Littlehampton, Block Of Units in Littlehampton, Terrace in Littlehampton, Retirement in Littlehampton, Serviced Apartment in Littlehampton, Other in Littlehampton