Want to save your favourite properties and searches?
Sign up below to access all the awesome features.
Already have an account? Sign in






$630,000 - $650,000


Welcome to 5 Starthistle Approach, Rockbank – a beautifully designed family home that combines comfort, functionality and modern style in one impressive package. Perfectly suited for first home buyers, growing families or savvy investors, this well-maintained residence offers spacious living zones, quality finishes and a practical floorplan designed for everyday living.
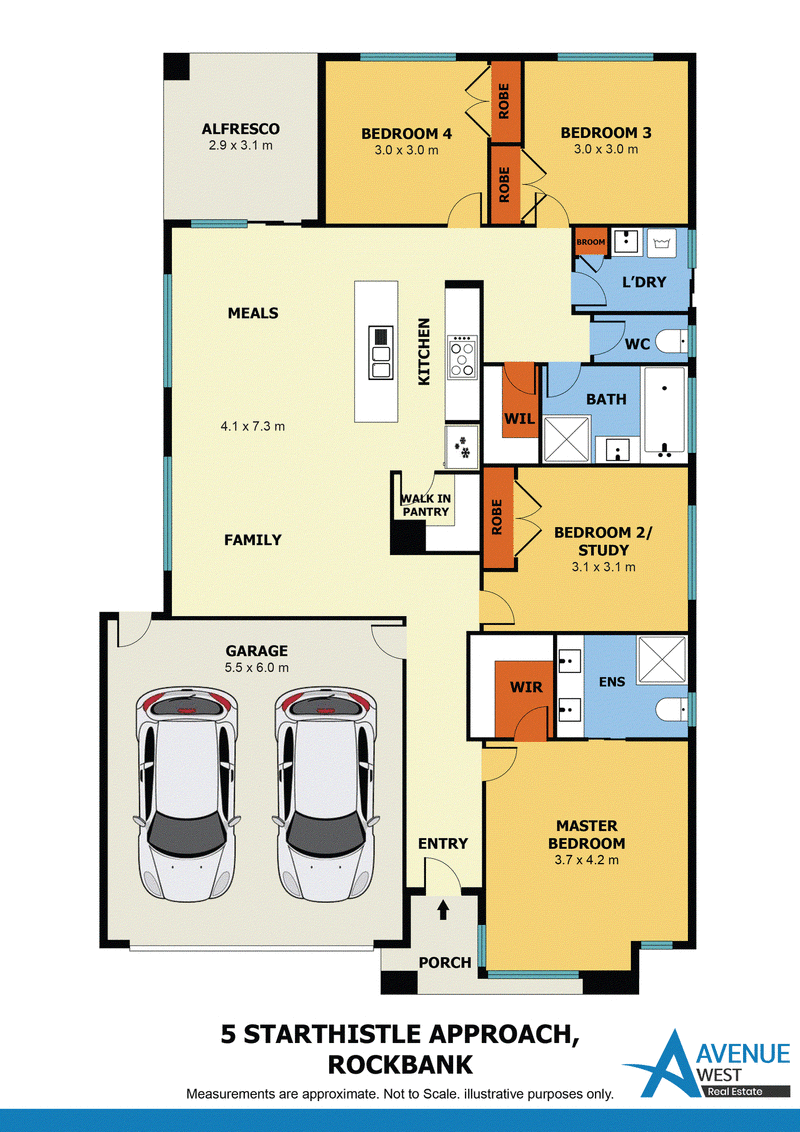
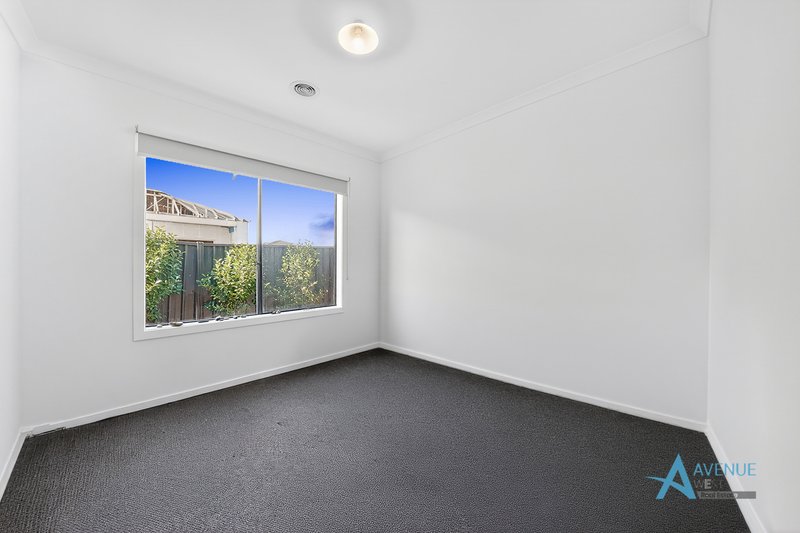
Step inside through the welcoming entry and discover a generous master bedroom positioned at the front of the home, complete with a walk-in robe and private ensuite featuring dual vanities. The additional bedrooms are well-sized and fitted with built-in robes, while Bedroom 2 also offers the flexibility to be utilised as a study or home office.
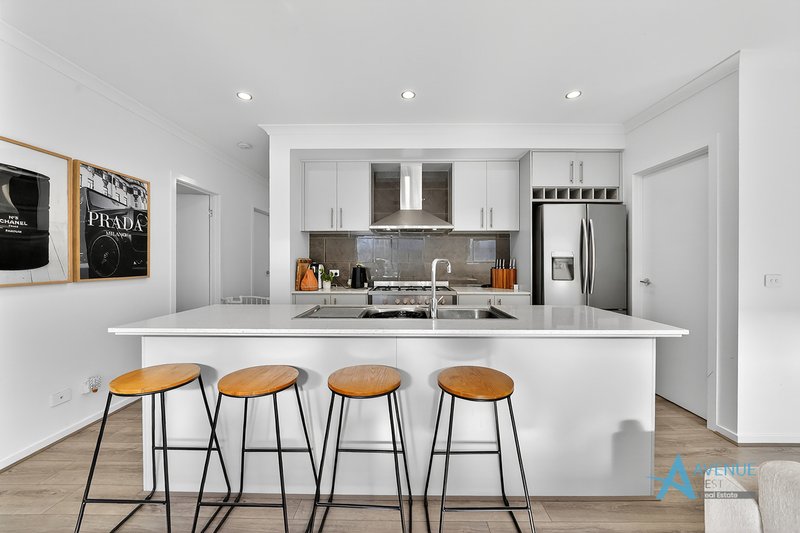
The heart of the home is the expansive open-plan kitchen, meals and family area, designed for effortless entertaining and family connection. The modern kitchen is equipped with a large island bench, quality appliances, ample storage and a walk-in pantry, making it both stylish and functional.
Flowing seamlessly from the indoor living area is the alfresco space, perfect for year-round entertaining, weekend BBQs or relaxing with family and friends.
Additional features include:
• Four spacious bedrooms
• Master bedroom with walk-in robe and ensuite
• Built-in robes to remaining bedrooms
• Open-plan meals and family living area
• Modern kitchen with island bench and walk-in pantry
• Central bathroom with separate toilet
• Spacious laundry with external access
• Double remote garage with internal access
• Outdoor alfresco area
• Functional and family-friendly floorplan
A fantastic opportunity to secure a quality home in a thriving location. Enquire today!
Situated at about 37 kms from Melbourne CBD, this is a prestigious location within a close distance Rockbank Train Station (1.3km), 6 km from Woodlea Town Centre, 15 mins to Woodgrove Shopping Centre, Bacchus Marsh Grammar, Rockbank Primary School and easy access to the Freeway.
Proudly Presented To You By Avenue West Real Estate - Ensuring Service & Expertise!
Note: Photo-id required at the inspection. Every precaution has been taken to establish accuracy of the above information but does not constitute any representation by the vendor or the agent. Please make your own enquiries related to the property.
71 Wireless Drive, Aintree VIC 3336
Call Perccy Chaudhary on
0450 556 665
Call Vikas Kanwal on
None


House in Rockbank, Unit in Rockbank, Townhouse in Rockbank, Villa in Rockbank, Apartment in Rockbank, Flat in Rockbank, Studio in Rockbank, Warehouse in Rockbank, Duplex/Semi-detached in Rockbank, Alpine in Rockbank, Acreage/Semi-rural in Rockbank, Block Of Units in Rockbank, Terrace in Rockbank, Retirement in Rockbank, Serviced Apartment in Rockbank, Other in Rockbank