Want to save your favourite properties and searches?
Sign up below to access all the awesome features.
Already have an account? Sign in







Sold


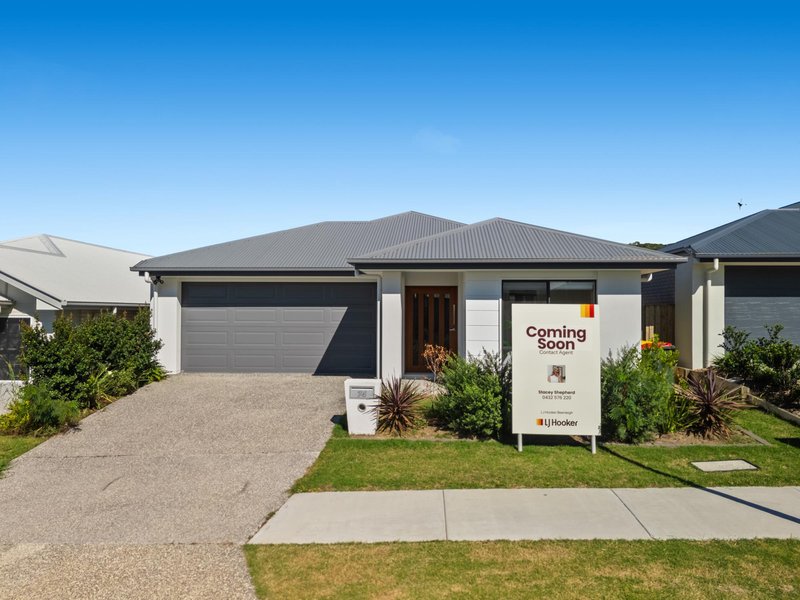
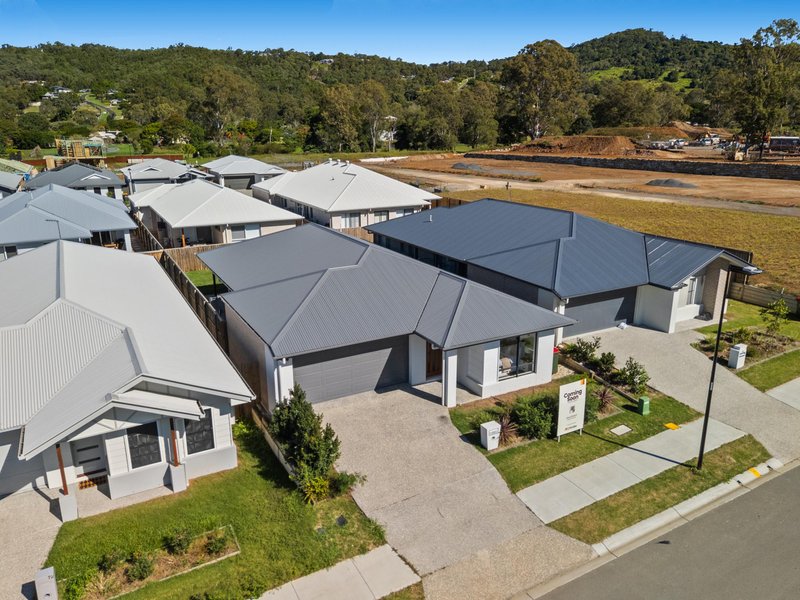
Modern, stylish and move-in ready! Set on a 375m� block in a quiet end street within the popular Belivah Estate, this stunning South/South-East facing home captures beautiful morning sun and offers effortless family living. Built in 2024, the light-filled open-plan design flows seamlessly to the outdoor entertaining area and generous backyard, creating the perfect balance of comfort, style and functionality.
Step Inside and Discover:
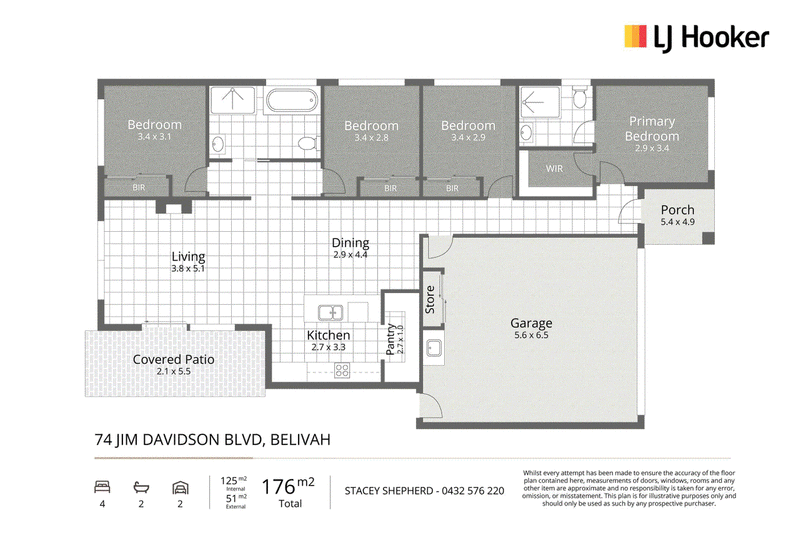
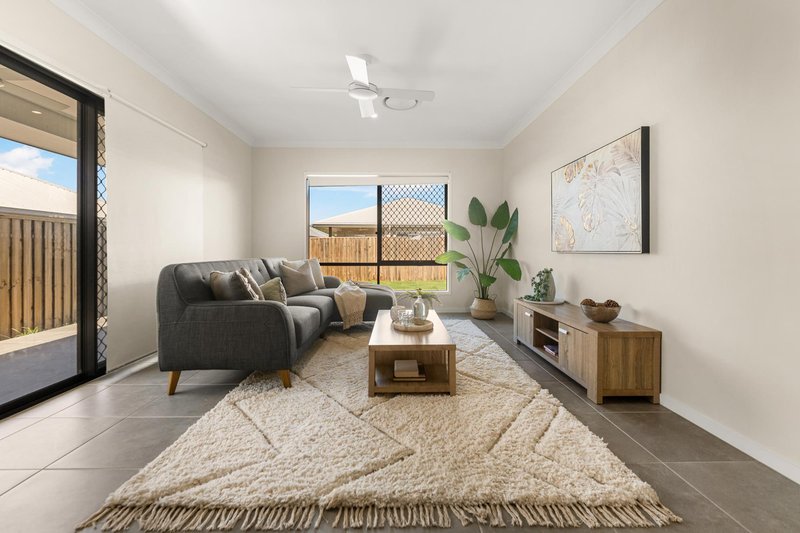
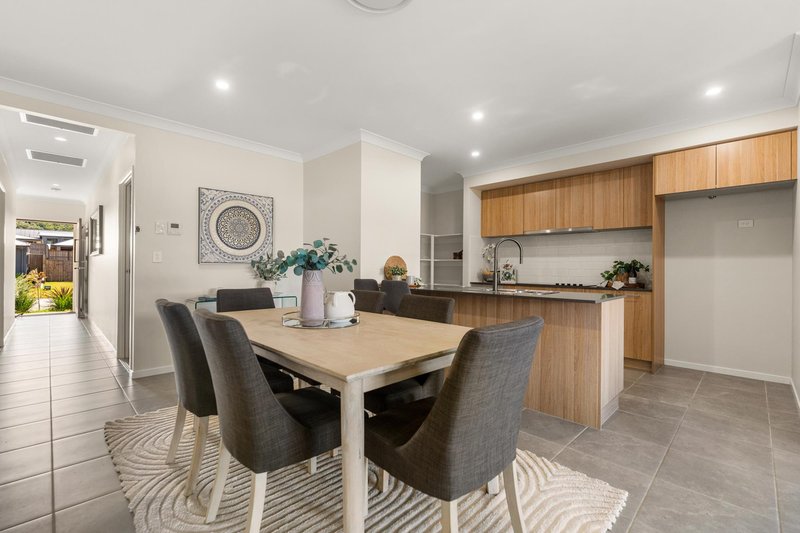
� 4 Bedrooms | 2 Bathrooms | 2 Car Garage: Contemporary family home showcasing warm earthy tones, a wide welcoming entry, and an open-plan living and dining area designed for easy everyday living
� Master Suite: Spacious retreat featuring a walk-in robe, modern ensuite, block-out blinds and a large front-facing window that fills the room with natural light
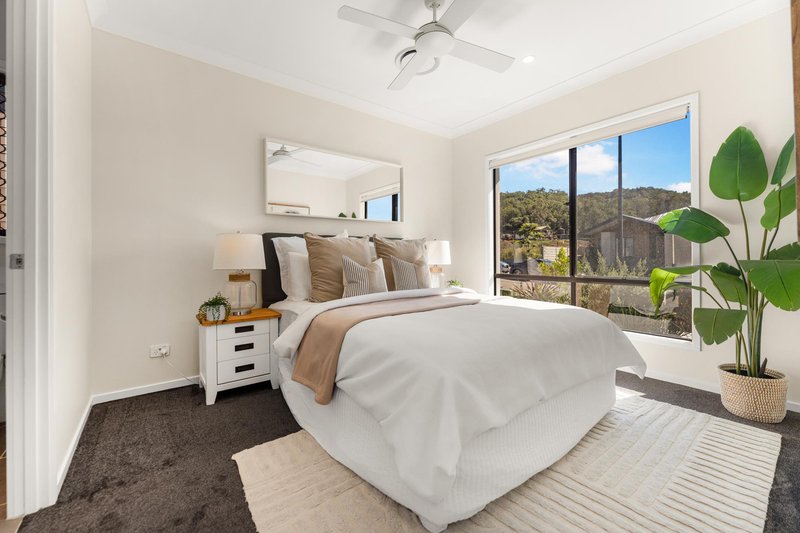
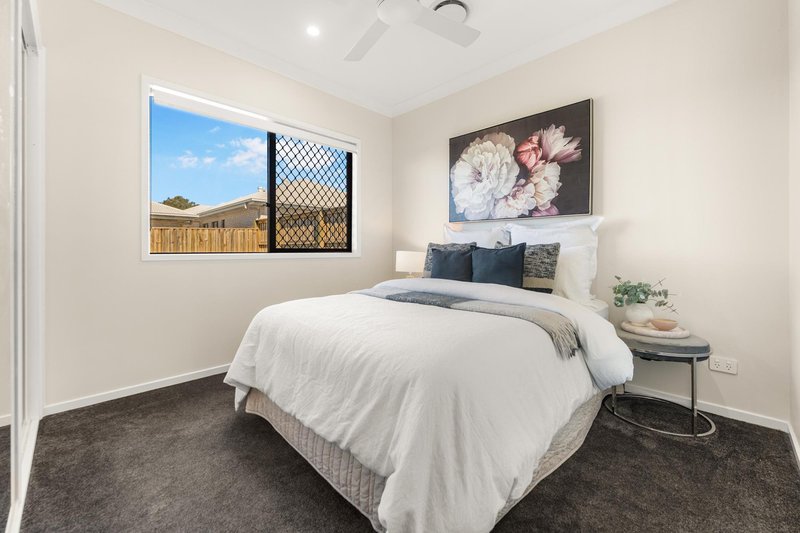
� Additional Bedrooms: Three well-sized bedrooms, all complete with mirrored built-in robes, ducted air conditioning, ceiling fans and plush carpet flooring
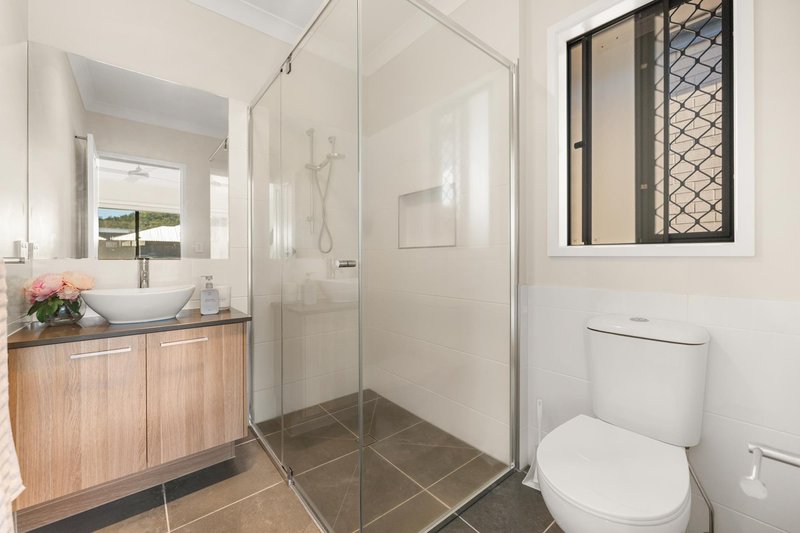
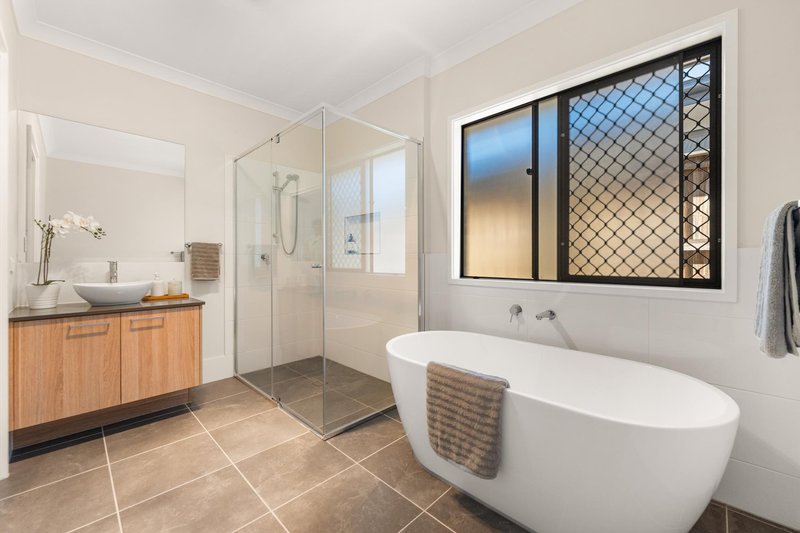
� Main Bathroom: Stylish family bathroom featuring a freestanding bathtub, separate frameless glass shower with contemporary fittings and neutral colour palette
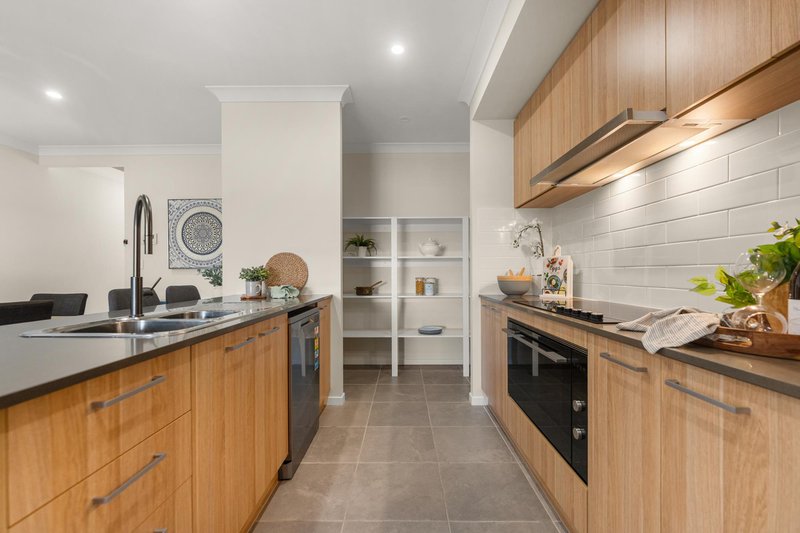
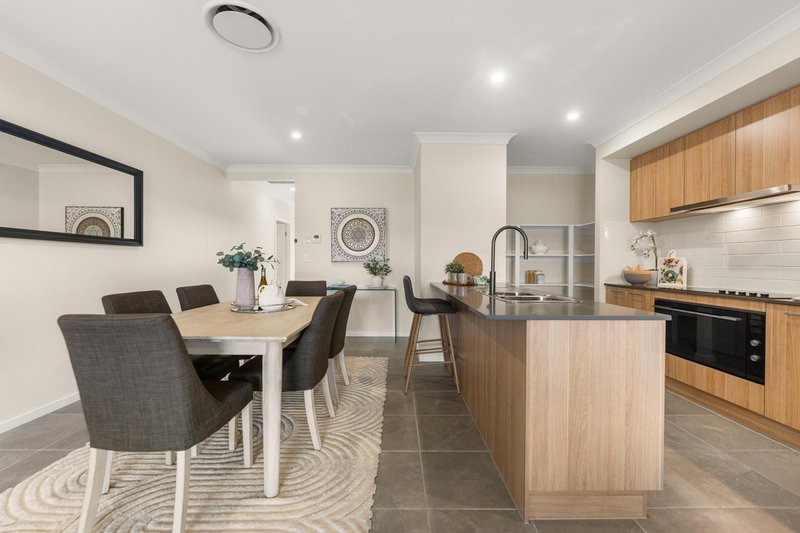
� Modern Kitchen: Well-appointed with a walk-in pantry, subway tile splash back, quality electric cooktop and oven, ample bench space and seamless connection to the living area
� Double Garage: Secure remote garage with internal access, integrated laundry and additional storage potential
� Outdoor Living: Outdoor entertaining area overlooking a spacious, fully fenced backyard with plenty of room for children and pets
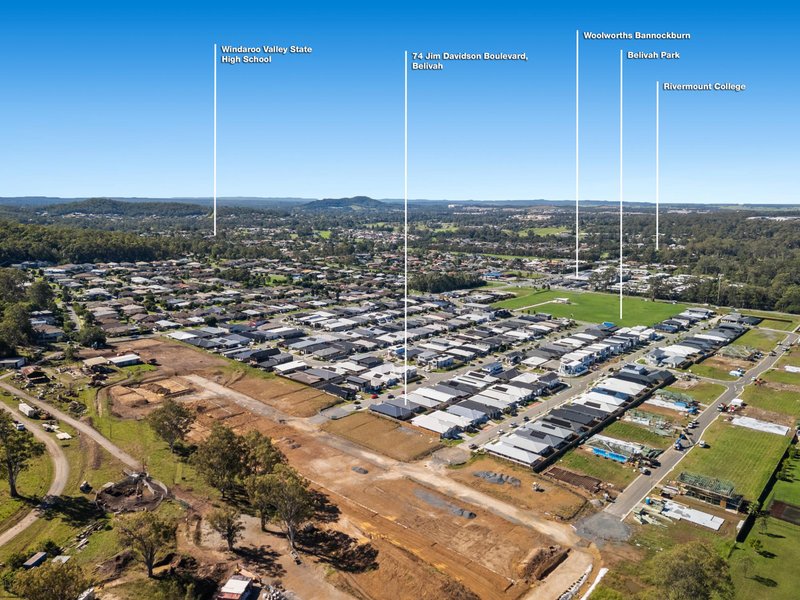
� Location & Lifestyle: Positioned in a peaceful pocket of Belivah Estate, close to schools, childcare facilities, parks, local shopping and convenient M1 access to Brisbane and the Gold Coast
Property Information:
� Rental Appraisal: Approx. $775 - $795 per week
� Council Rates: Approx. $900 - $1,000 per quarter
Don't wait! Contact us today to arrange your inspection and secure this fantastic opportunity before it's gone.

14-16 James Street, Beenleigh QLD 4207
Call James Warr on
0412516589


House in Belivah, Unit in Belivah, Townhouse in Belivah, Villa in Belivah, Apartment in Belivah, Flat in Belivah, Studio in Belivah, Warehouse in Belivah, Duplex/Semi-detached in Belivah, Alpine in Belivah, Acreage/Semi-rural in Belivah, Block Of Units in Belivah, Terrace in Belivah, Retirement in Belivah, Serviced Apartment in Belivah, Other in Belivah