
Want to save your favourite properties and searches?
Sign up below to access all the awesome features.
Already have an account? Sign in


UNDER CONTRACT


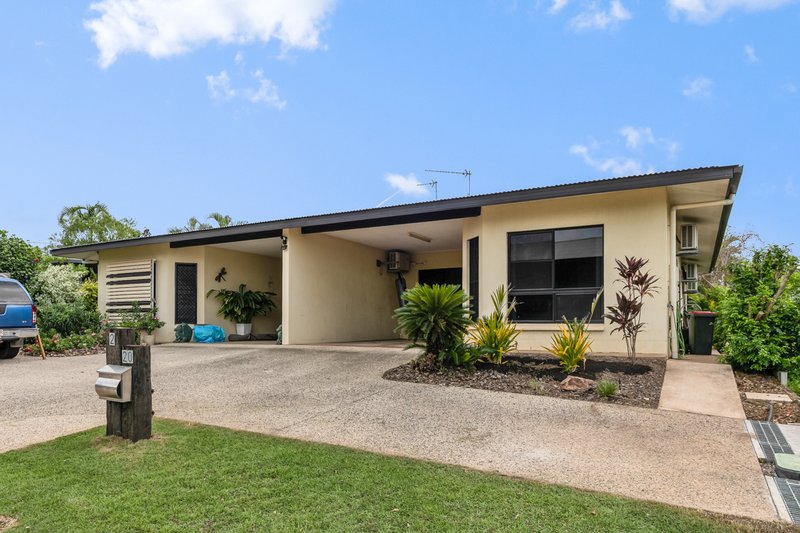
Catt Crescent has that neighbourly vibe, where everyone seems to know each other and greets one another with a friendly wave in the mornings.
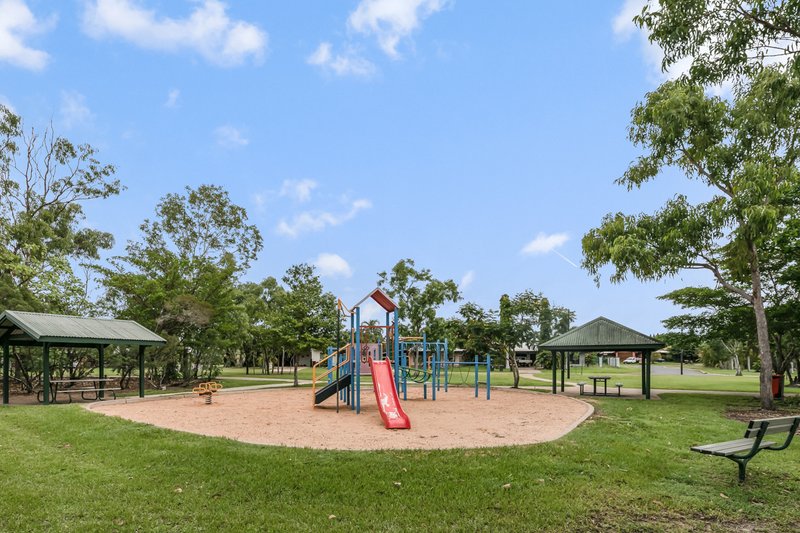
That is Catt Crescent. A manicured street of proud home owners and renters, where the gardens are immaculate, the kids play in the street and there is a community parkland to gather in as well.
Year Built: 2008
Shed: 3x2 23/10/2024
Area Under Title: 357sqm
Easements: Sewerage Easement to Power and Water Corporation
Council Rates: Approx. $2,072 per annum approx
Settlement Period: 30 days from the contract date
Deposit: 5% or variation on request
Status: LEASED 13/07/2025 @ $650pw
Zone: LMR (Low-Medium Density Residential)
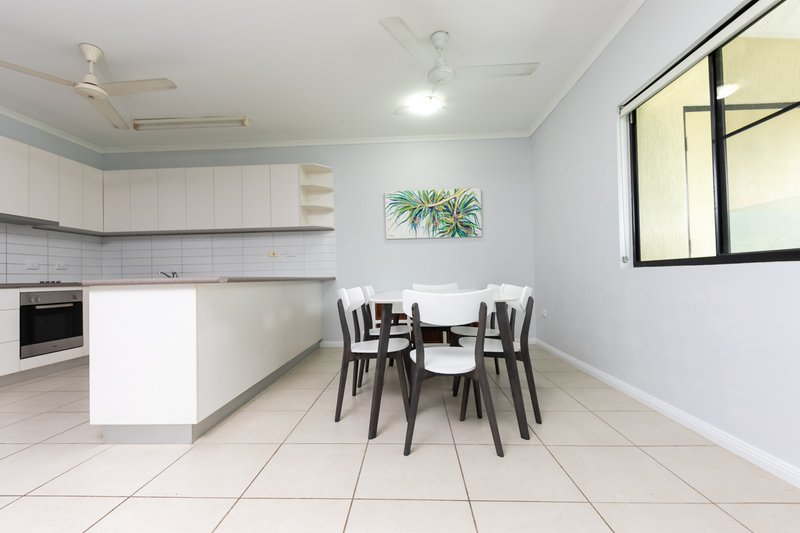
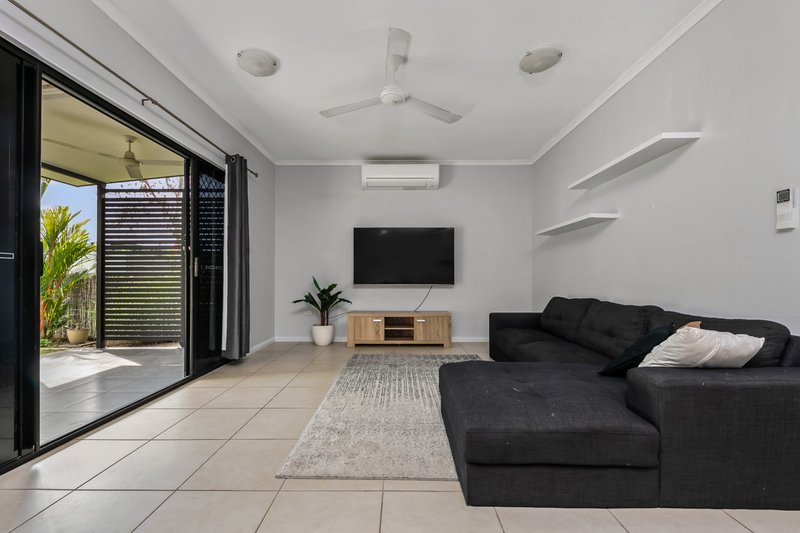
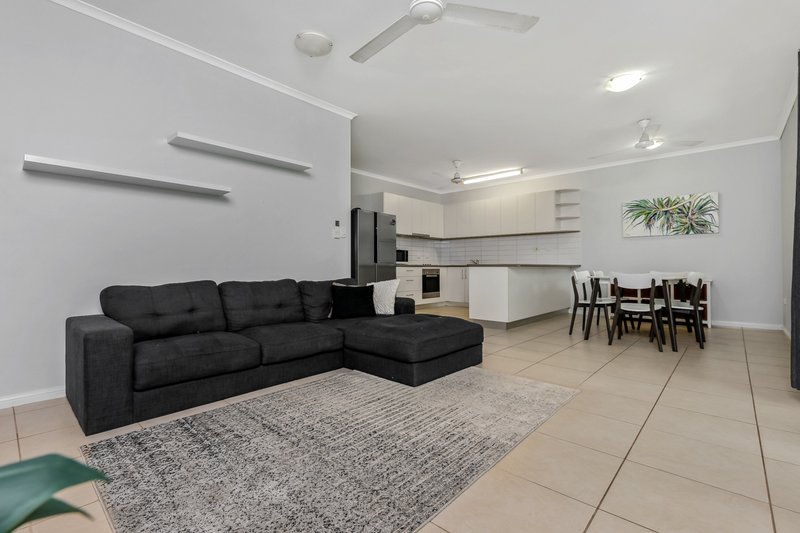
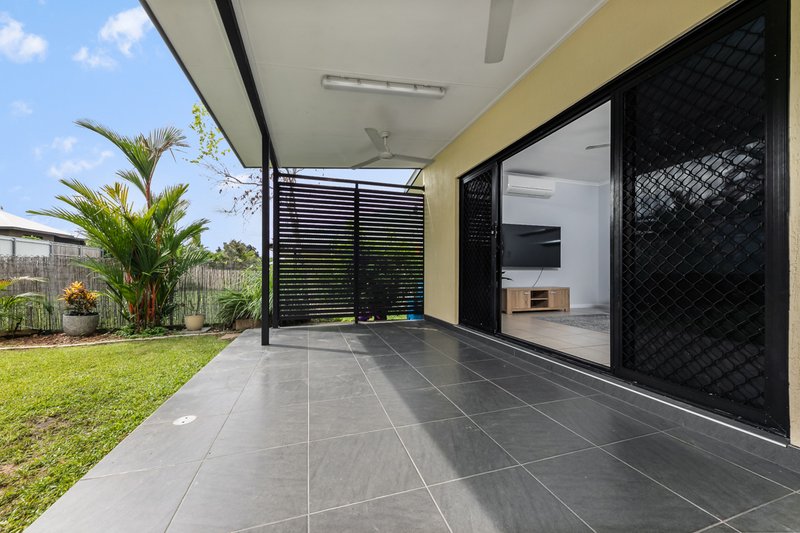
Inside this ground level duplex apartment there is a open plan living, dining and kitchen area which is completely tiled and air-conditioned for your comfort. Flowing right through to the rear verandah to extend your indoor space to incorporate outdoor living as well.
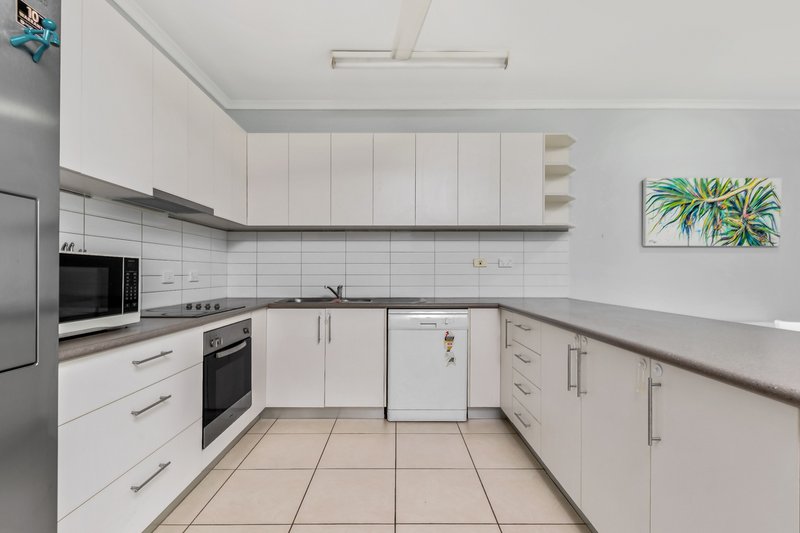
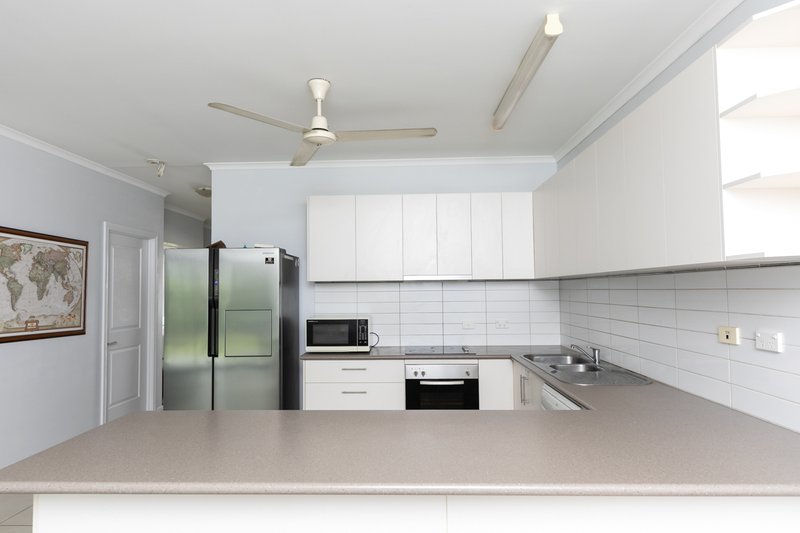
The kitchen area has a great design allowing for a breakfast bar and loads of workspace, counter tops wrap around providing ample storage as well as preparation space and room for the coffee machine and toaster.
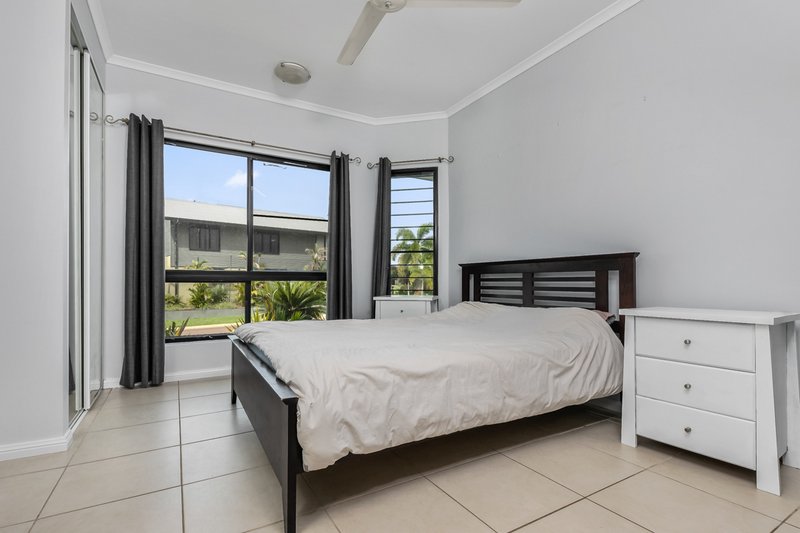
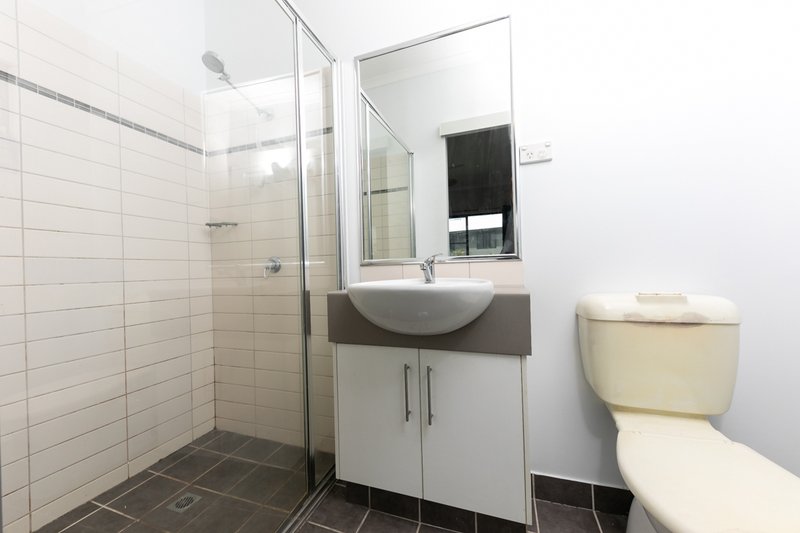
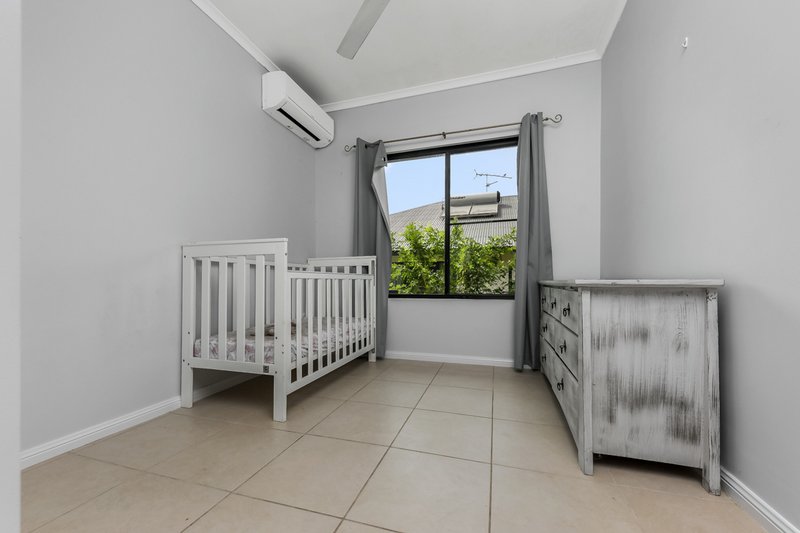
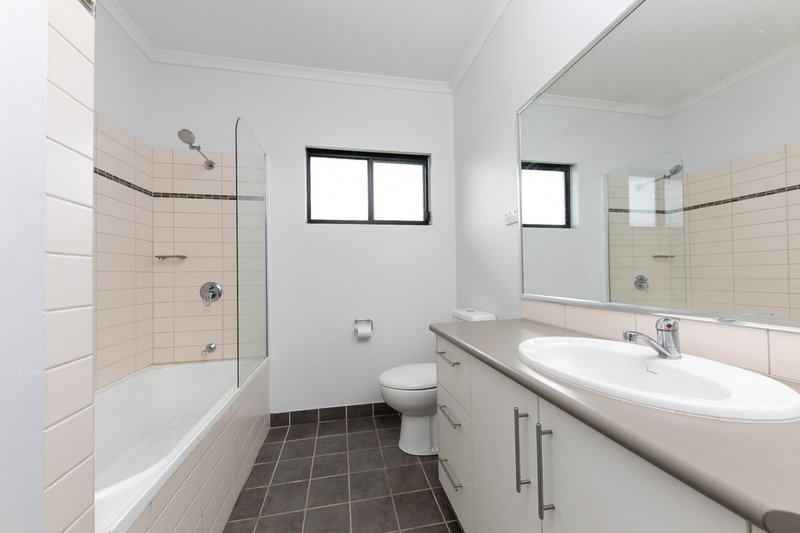
Each of the three bedrooms is a great size with a built in robe, tiled flooring and split system air-conditioning. The light filled master bedroom comes complete with a ensuite and his and her's built in robes as well. Shady and private, the courtyard has a low maintenance approach.
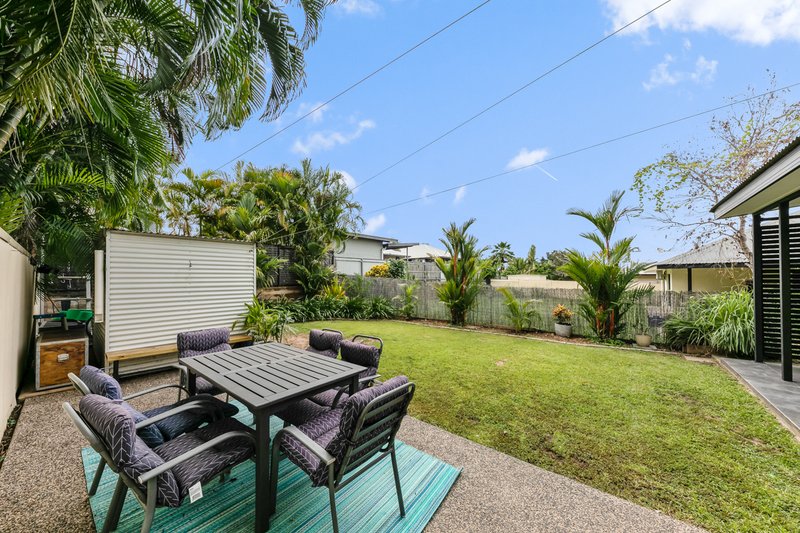
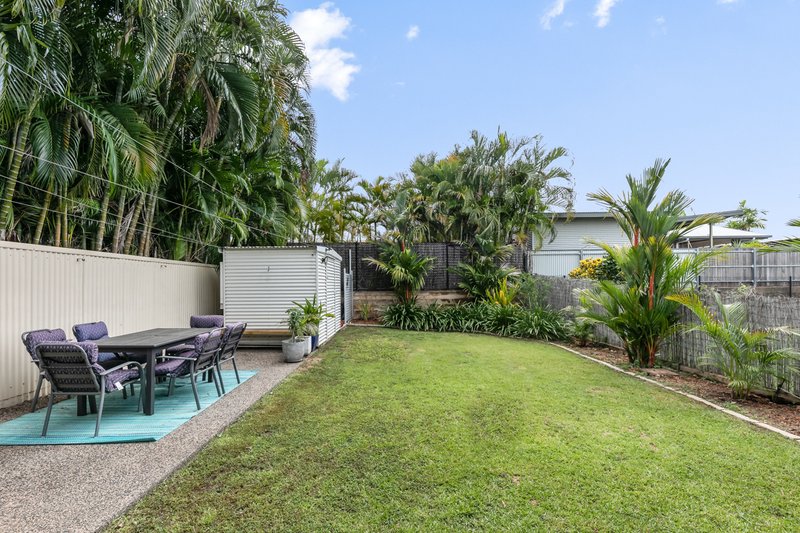
Rolling green lawns provide a great space for the kids to play or maybe an outdoor setting to enjoy the Darwin Dry. The laundry area is neatly tucked away behind doors - such a great design makes it easy to hide this space when guests come over. It doubles as a storage shed for those bulkier items like the garden tools.
Property Code: 814
304, 42 Gothenburg Crescent, Stuart Park NT 0820
Call Nikki Vazanellis on
0450 473 710


House in Farrar, Unit in Farrar, Townhouse in Farrar, Villa in Farrar, Apartment in Farrar, Flat in Farrar, Studio in Farrar, Warehouse in Farrar, Duplex/Semi-detached in Farrar, Alpine in Farrar, Acreage/Semi-rural in Farrar, Block Of Units in Farrar, Terrace in Farrar, Retirement in Farrar, Serviced Apartment in Farrar, Other in Farrar
