
Want to save your favourite properties and searches?
Sign up below to access all the awesome features.
Already have an account? Sign in



Under Contract


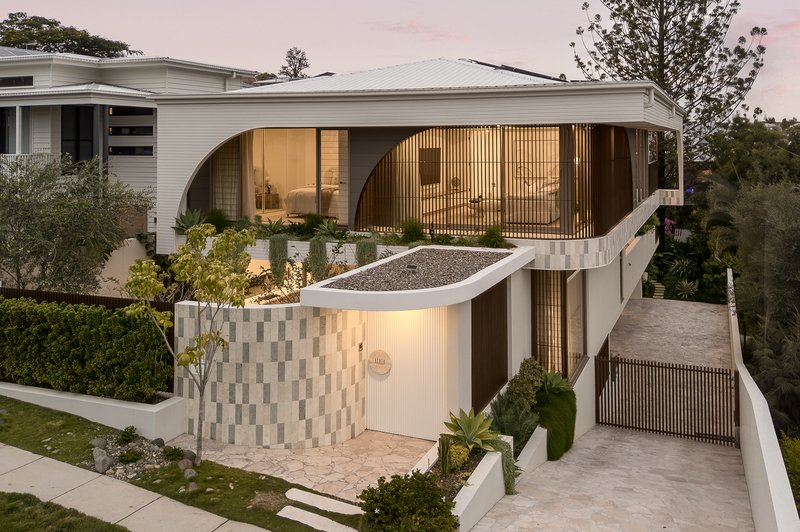
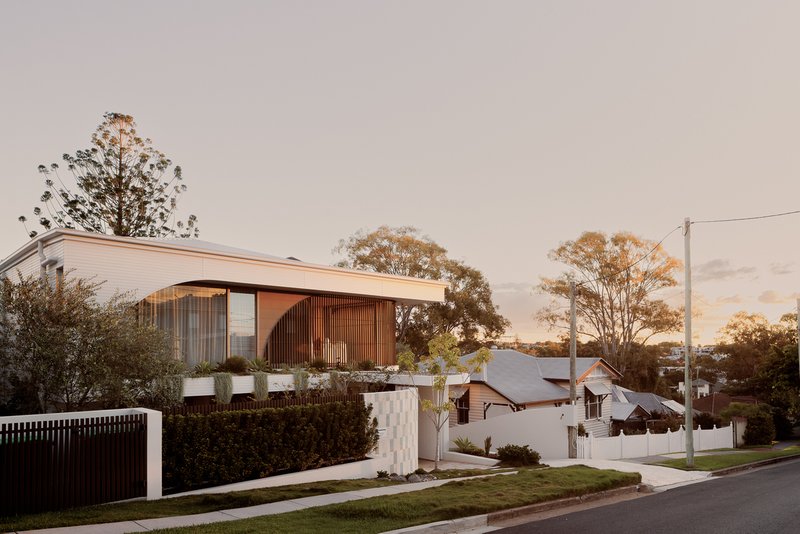
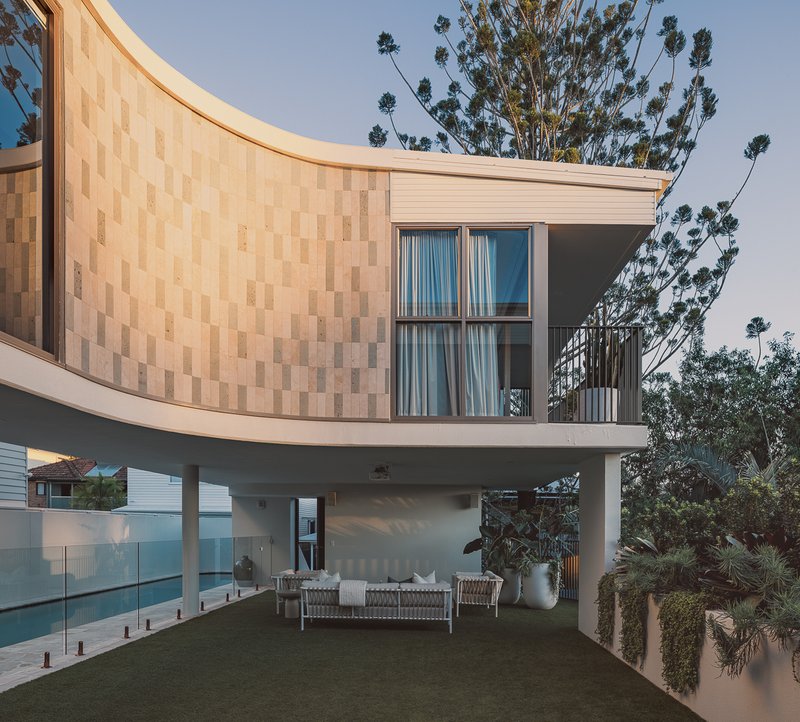
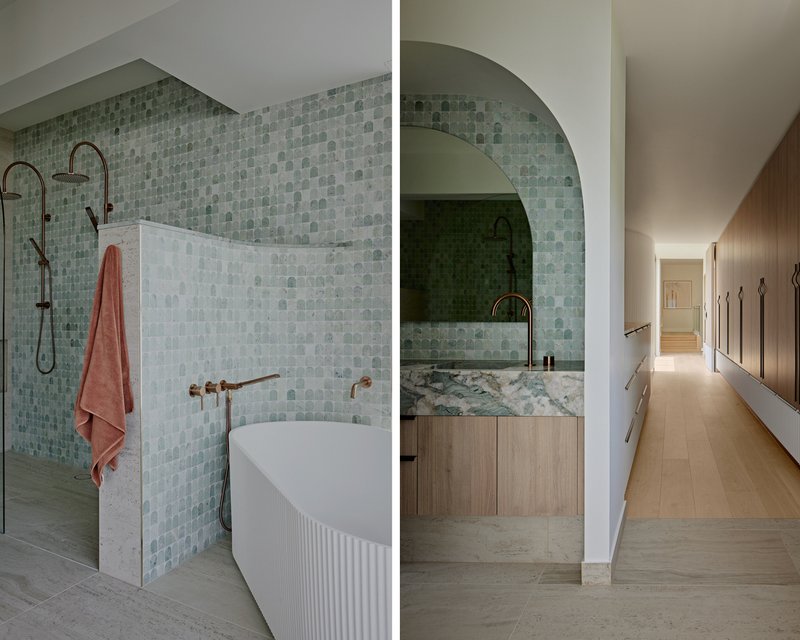
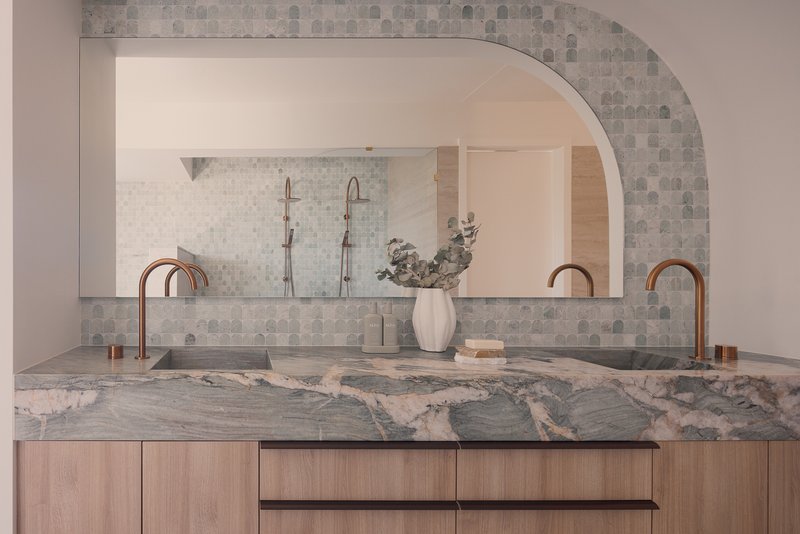
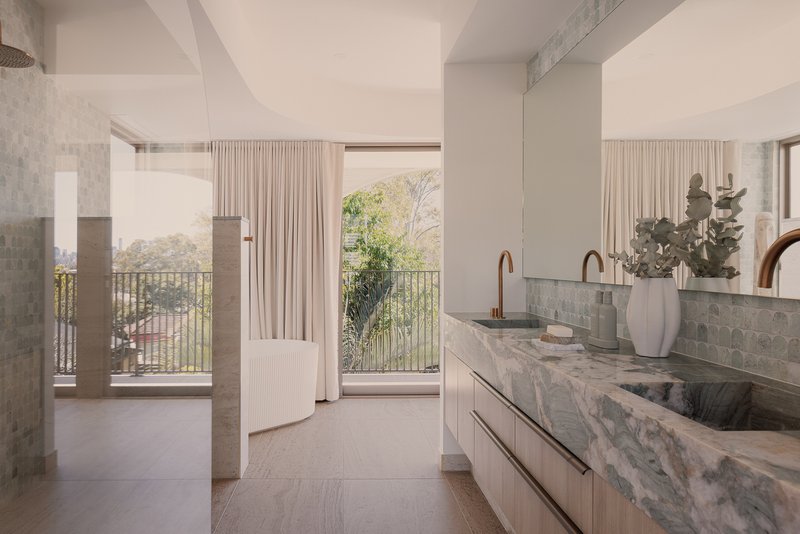
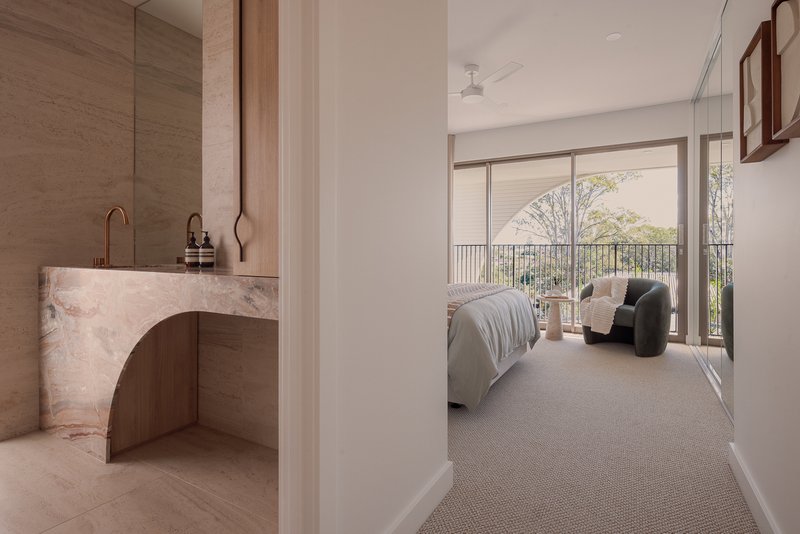
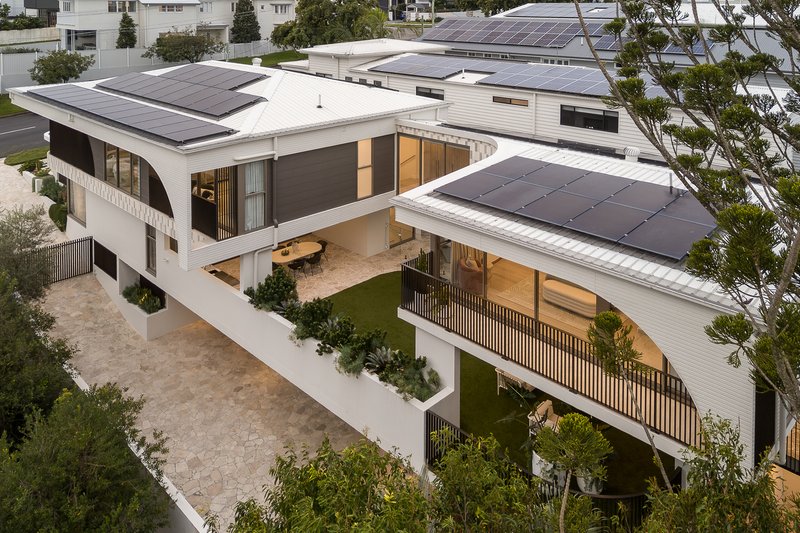
Architectural homes of this calibre are rarely created, and even more rarely offered. Privately composed, structurally enduring and resort-inspired in its sense of calm, Athea is a landmark Camp Hill residence designed for those who value permanence, privacy and architectural distinction.
Designed by Monster Ideas Architects, constructed by Aurelien Berson Construction and curated internally by AM Interior Studio, the residence unfolds across an expansive yet remarkably calm architectural footprint approaching 730m².
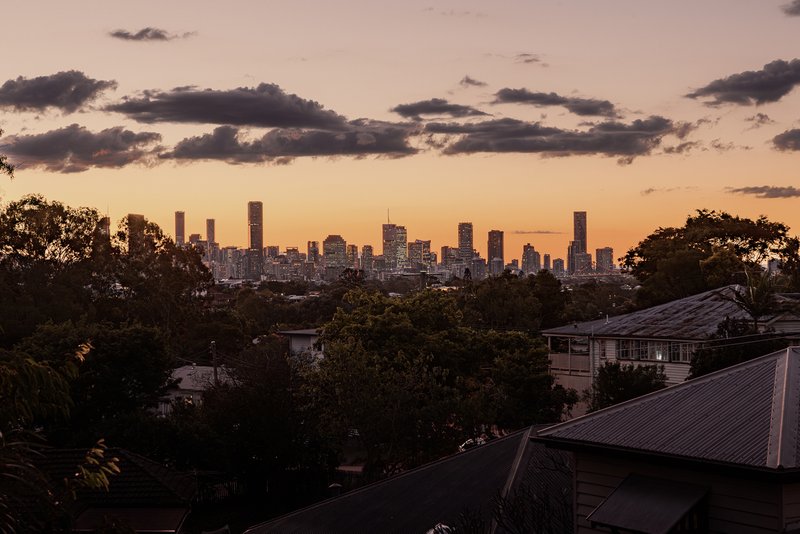
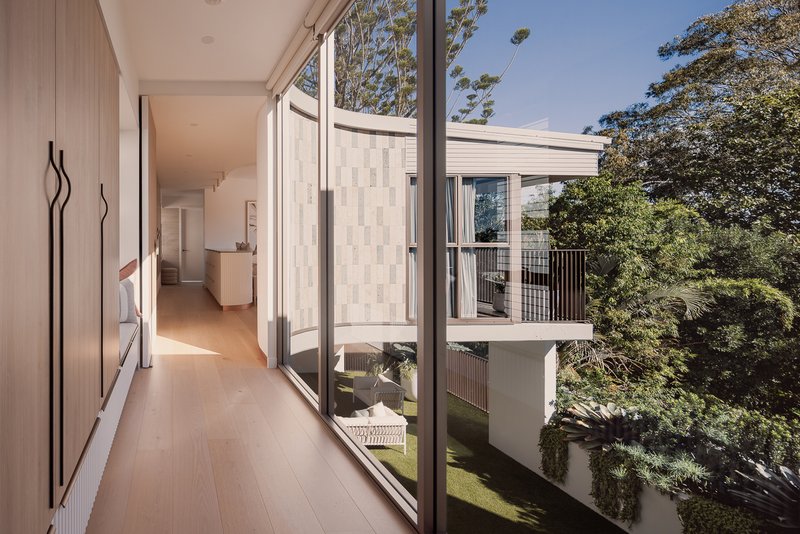
Framed by established trees and elevated outlooks, the home responds to light, airflow, privacy and seasonal living with a sanctuary-like atmosphere moments from the Martha Street village precinct.
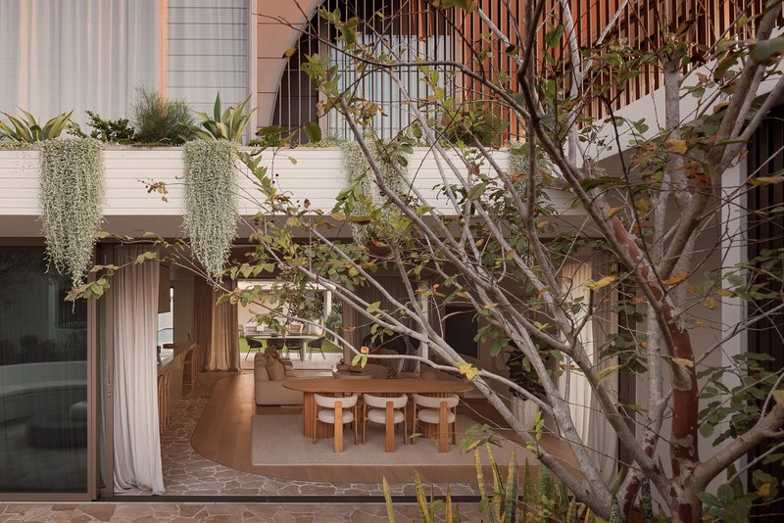
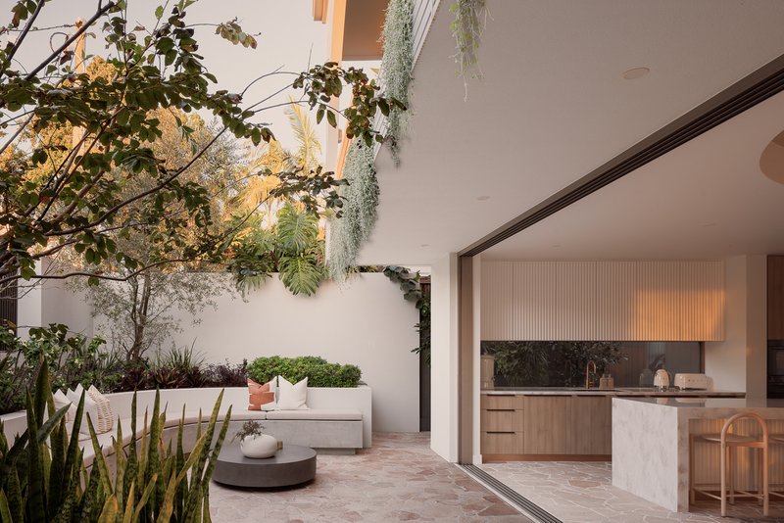
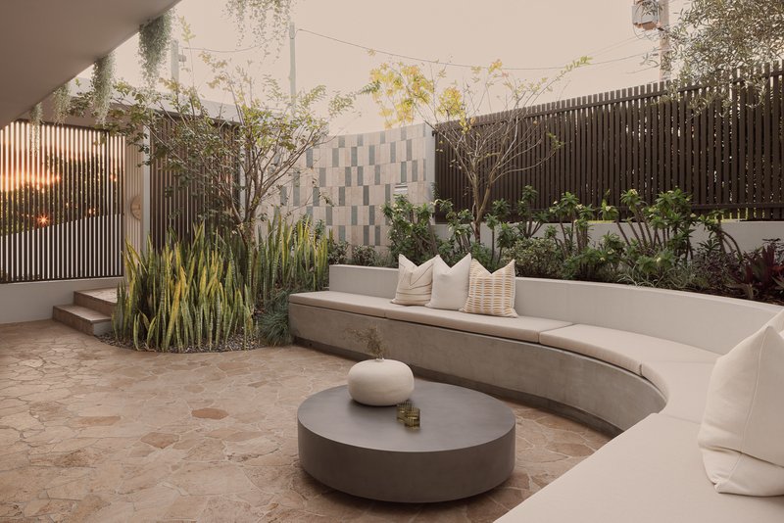
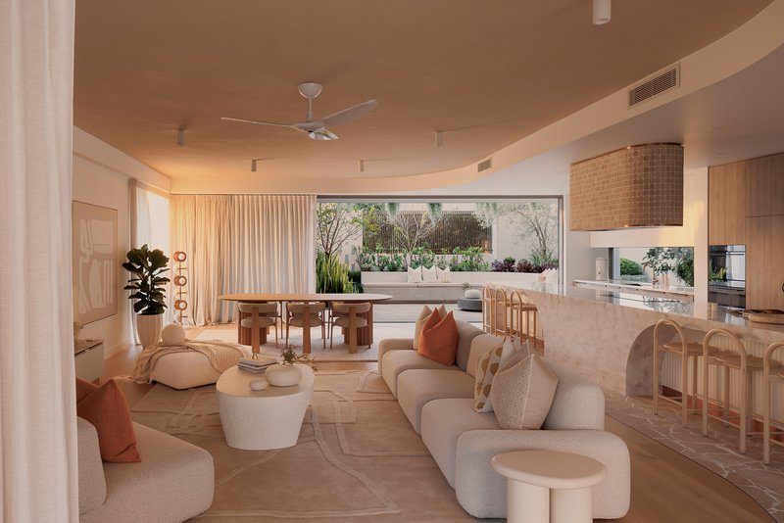
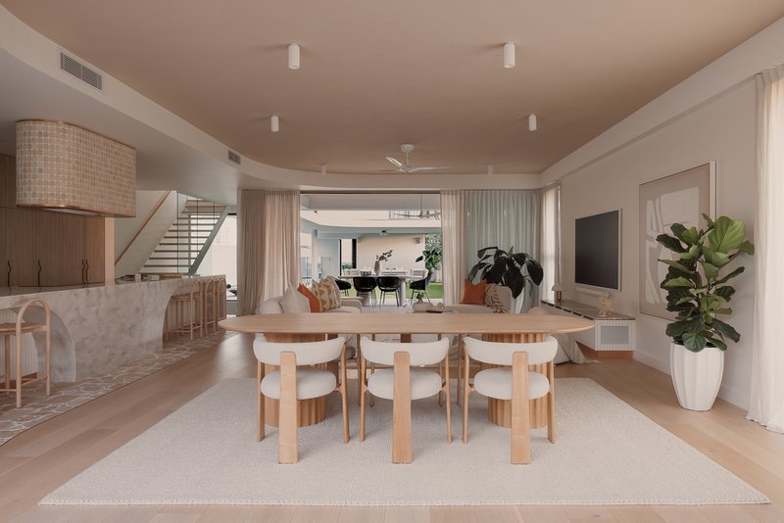
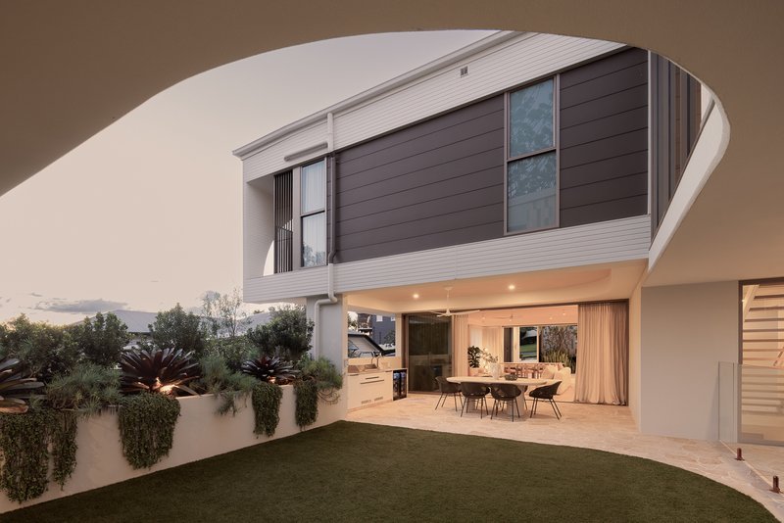
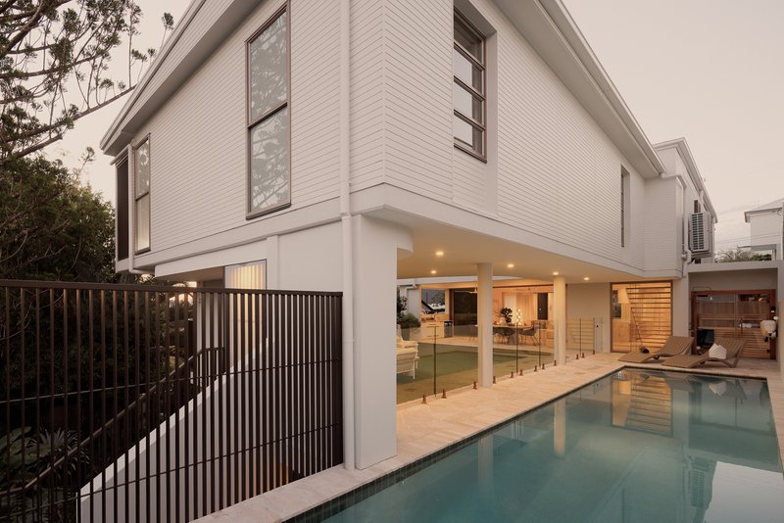
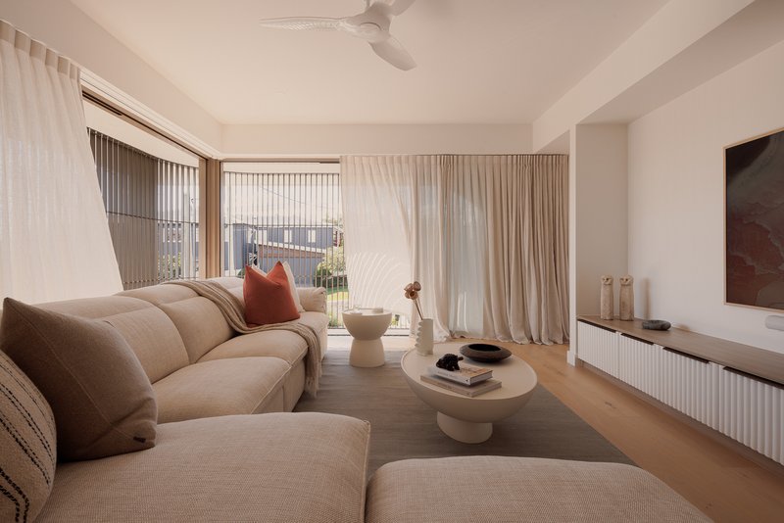
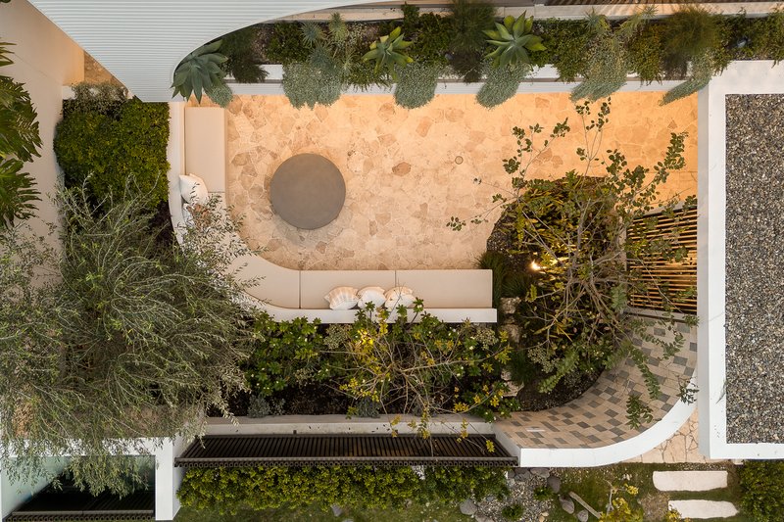
A landscaped courtyard arrival establishes an immediate sense of composure before the home opens into expansive kitchen, dining and living environments unfolding across an extraordinary 36-metre architectural span linking the courtyard, living pavilion, terrace and pool environments.
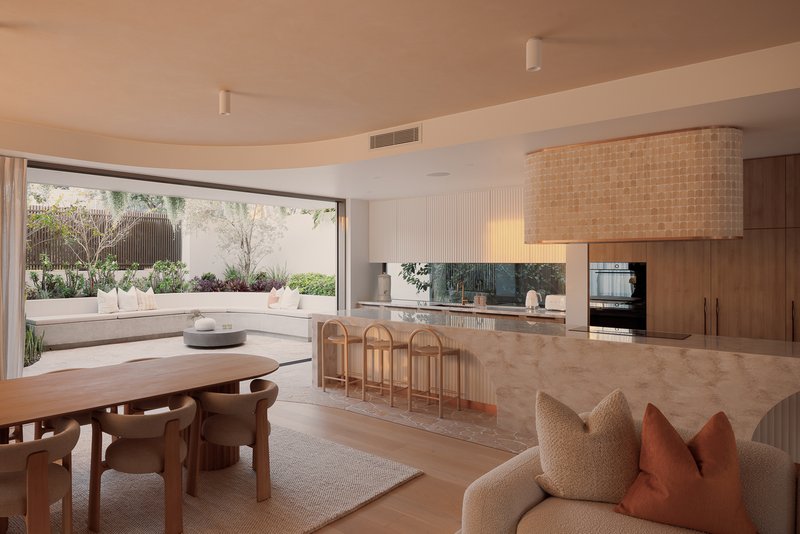
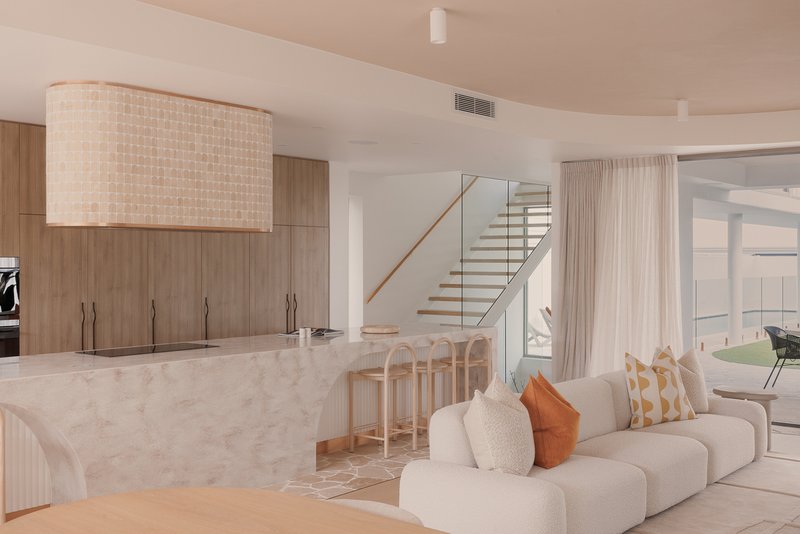
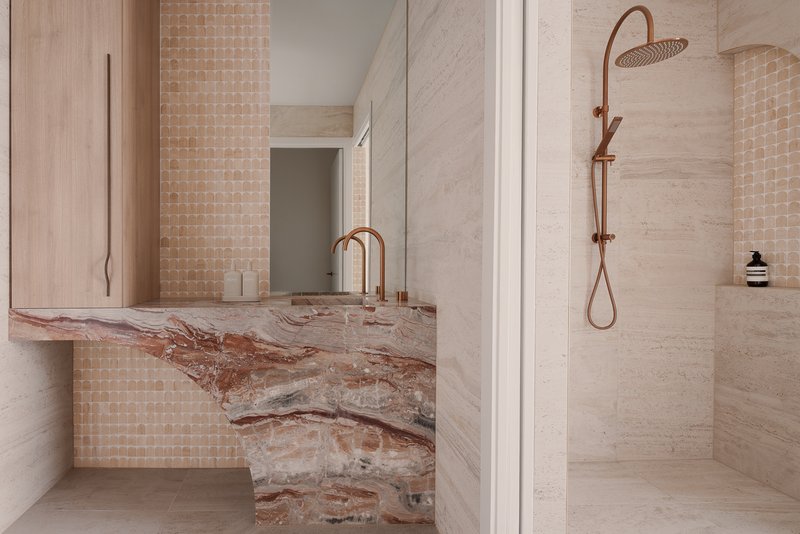
The sculptural island spans a monumental 6.8 metres, anchoring the main living pavilion as both architectural centrepiece and social spine. Premium V-ZUG, Miele and Artusi appliances, custom joinery and extensive travertine detailing extending throughout the interior and outdoor living environments create an atmosphere equally suited to large-scale entertaining and daily family life.
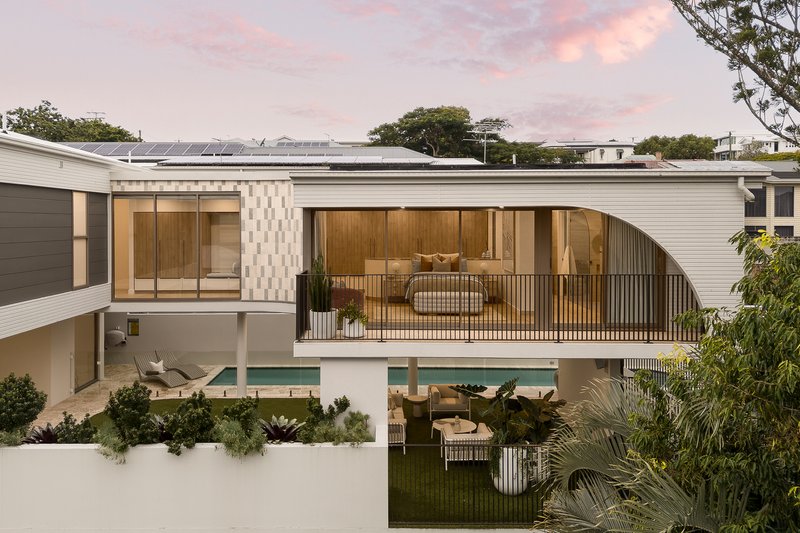
Designed for year-round Queensland living, the covered outdoor kitchen and terrace extend toward the 15-metre freshwater lap pool, infrared sauna, outdoor shower and landscaped recreation spaces, creating an expansive and highly composed entertaining environment.
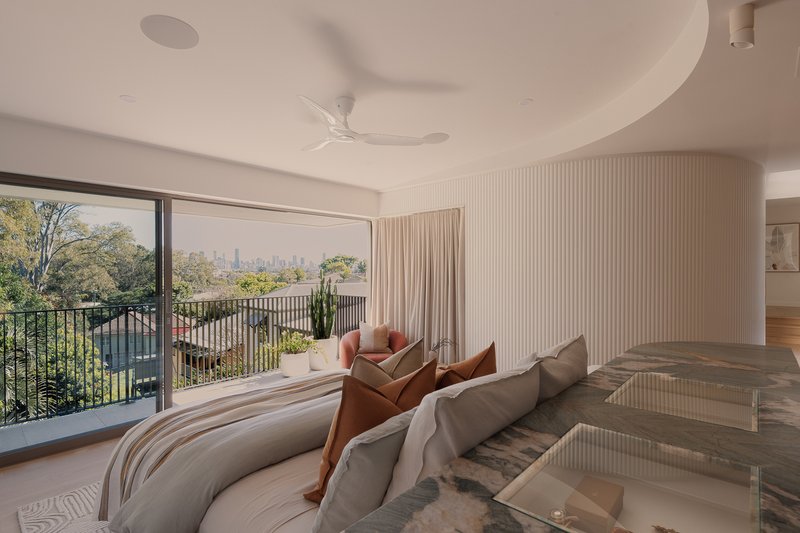
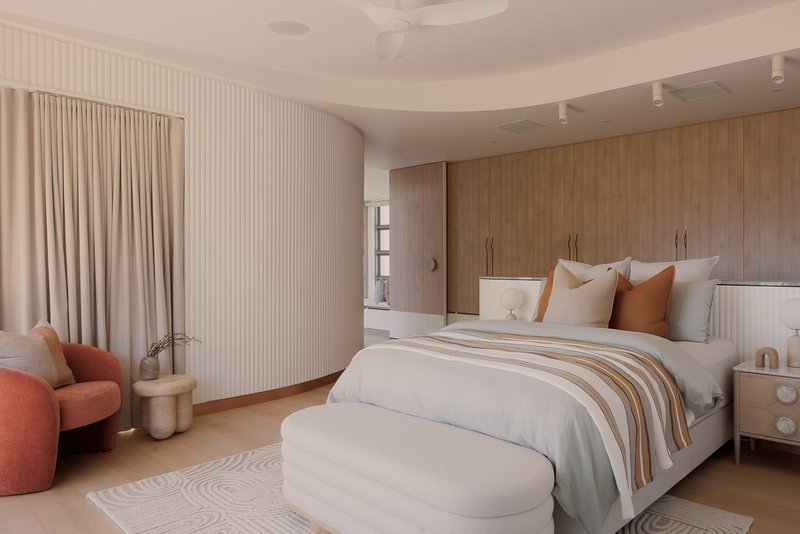
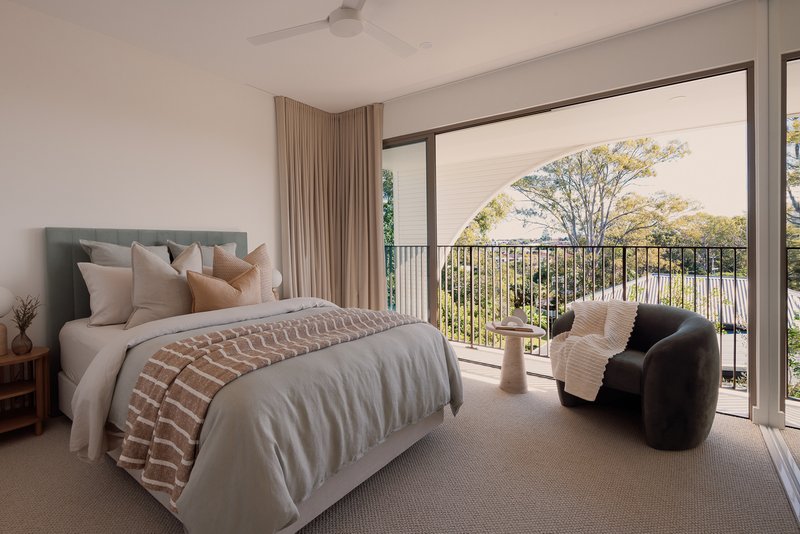
The upper level is dedicated to accommodation and retreat living, where multiple bedroom zones, secondary living areas and elevated balconies provide flexibility for both families and guests. Each morning, long valley outlooks framed by birdlife and established gum trees create a rare sense of calm and environmental connection.
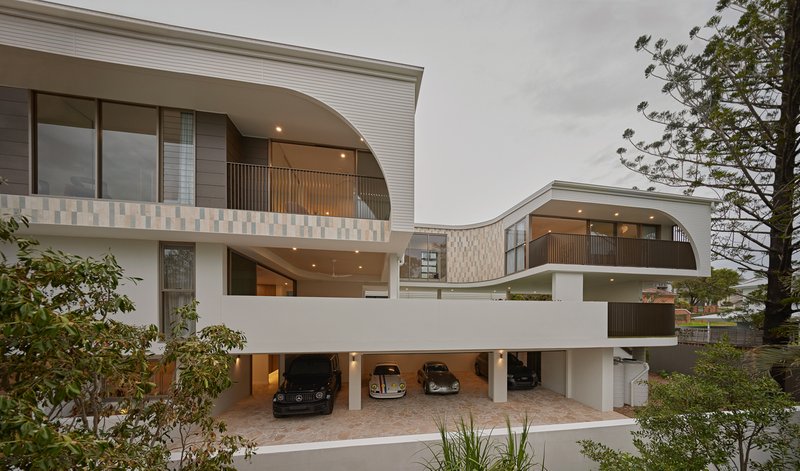
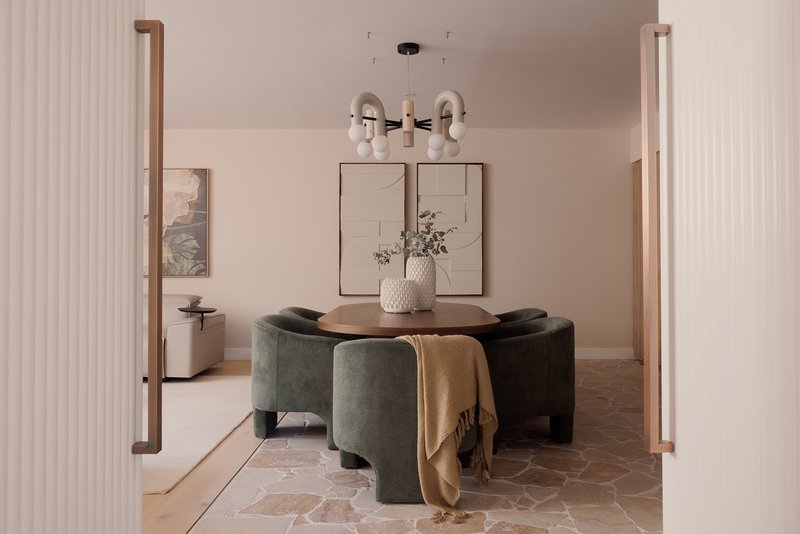
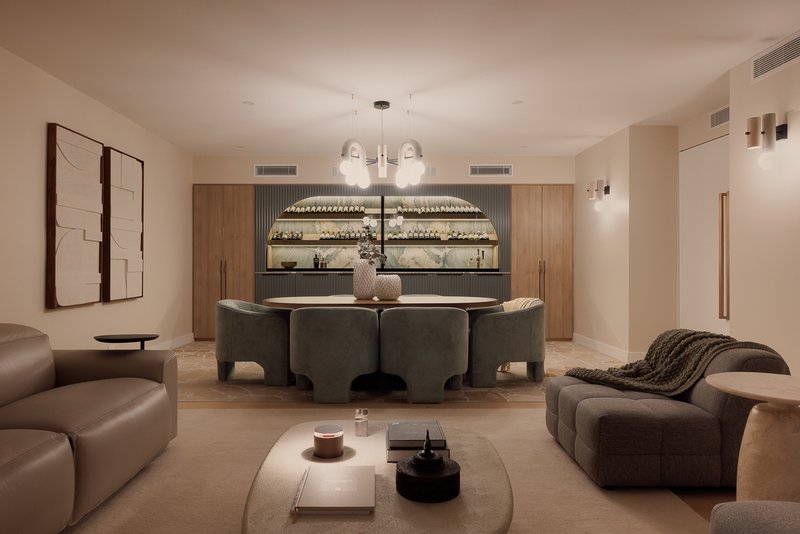
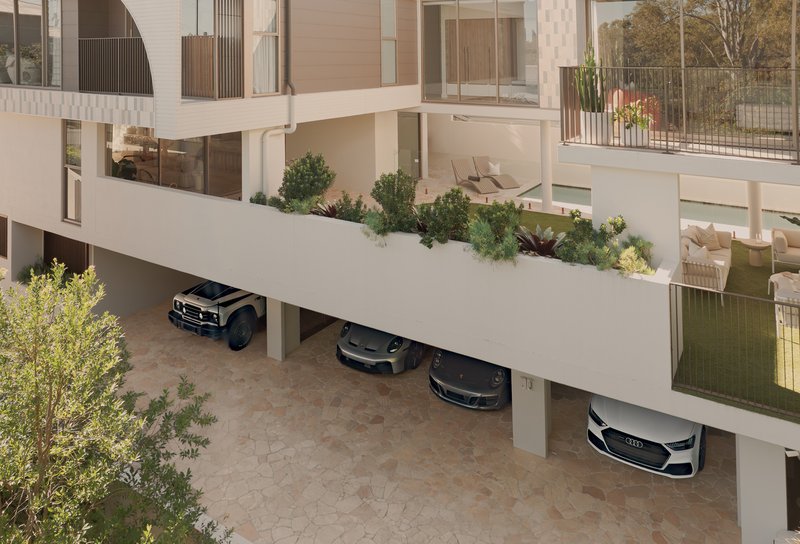
Below, a subterranean wine lounge introduces a more intimate architectural mood alongside four covered vehicle spaces, three additional secure off-street spaces behind the closed gate, generous turning bay access, mud room facilities, extensive storage and retreat spaces designed to separate operational family functionality from the home's primary living environments.
Environmental comfort and long-term liveability are supported through integrated climate zoning, automated shading systems and intelligent energy infrastructure.
Key Features:
• Architectural residence on 607m2 with elevated city views
• Created by Monster Ideas Architects
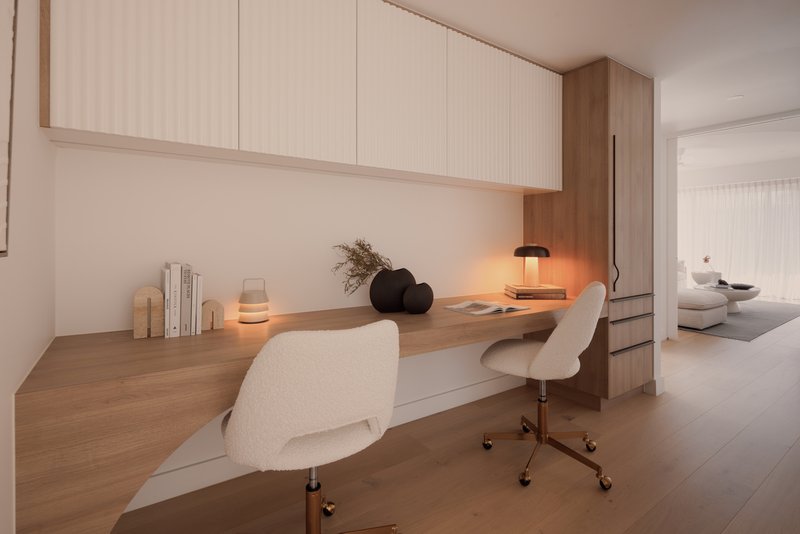
• Five-bedroom accommodation with media room, study nook, wine lounge, mud room and multiple retreat spaces
• Cantilevered slabs and suspended concrete construction
• 729m2 integrated architectural footprint spanning internal, garage and outdoor living zones
• Extraordinary 6.8-metre sculptural kitchen island anchoring the main living pavilion
• Open plan kitchen, living and dining flowing to terrace and covered outdoor kitchen
• Integrated outdoor projection system within the entertaining terrace environment
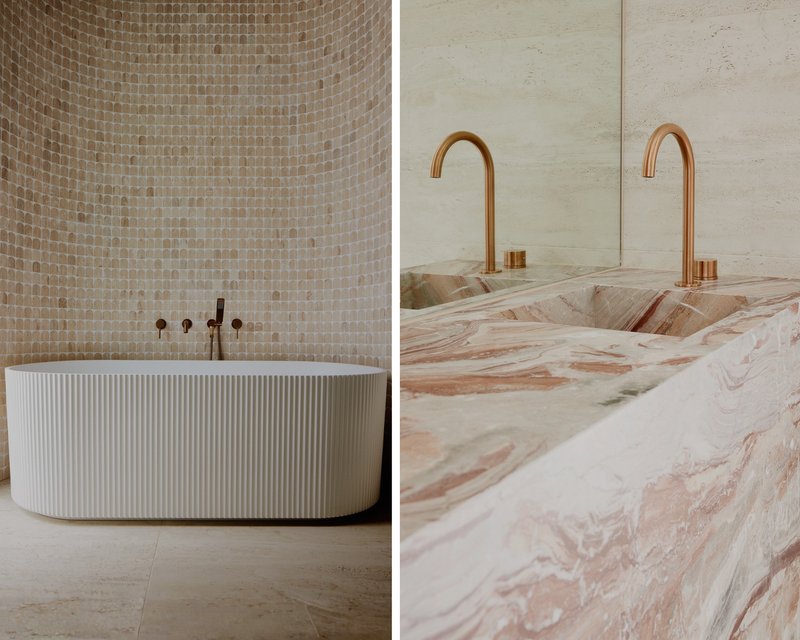
• V-ZUG, Miele and Artusi appliances, integrated refrigeration, custom joinery, feature lighting and extensive travertine detailing throughout the residence
• 15-metre freshwater lap pool, infrared sauna, outdoor shower and landscaped recreation areas
• Subterranean wine lounge with specialist climate-controlled wine cellar infrastructure
• Lower-level mud room, laundry and substantial integrated storage
• Seven secure vehicle spaces behind the closed gate, including four covered spaces, generous turning bay access and integrated storage room
• 26.8kW solar infrastructure, automated blinds, zoned climate control, integrated internal and external security with remote access, EV-ready capability and integrated Sonos audio throughout interior and exterior living environments
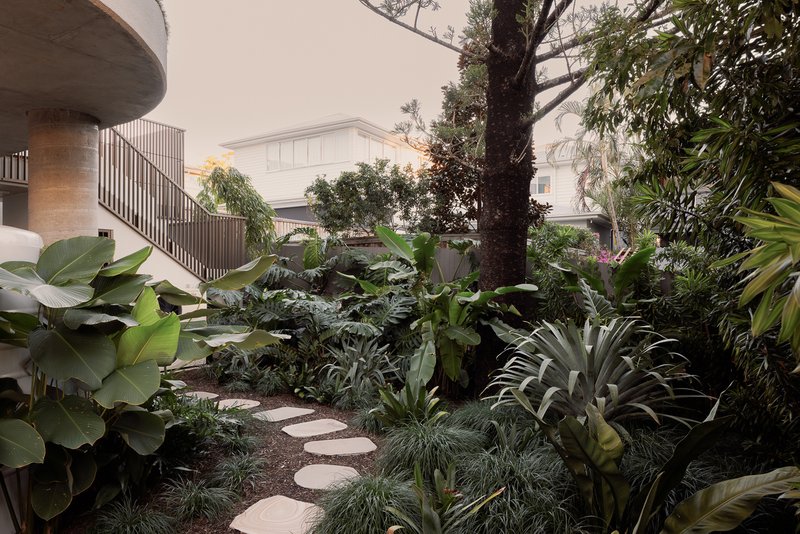
• Landscaped courtyard arrival with Mediterranean-inspired gardens, lemon grove and integrated irrigation throughout the property
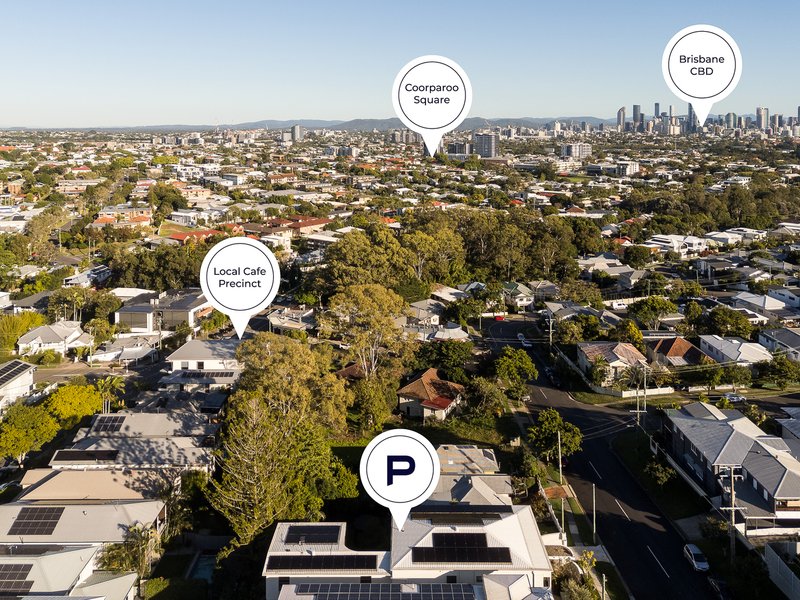
Set within one of Camp Hill's most desirable lifestyle pockets, the address places residents close to Martha Street's dining precinct, with local cafes and restaurants nearby. Camp Hill Marketplace, Woolworths and a wide range of lifestyle services are all within easy reach, while the Gabba, Coorparoo Square, Westfield Carindale and Brisbane CBD remain highly accessible. Families are also well positioned for leading private schools including Anglican Church Grammar School, Villanova College, Loreto College and St Thomas' School, reinforcing the home's balance of architectural quality and family liveability.

10 James Street, Fortitude Valley QLD 4006
Call Heath Williams on
0403 976 115
Call Chris Conway on
0432231750


House in Camp Hill, Unit in Camp Hill, Townhouse in Camp Hill, Villa in Camp Hill, Apartment in Camp Hill, Flat in Camp Hill, Studio in Camp Hill, Warehouse in Camp Hill, Duplex/Semi-detached in Camp Hill, Alpine in Camp Hill, Acreage/Semi-rural in Camp Hill, Block Of Units in Camp Hill, Terrace in Camp Hill, Retirement in Camp Hill, Serviced Apartment in Camp Hill, Other in Camp Hill

