Want to save your favourite properties and searches?
Sign up below to access all the awesome features.
Already have an account? Sign in










SOLD BY BRAD & JAKE


Brad Domoney & Jake Perret from Harcourts Valley to Vines are excited to present this stunning family home to the Brabham market.
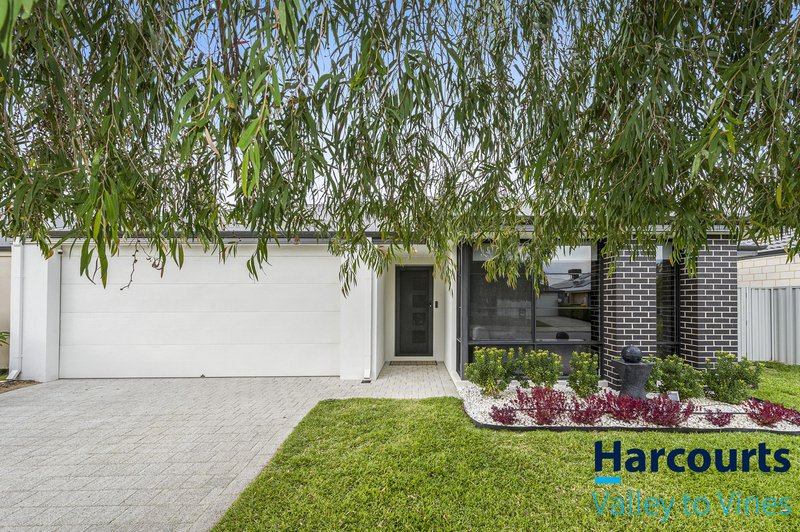
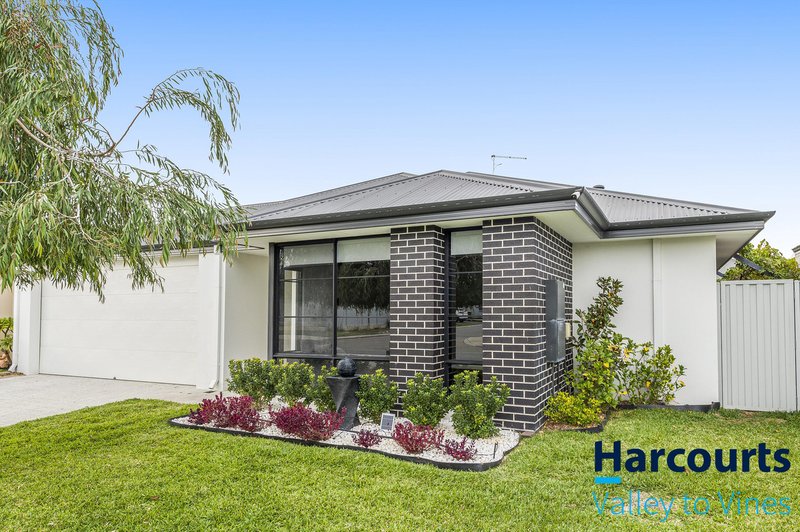
Perfectly positioned in one of Brabham's most family friendly pockets, 9 Holroyd Avenue, Brabham is a home that instantly makes you feel something. Combining luxury finishes, oversized proportions, and incredible warmth throughout, this beautifully presented home offers the lifestyle so many families dream of.
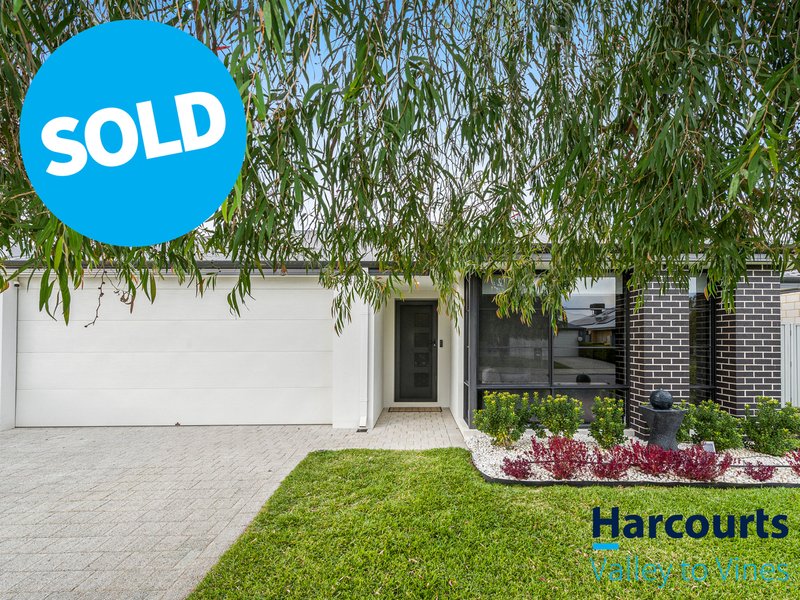
From the moment you arrive, the home's charming street appeal captures your attention. Framed by a stunning mature tree at the front, it's easy to imagine the kids playing beneath it, perhaps even a tyre swing hanging from the branches - the kind of home where lifelong memories are made.
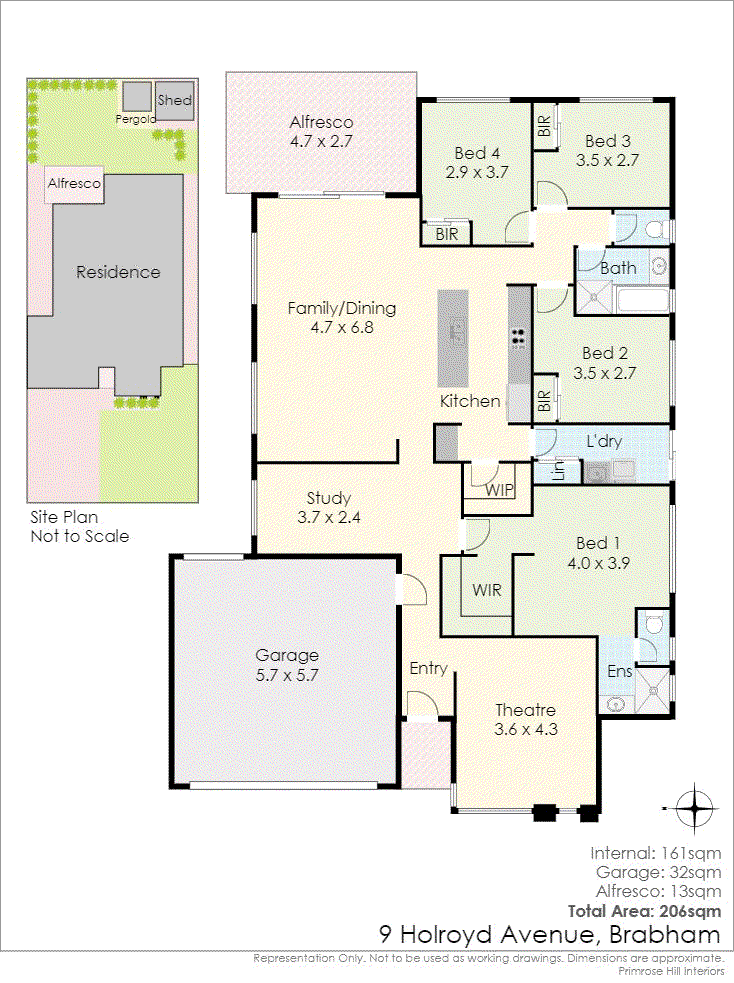
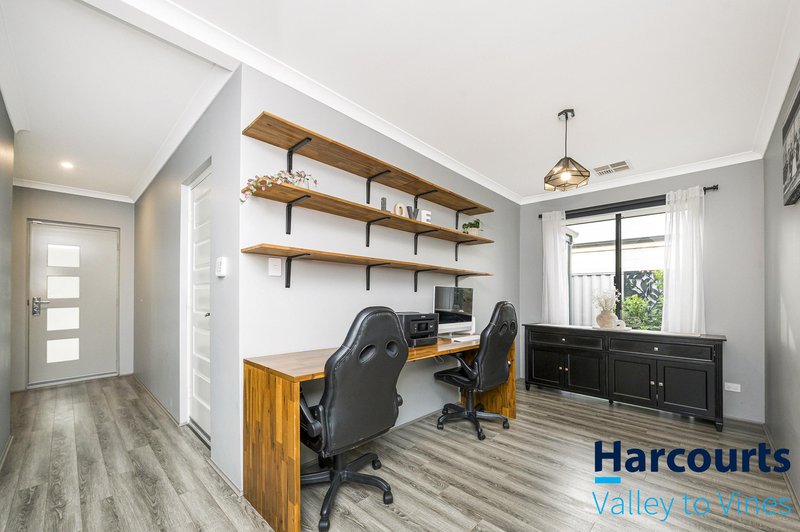
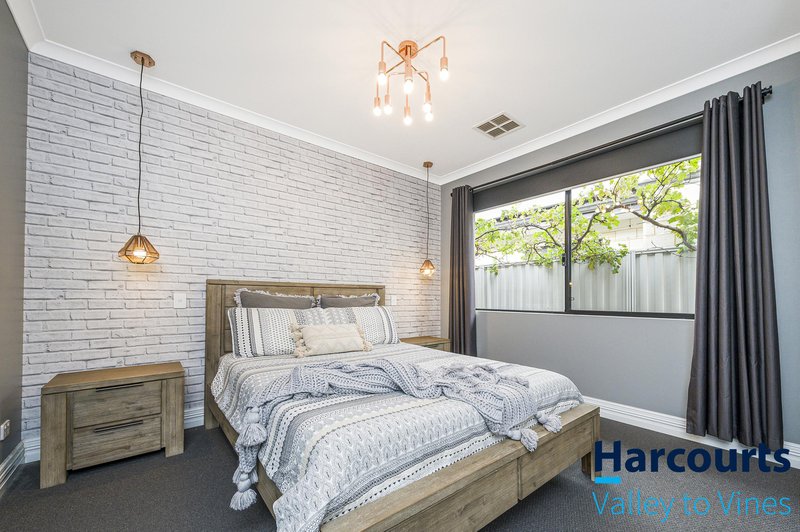
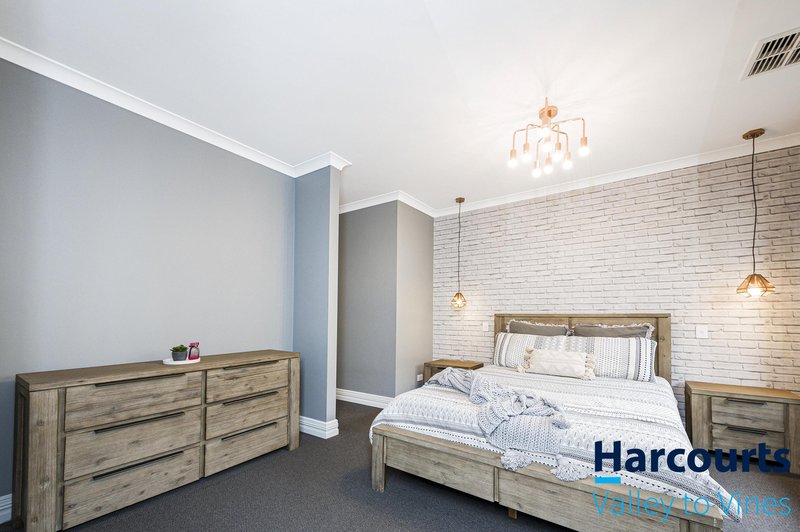
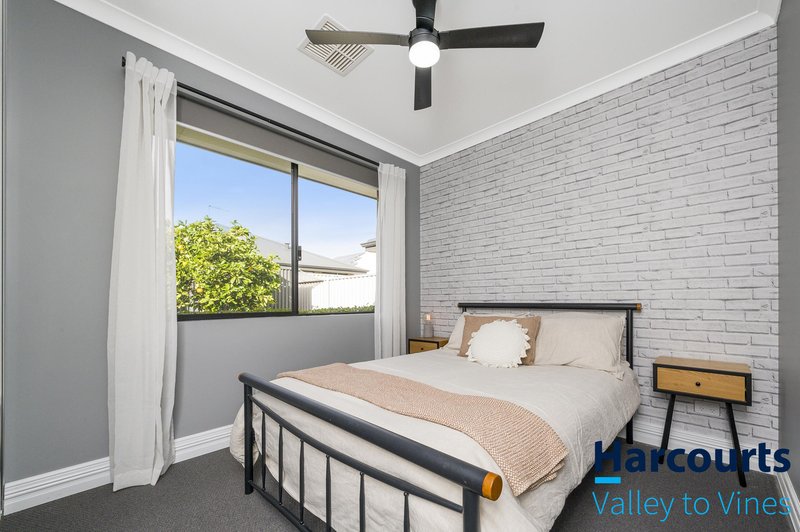
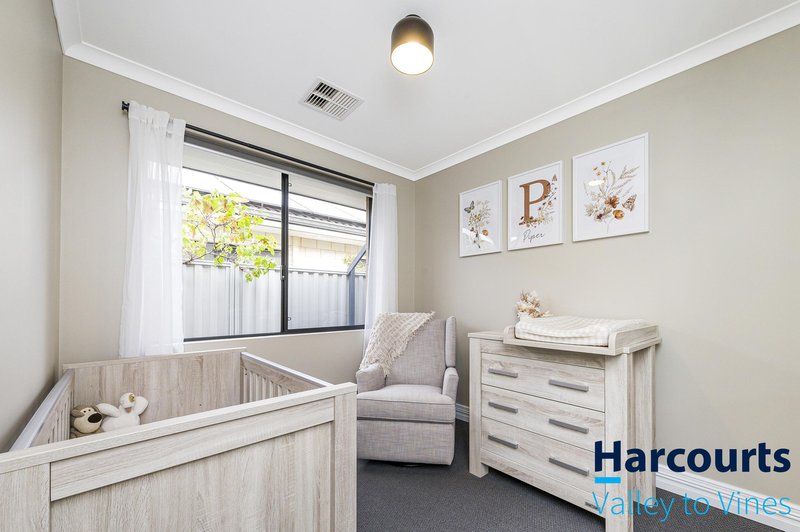
Step inside and discover a thoughtfully designed floorplan offering 4 massive bedrooms, including an oversized master suite that feels like your own private retreat. A dedicated study provides the perfect work from home setup or kids' homework zone, while the huge home theatre creates the ultimate space for movie nights and family downtime.
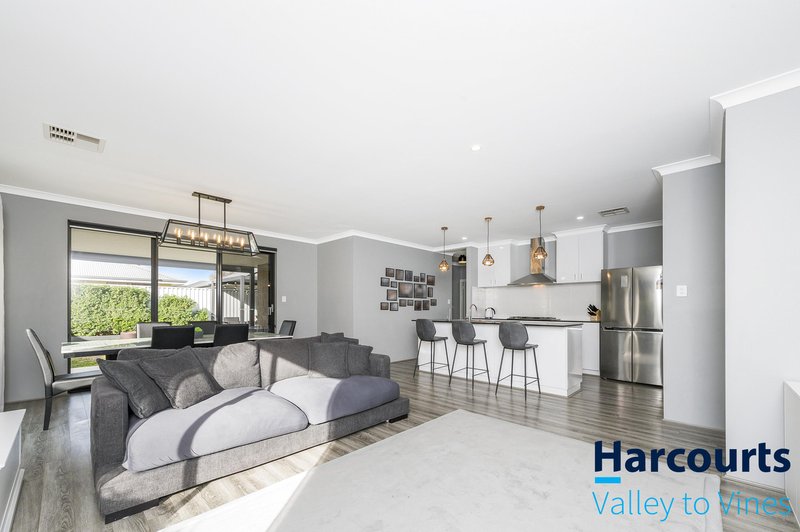
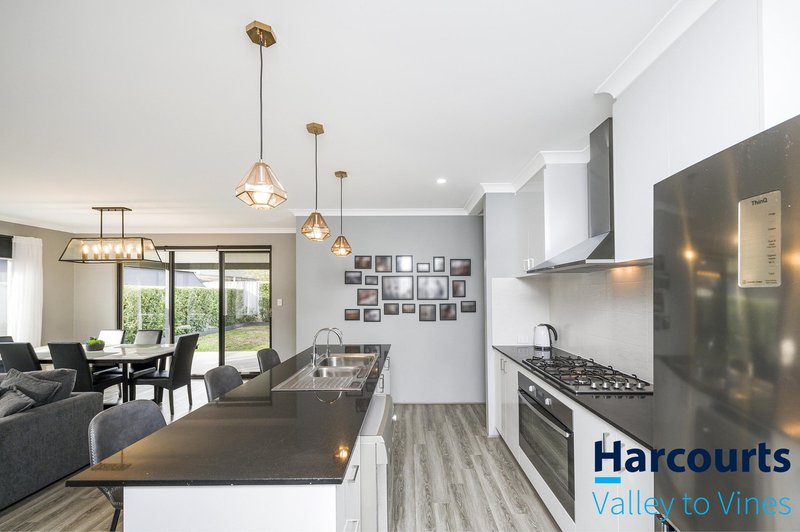
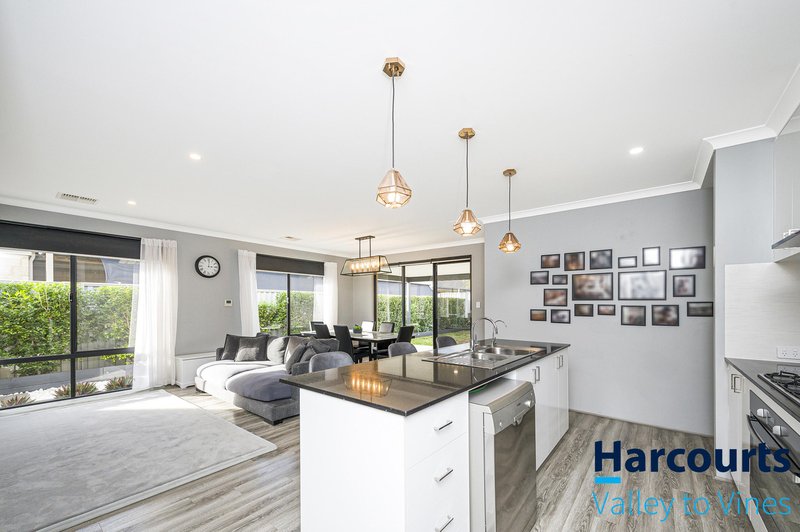
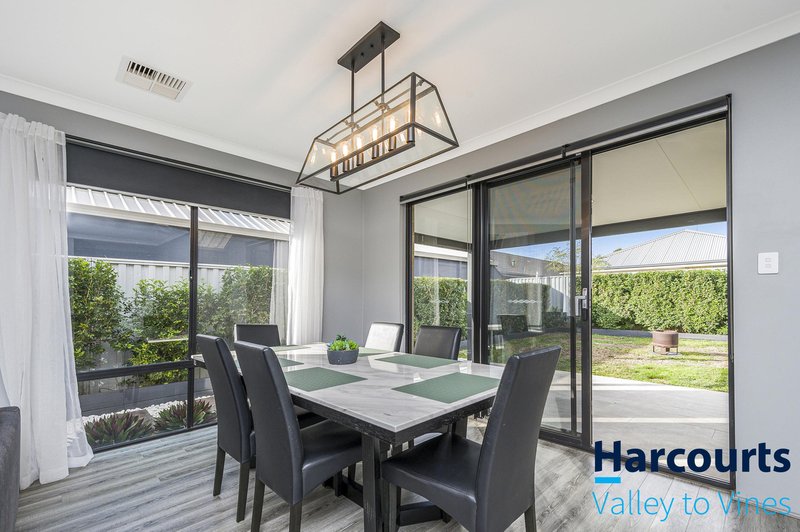
At the centre of the home sits a stunning chef's kitchen featuring stone benchtops, quality appliances, and a huge butler's pantry, making entertaining and everyday living effortless. A separate laundry adds practicality, while the open plan design creates seamless connection between living, dining, and outdoor entertaining spaces.
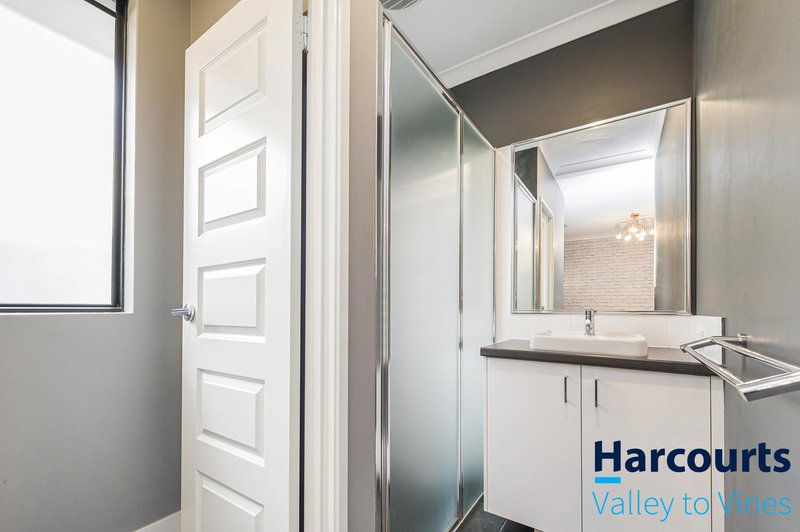
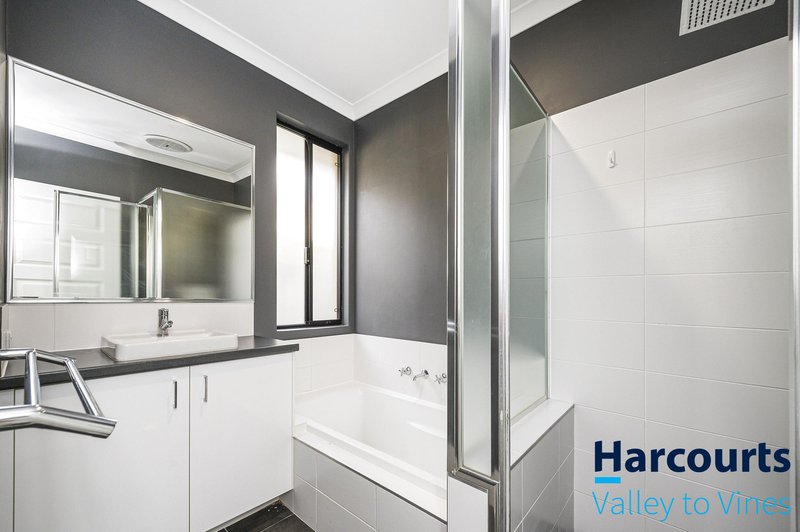
This home is packed with thoughtful upgrades and premium touches including high ceilings, skirting boards throughout, feature wallpaper, and striking feature lighting that creates a warm and sophisticated ambience throughout the home. Comfort and convenience are taken care of with reverse cycle ducted air-conditioning, solar panels, a CCTV camera system, attic storage, and reticulated gardens.
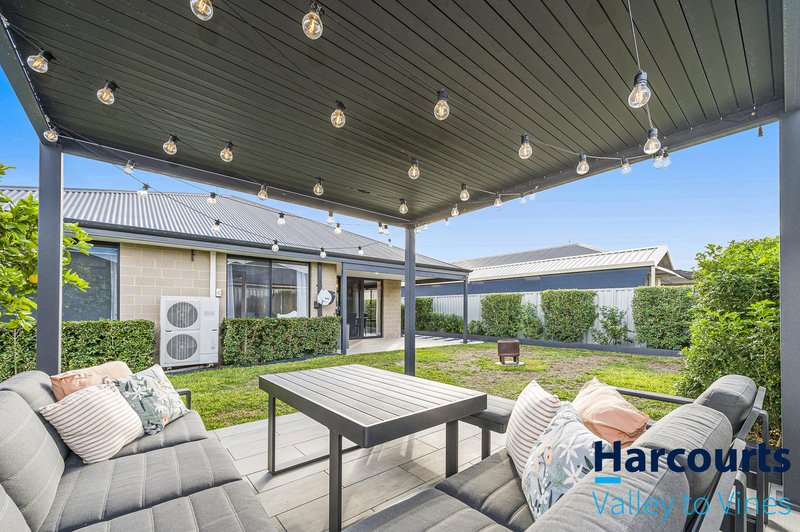
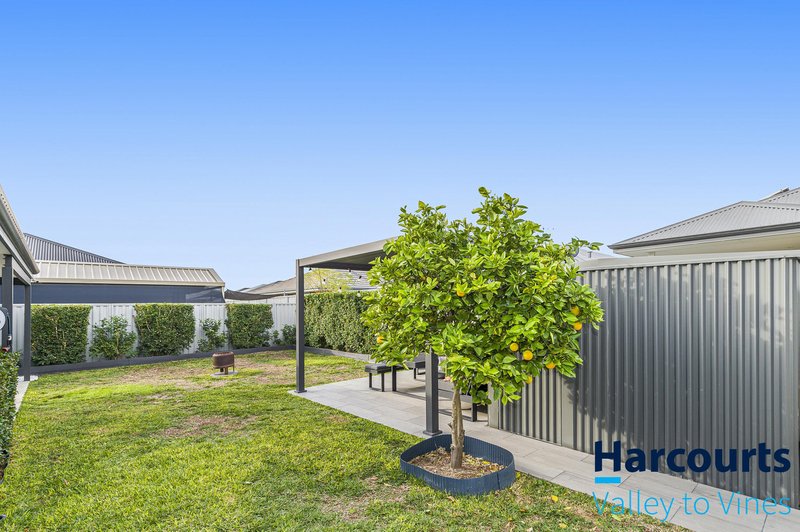
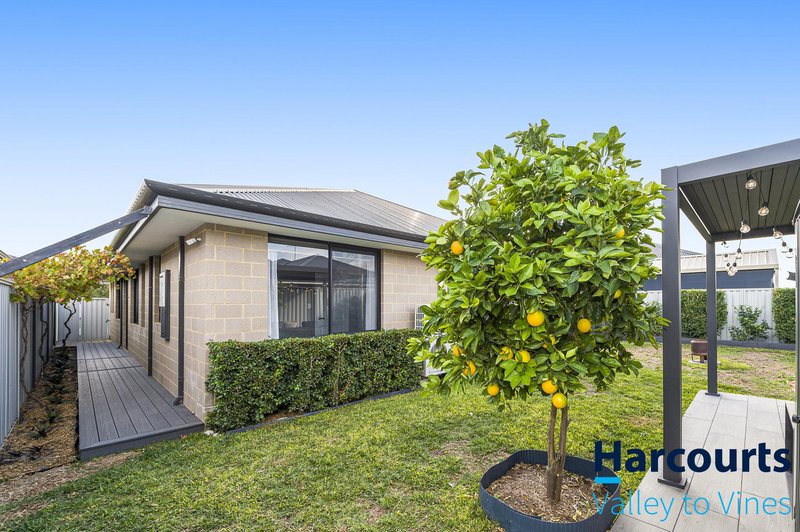
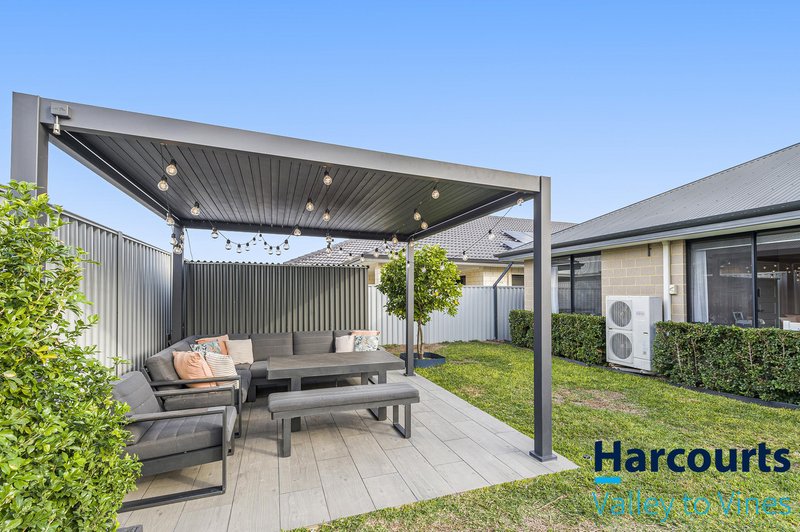
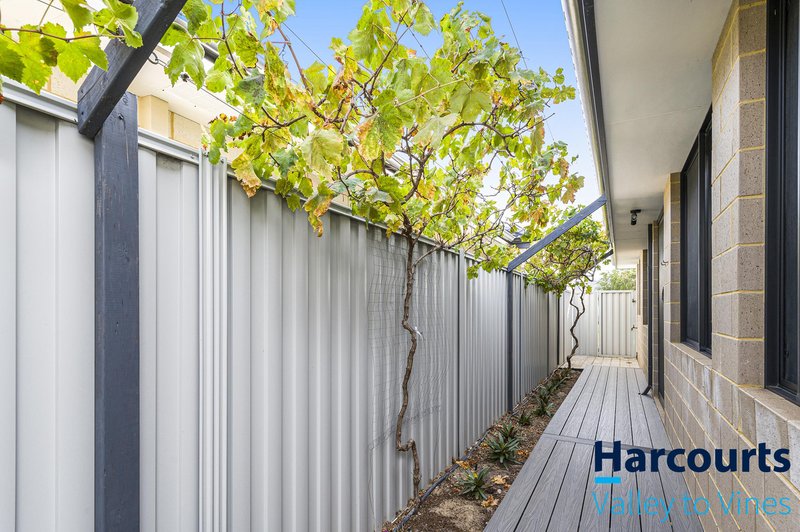
Step outside and prepare to fall in love. The huge backyard offers space for the whole family to enjoy, complete with a stunning pergola sitting area, the perfect place to entertain guests or relax with your morning coffee. You'll also find a powered shed for extra storage or workshop space, while charming grapevines running along the side of the home create a beautiful touch of character.
Conveniently located close to everyday amenities, you'll enjoy:
• Approx. 1 min to Brabham Primary School
• Approx. 8 mins to Ellenbrook Secondary College
• Approx. 3mins to Whiteman Edge Village for cafés, shopping and essentials
• Approx. 9 mins to Ellenbrook Central Shopping Centre
• Approx. 8 mins to Whiteman Park, perfect for family outings and weekend adventures
• Easy access to Tonkin Highway and the new Whiteman Park Train Station, making commuting a breeze
Rates (approx.)
Water: $1,006.31p/a
Council: $2,420p/a
Homes that offer this much heart, functionality, and lifestyle appeal are incredibly hard to find. Welcome home. Give Brad a call on 0401 747 067 or Jake Perret on 0434 417 801 to view as this one will not last!
Disclaimer: This information is provided for general information purposes only and is based on information provided by the Seller and may be subject to change. No warranty or representation is made as to its accuracy and interested parties should place no reliance on it and should make their own independent enquiries. If you are considering this property, you must make all enquiries necessary to satisfy yourself that all information is accurate prior to making an offer on this property. Buyers should conduct their own due diligence in terms of actual sizes of the home and land and any potential for subdivision, and not rely solely on the information provided herein by the Selling Agent.

Lot 5, 5 Bullsbrook Road, Bullsbrook WA 6084
Call Brad Domoney on
0401747067
Call Jake Perret on
0434417801


House in Brabham, Unit in Brabham, Townhouse in Brabham, Villa in Brabham, Apartment in Brabham, Flat in Brabham, Studio in Brabham, Warehouse in Brabham, Duplex/Semi-detached in Brabham, Alpine in Brabham, Acreage/Semi-rural in Brabham, Block Of Units in Brabham, Terrace in Brabham, Retirement in Brabham, Serviced Apartment in Brabham, Other in Brabham