Want to save your favourite properties and searches?
Sign up below to access all the awesome features.
Already have an account? Sign in







Sold


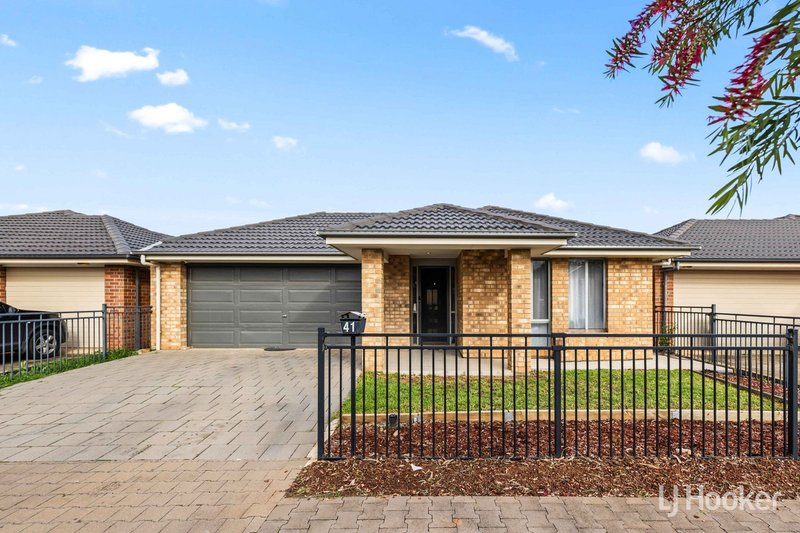
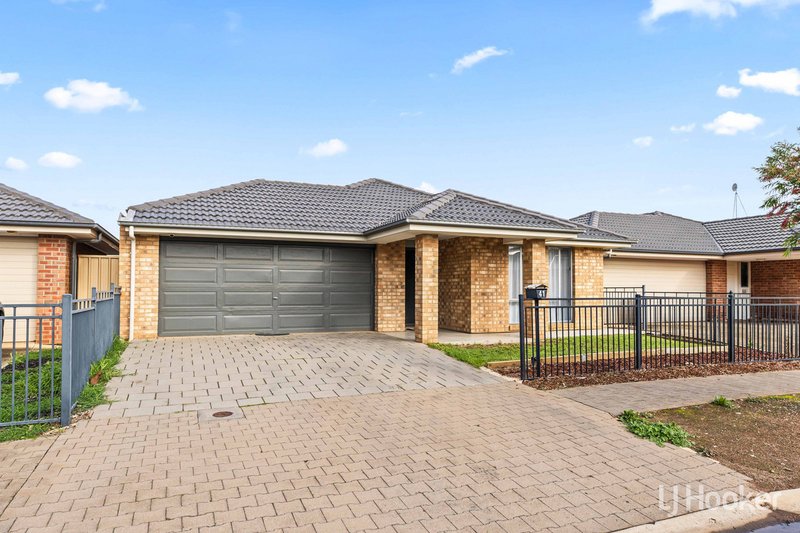
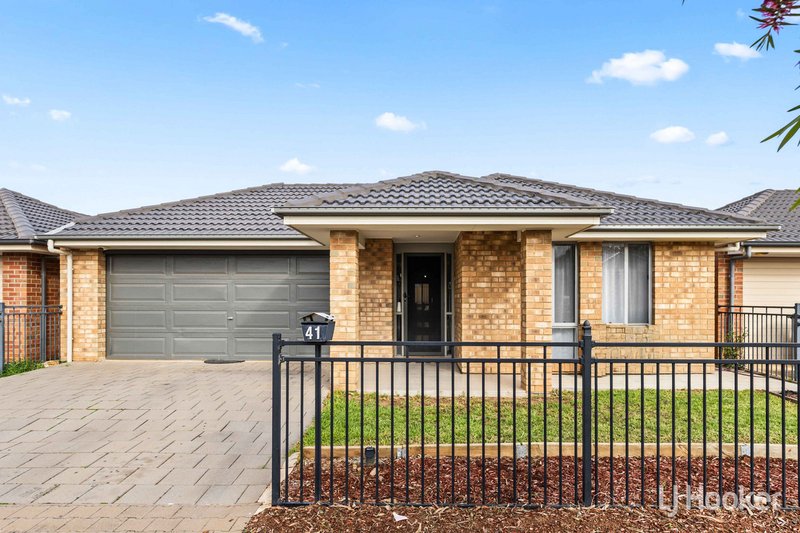
James Frencken of LJ Hooker Craigmore | Elizabeth | Salisbury proudly presents this quality property in Smithfield Plains, offering two separate living areas, outdoor entertaining and a practical layout that is sure to appeal to a range of buyers.
Offering plenty of space both inside and out, the property combines multiple living areas, outdoor entertaining and a convenient location close to everyday amenities.
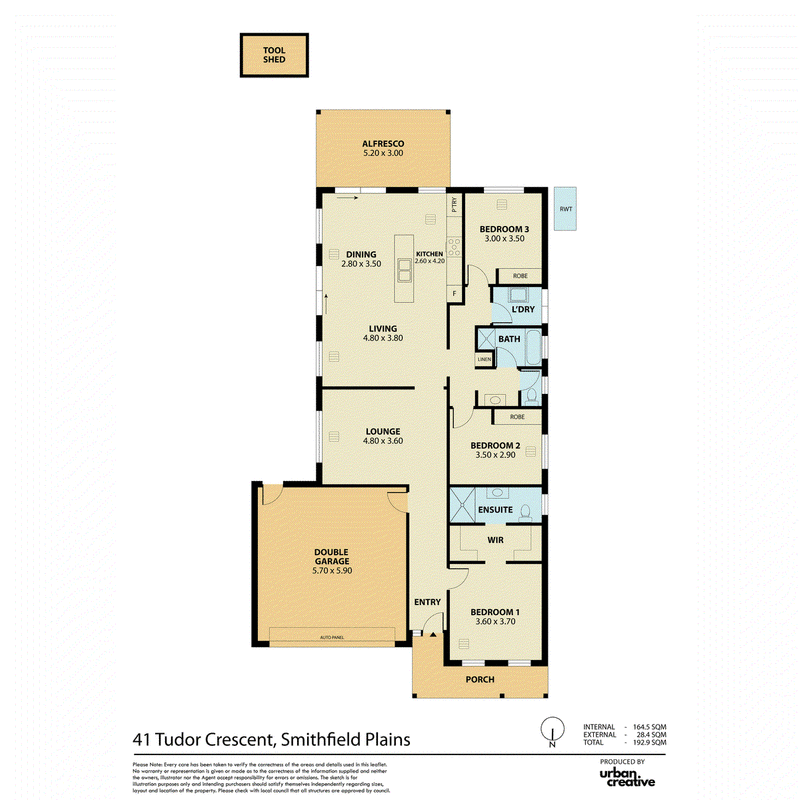
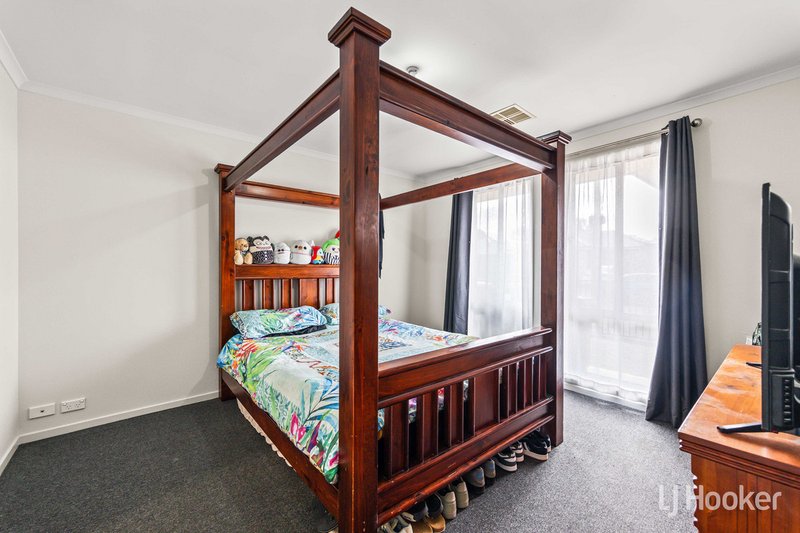
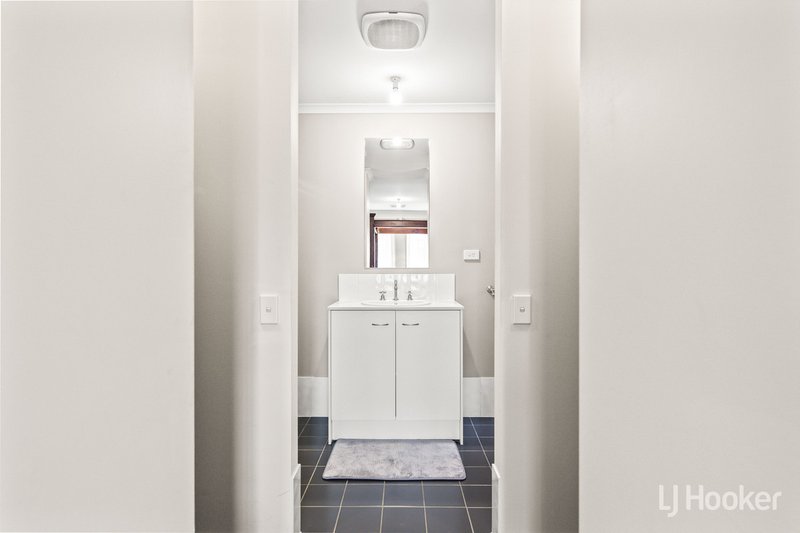
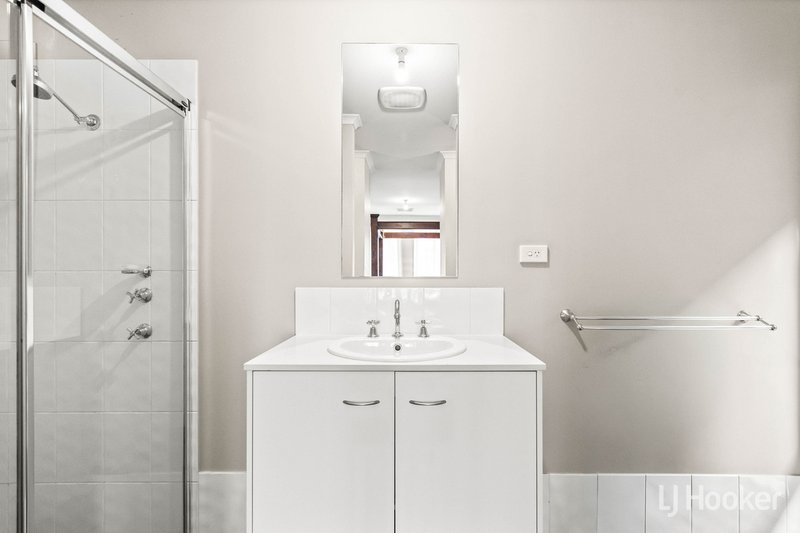
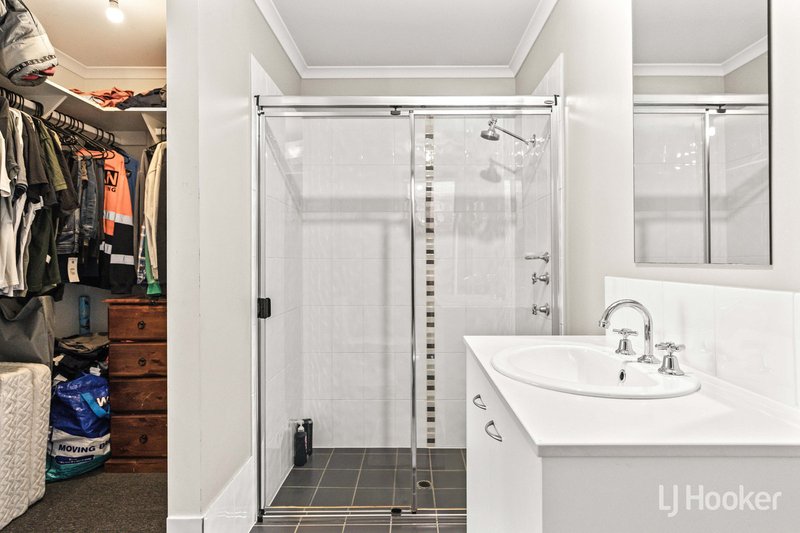
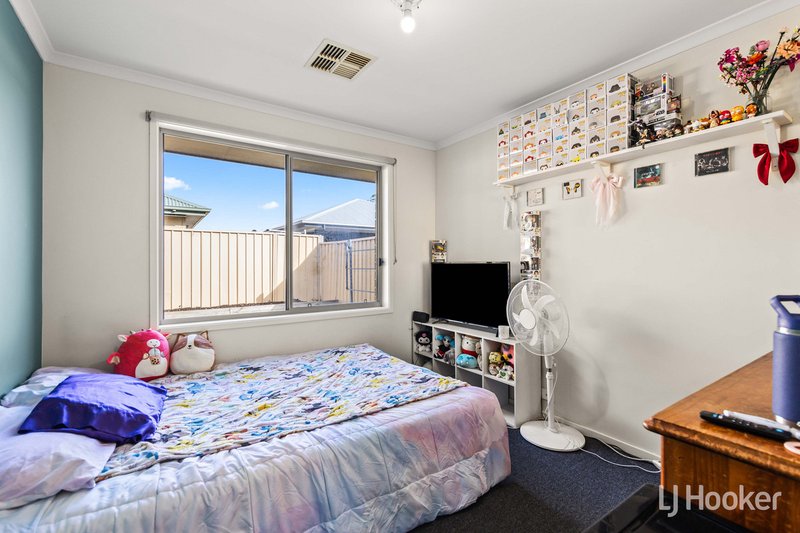
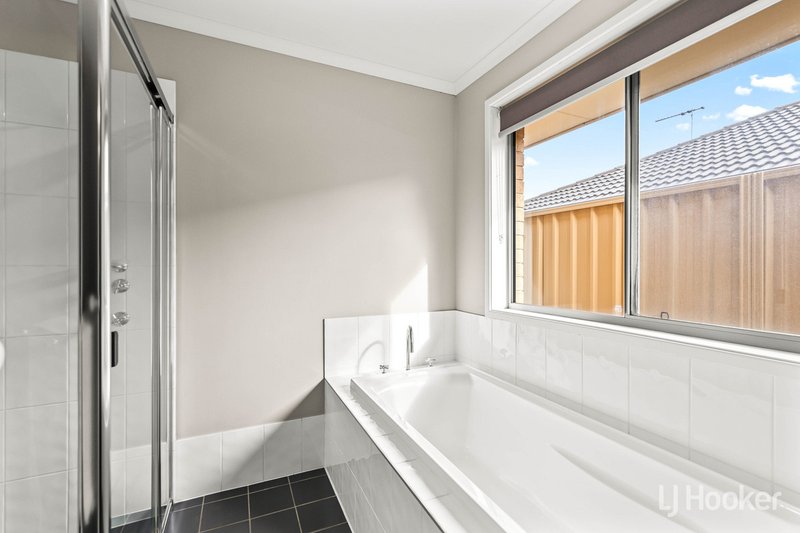
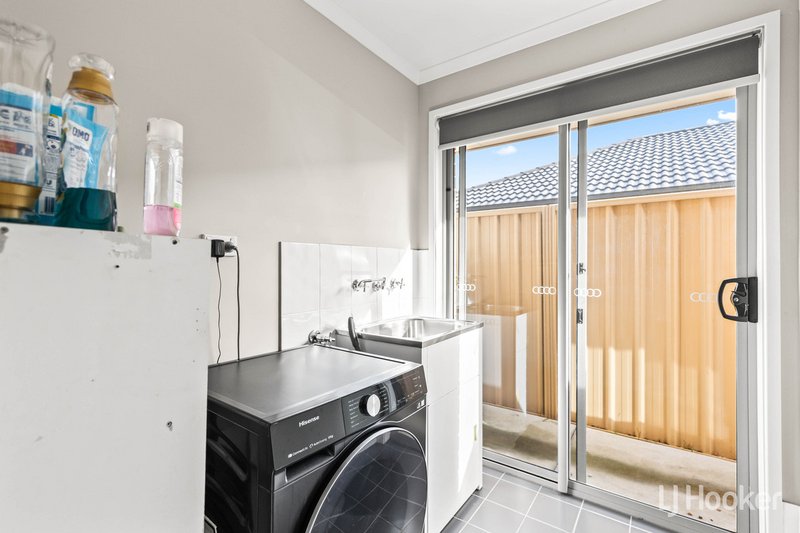
Positioned at the front of the home, the master bedroom features a walk-in robe and private ensuite. Bedrooms two and three are both well sized and are serviced by the central bathroom, separate toilet and dedicated laundry.
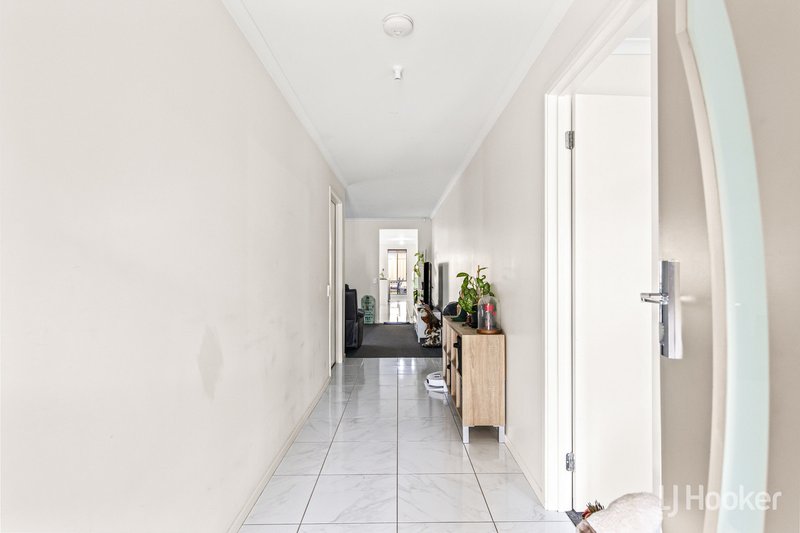
Further down the hallway, a separate lounge room provides valuable additional living space, offering flexibility for growing families, those working from home or simply anyone who appreciates having room to spread out.
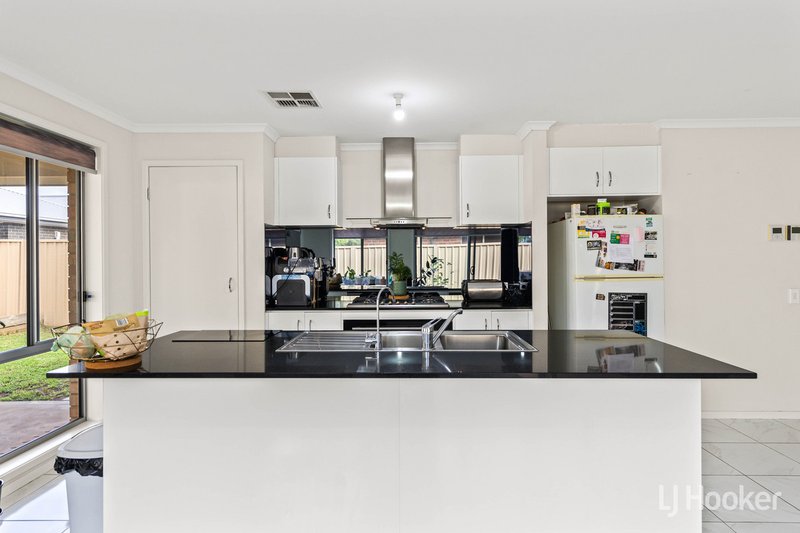
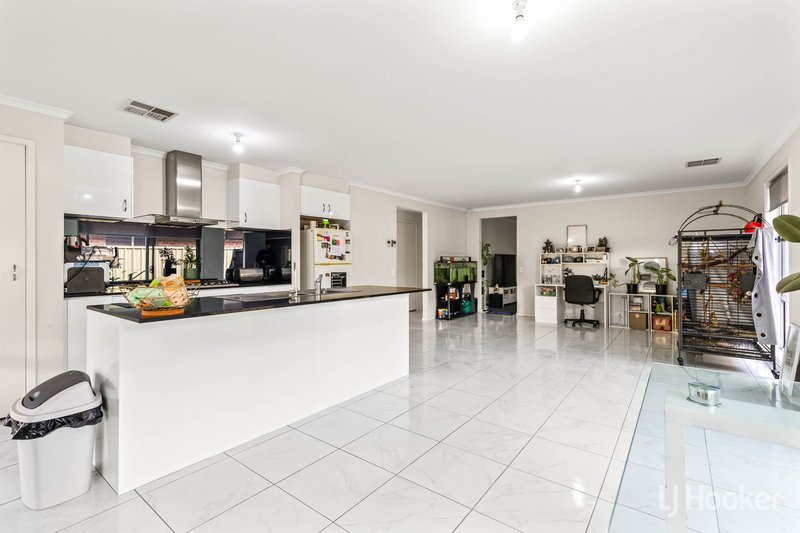
The home then opens into a spacious open plan living and dining area filled with natural light and overlooked by the well-appointed kitchen. Complete with a large island bench, gas cooktop, dishwasher, stainless steel appliances and ample cupboard storage, the kitchen is perfectly positioned for both everyday living and entertaining.
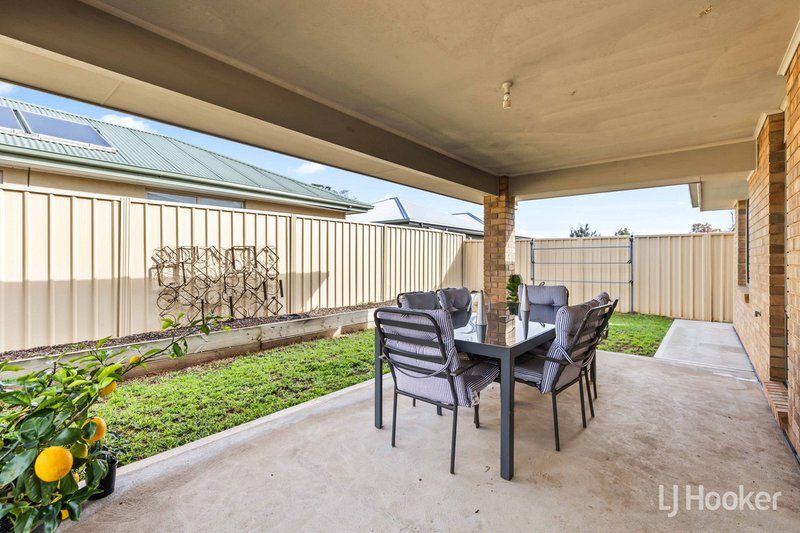
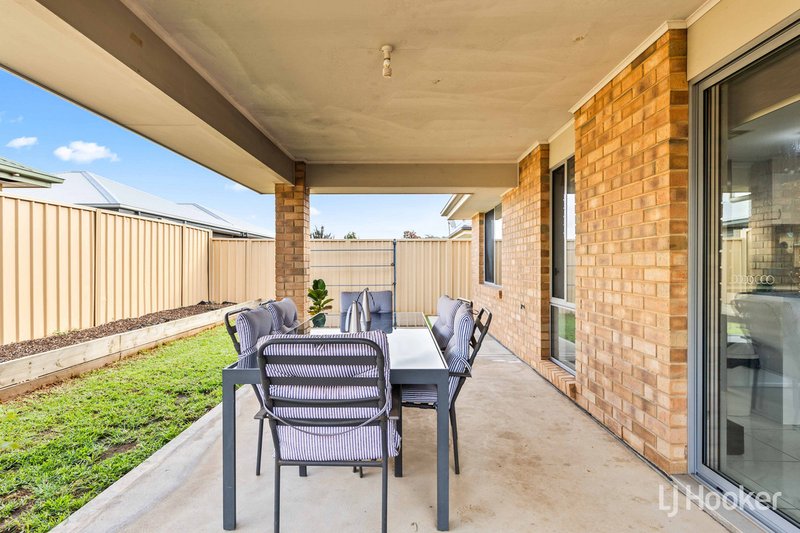
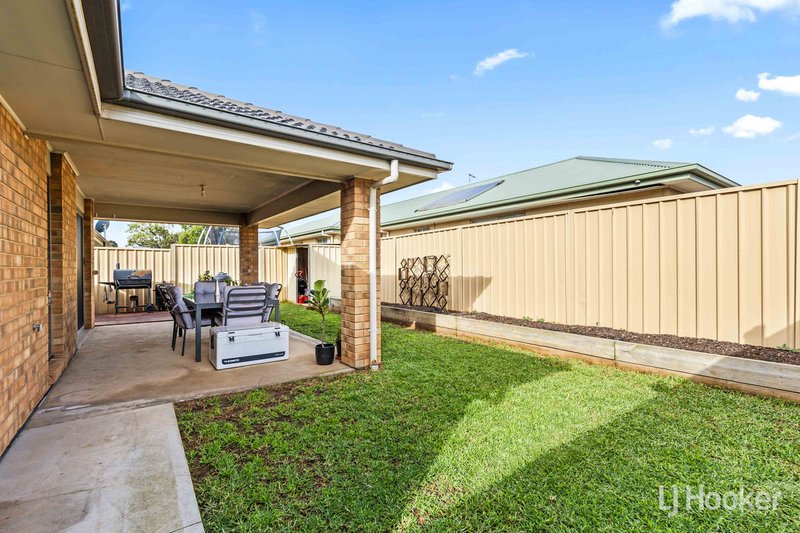
The open plan living and dining area flows seamlessly through to the undercover alfresco, while the adjoining decked area extends the outdoor space even further. The backyard provides plenty of room to relax, enjoy a weekend BBQ with family and friends or simply make the most of the outdoors. A double garage with internal access adds further convenience.
Positioned close to local schools, shopping centres, public transport, parks, walking trails and nearby reserves, everything you need is only moments away. The nearby Northern Connector also provides simple access to the Adelaide CBD and surrounding suburbs, making commuting easy.
Currently leased until August 2026 to tenants who have maintained the property well, the property also presents an excellent investment opportunity with immediate rental income from day one.
Key Features:
- Three well sized bedrooms
- Master bedroom with walk-in robe and ensuite
- Two separate living areas
- Spacious open plan living and dining area
- Kitchen with large island bench and gas cooktop
- Ducted reverse-cycle heating and cooling
- Undercover alfresco entertaining area
- Additional decked outdoor area
- Double garage with internal access
Specifications:
- CT: 6084 / 977
- Council: City of Playford
- Built: 2013 (approx.)
- Land: 375sqm (approx.)
- Easements: NIL
- Rental Estimate: $550 - $570 per week
Please note the property is currently tenanted on a fixed lease for $550 per week until August 2026.
Contact James Frencken on 0476 871 921 for further information or to register your interest.
Disclaimer:
We have in preparing this document used our best endeavours to ensure the information contained is true and accurate, but accept no responsibility and disclaim all liability in respect to any errors, omissions, inaccuracies or misstatements contained. Prospective purchasers should make their own enquiries to verify the information contained in this document.
RLA155355

Shop 17, Craigmore Village Yorktown Road, Craigmore SA 5114
Call James Frencken on
0476 871 921
Call Corey Voss on
0412 262 180


House in Smithfield Plains, Unit in Smithfield Plains, Townhouse in Smithfield Plains, Villa in Smithfield Plains, Apartment in Smithfield Plains, Flat in Smithfield Plains, Studio in Smithfield Plains, Warehouse in Smithfield Plains, Duplex/Semi-detached in Smithfield Plains, Alpine in Smithfield Plains, Acreage/Semi-rural in Smithfield Plains, Block Of Units in Smithfield Plains, Terrace in Smithfield Plains, Retirement in Smithfield Plains, Serviced Apartment in Smithfield Plains, Other in Smithfield Plains