
Want to save your favourite properties and searches?
Sign up below to access all the awesome features.
Already have an account? Sign in








Auction
$1,075,000


AUCTION- SATURDAY 11the JULY 2026 @2PM
Positioned in a peaceful court setting and offering an impressive 932m² (approx.) allotment, this four-bedroom residence combines space, comfort and functionality in a highly sought-after Somerville location. Designed with growing families in mind, the home delivers expansive indoor living, a practical floorplan and an generous backyard rarely found in today's market.
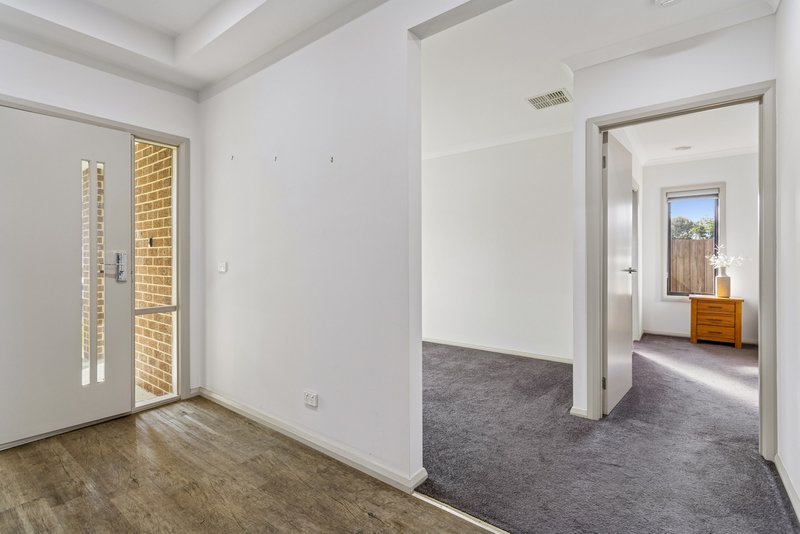
From the moment you arrive, the attractive brick façade, with a wide frontage creating an inviting first impression. Inside, the home opens to a spacious entry hall leading to a thoughtfully designed layout that provides excellent separation between the master suite and the remaining bedrooms.
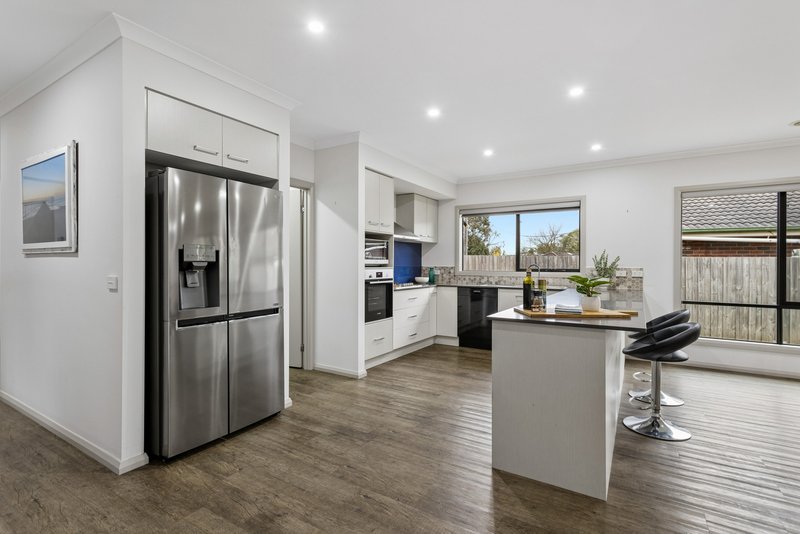
At the heart of the home is a light-filled open-plan living, dining and kitchen area of impressive proportions. This expansive space offers the perfect environment for everyday family living and entertaining, with large windows and sliding doors creating a seamless connection to the backyard. Whether hosting family gatherings or enjoying quiet evenings at home, the generous dimensions ensure there is room for everyone to relax and unwind.
The modern kitchen is both stylish and practical, featuring quality appliances, extensive bench space, a large island breakfast bar, ample cabinetry and a walk-in pantry. Overlooking the main living zone, it allows the home chef to stay connected while preparing meals and entertaining guests.
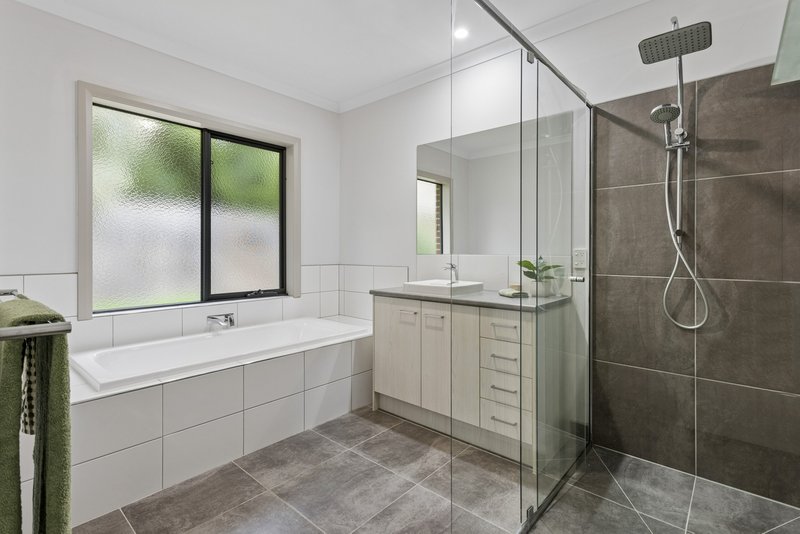
The spacious master bedroom is privately positioned and includes a walk-in robe and ensuite, creating a comfortable retreat for parents. Three additional bedrooms are all generously sized and fitted with built-in robes, serviced by a central family bathroom complete with bathtub, separate shower and separate toilet.
Adding further flexibility is a dedicated study positioned near the entrance, ideal for those working from home, running a business or seeking a fifth bedroom option.
Comfort is assured throughout the seasons with ducted heating, while the oversized double garage provides secure internal access and excellent storage. A well-appointed laundry with additional cabinetry further enhances everyday convenience.
Stepping outside, the true highlight of the property becomes apparent. The substantial backyard offers an abundance of space for children and pets to play, room for future entertaining improvements, or simply the luxury of having a large parcel of land to enjoy. With plenty of room to create your own outdoor oasis, there is exciting potential to add expansive decking, alfresco entertaining areas and even a swimming pool (STCA), transforming the backyard into the ultimate entertainer's paradise. The generous block provides endless possibilities while maintaining privacy and a wonderful sense of openness.
Conveniently located close to Somerville Rise Primary School, St Brendan's Primary School, parks, sporting facilities, local shopping, cafés and public transport, this home offers an exceptional lifestyle opportunity for families seeking space without compromising on convenience.
A rare combination of generous land size, spacious living and a family-friendly location, this outstanding property is ready for its next chapter.
1/2353 Point Nepean Road, Rye VIC 3941
Call Toni Katsivelas on
0409407437


House in Somerville, Unit in Somerville, Townhouse in Somerville, Villa in Somerville, Apartment in Somerville, Flat in Somerville, Studio in Somerville, Warehouse in Somerville, Duplex/Semi-detached in Somerville, Alpine in Somerville, Acreage/Semi-rural in Somerville, Block Of Units in Somerville, Terrace in Somerville, Retirement in Somerville, Serviced Apartment in Somerville, Other in Somerville

