Want to save your favourite properties and searches?
Sign up below to access all the awesome features.
Already have an account? Sign in


Sold


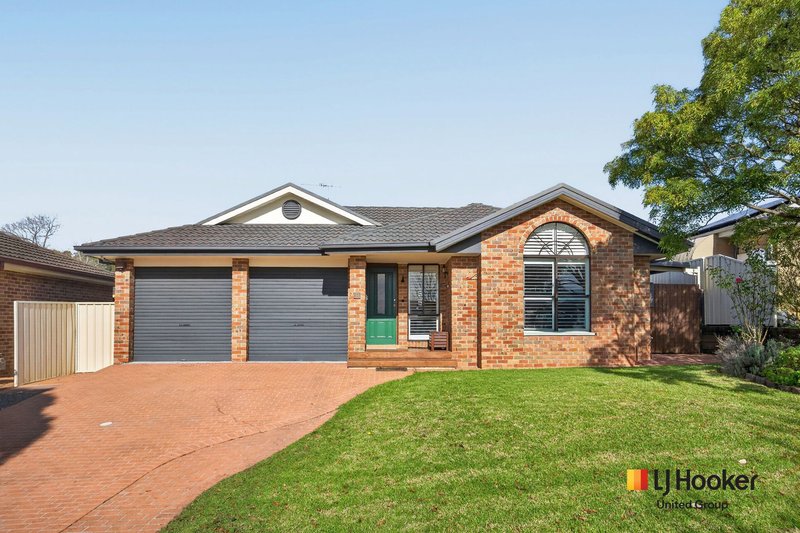
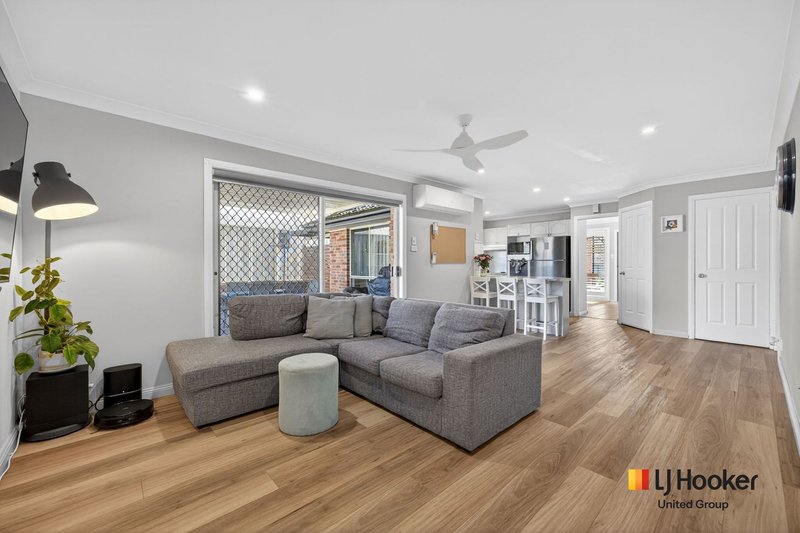
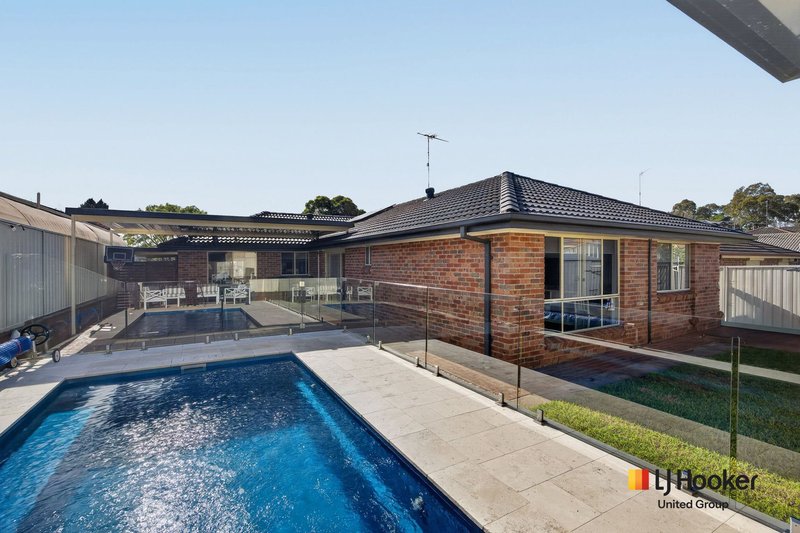
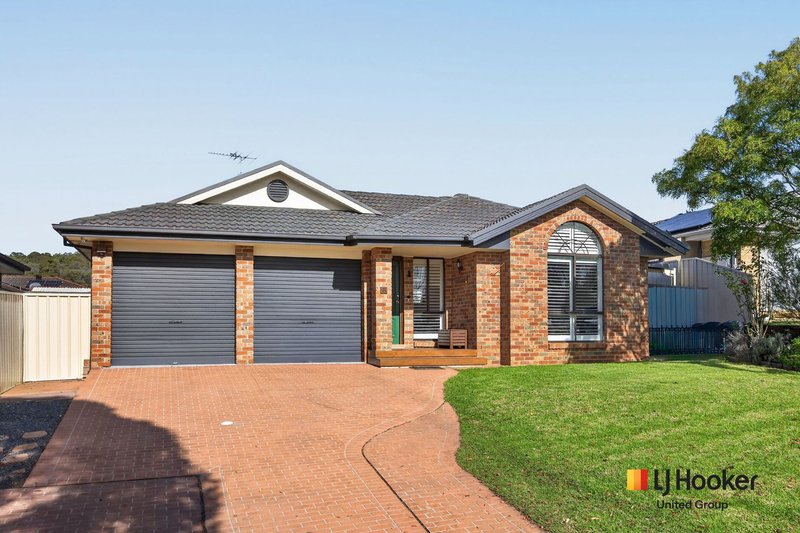
Positioned on a quiet street in the ever-popular Narellan Vale precinct, this well-presented brick residence offers the perfect combination of comfortable family living, outdoor entertaining and everyday convenience.
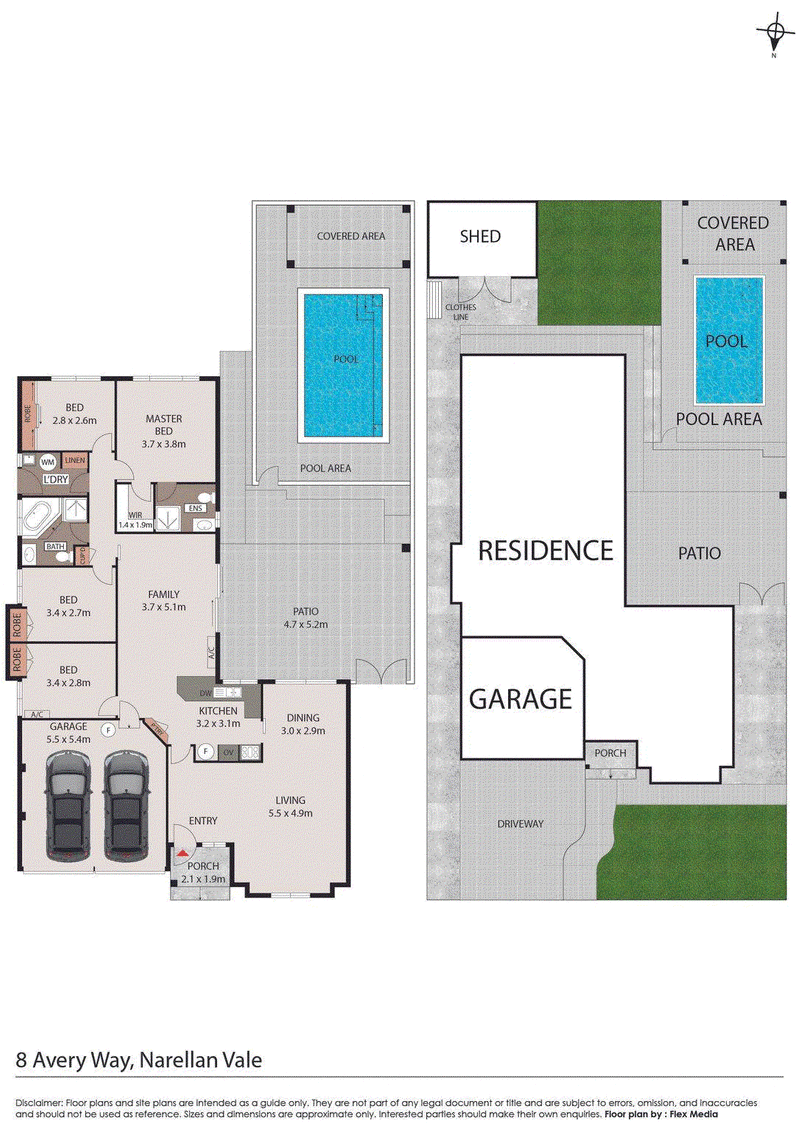
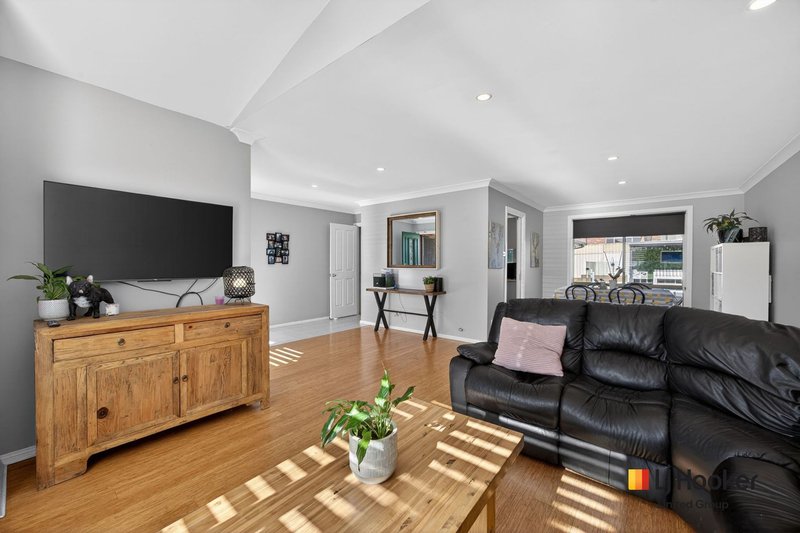
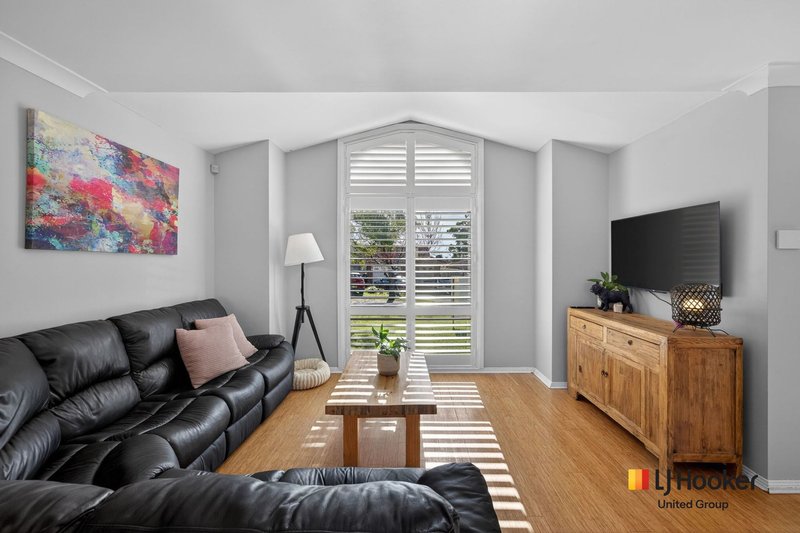
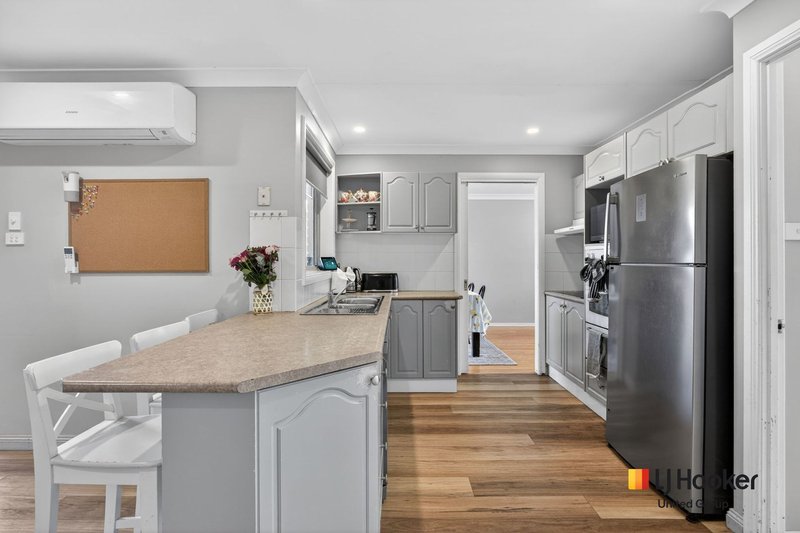
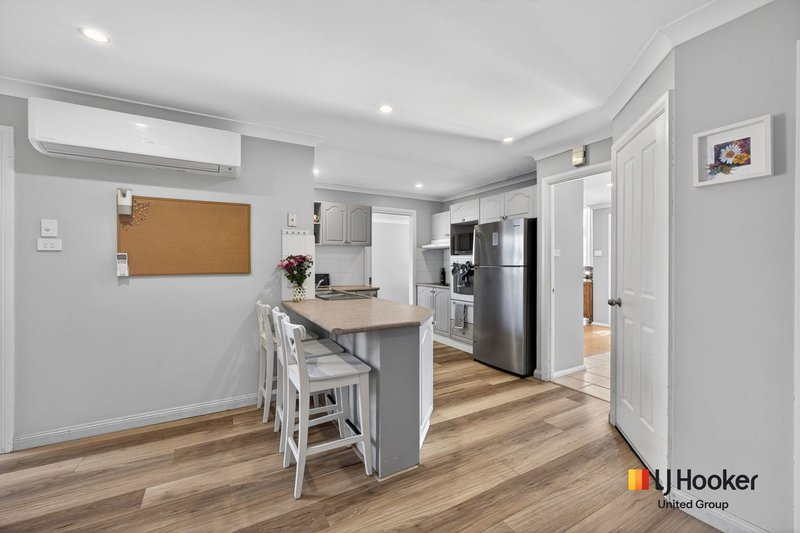
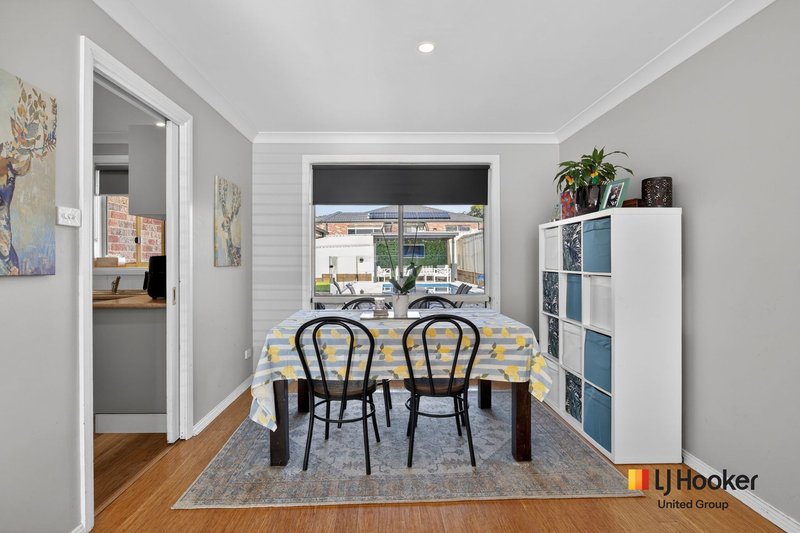
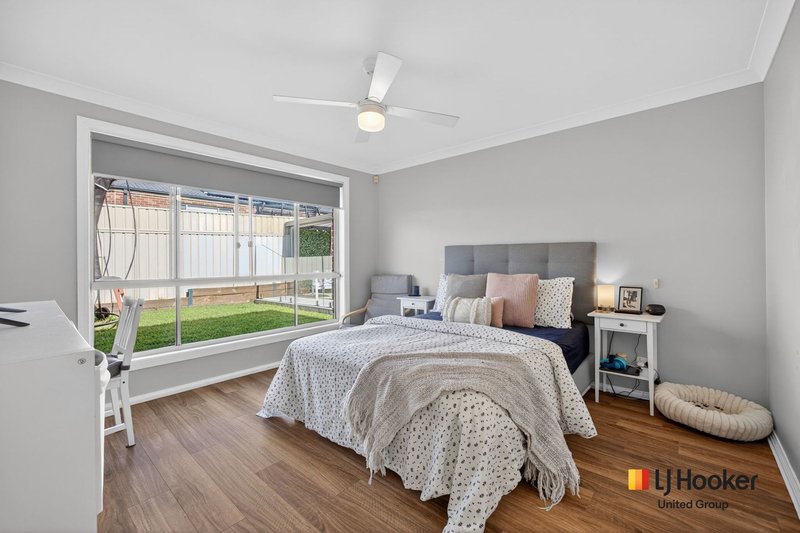
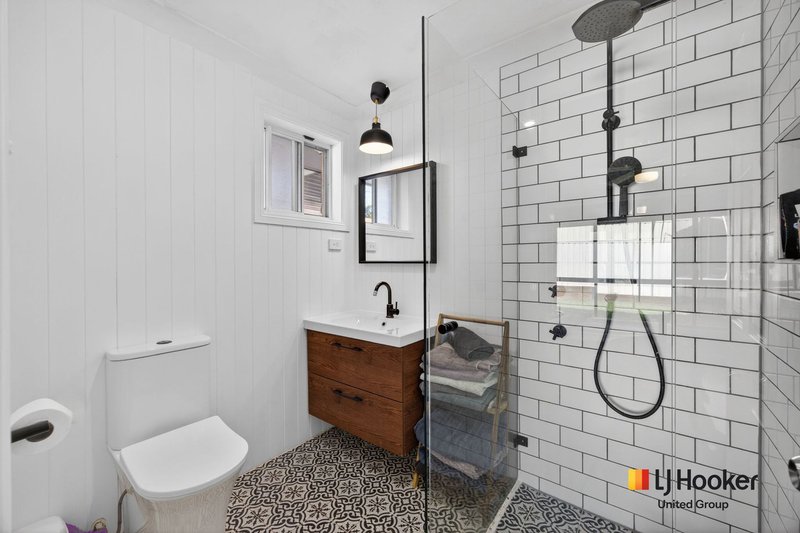
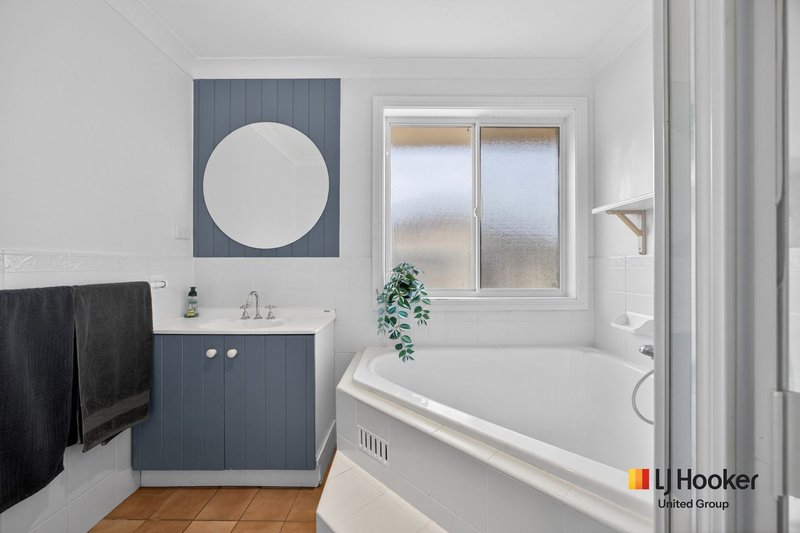
Designed to maximise natural light, the home welcomes you with a spacious combined living and dining area before flowing through to a well-appointed kitchen overlooking a second living space, creating a practical layout for growing families. The master bedroom is complete with a renovated ensuite and walk-in robe,
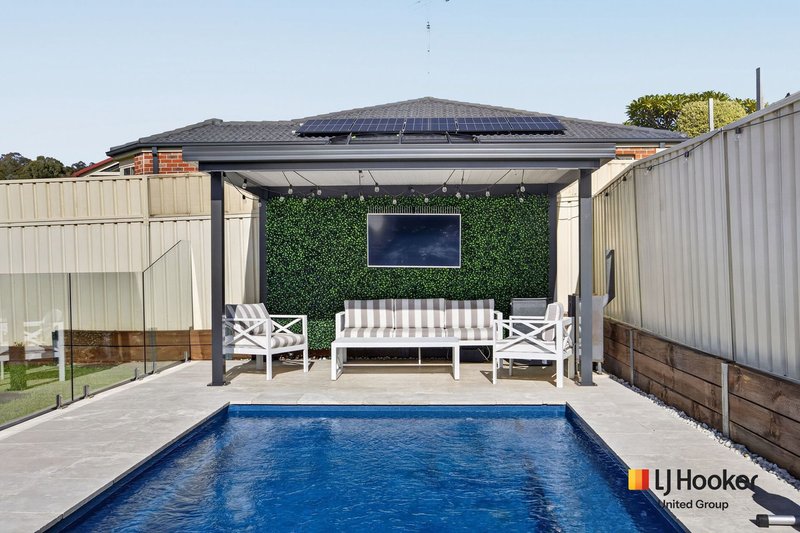
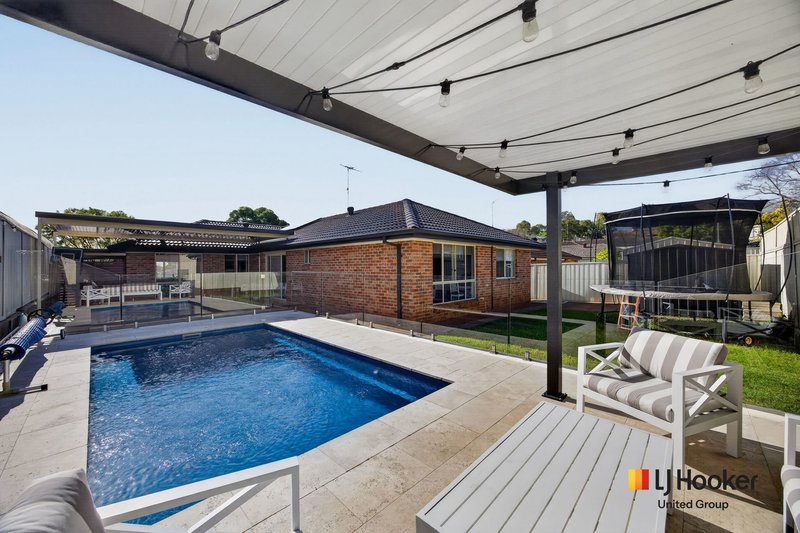
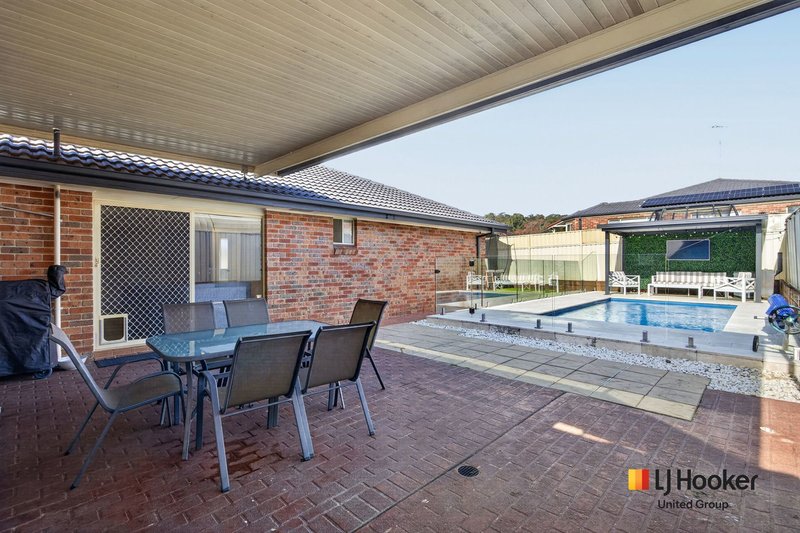
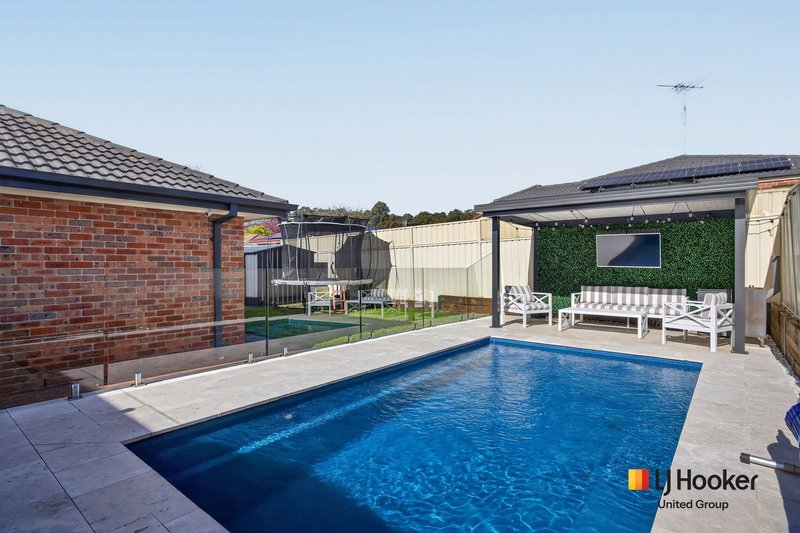
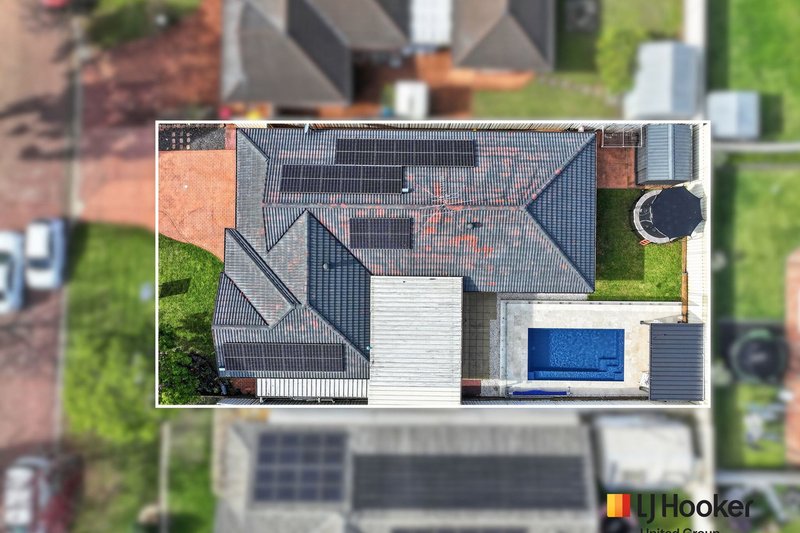
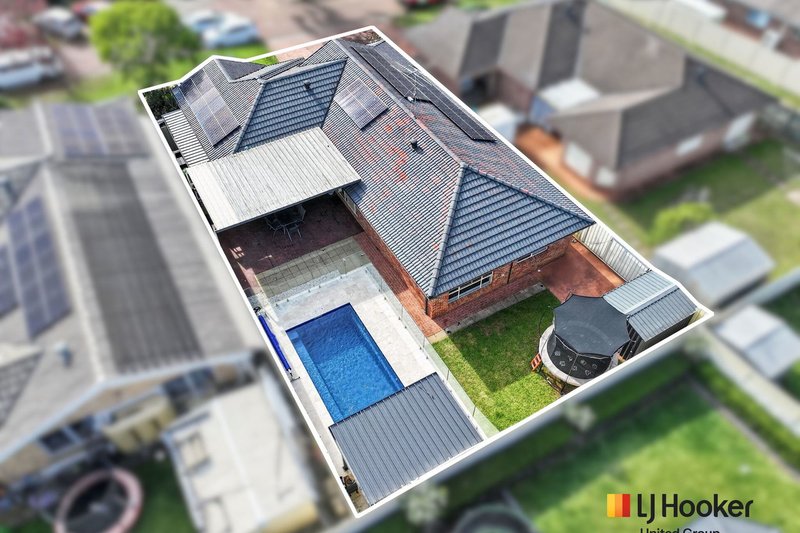
Stepping outside, you'll find an impressive covered pergola ideal for year-round entertaining, overlooking the sparkling in-ground swimming pool and adjoining grassed yard, providing the perfect setting for children, pets and family gatherings.
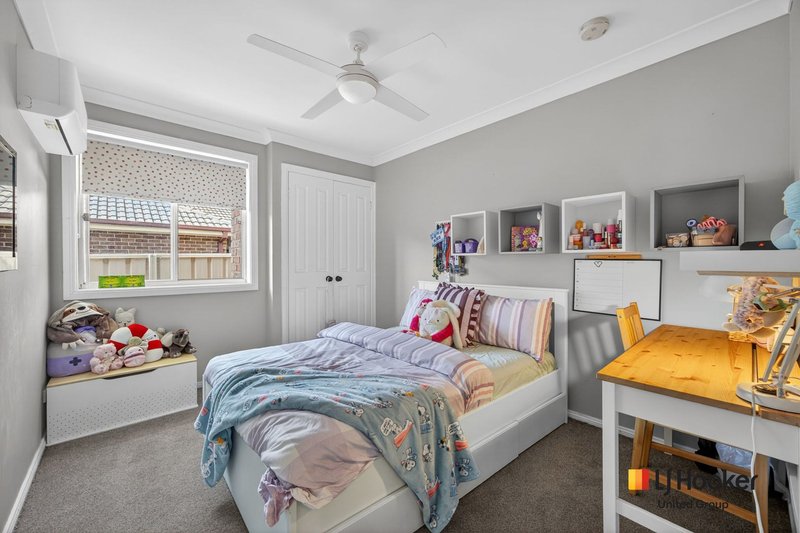
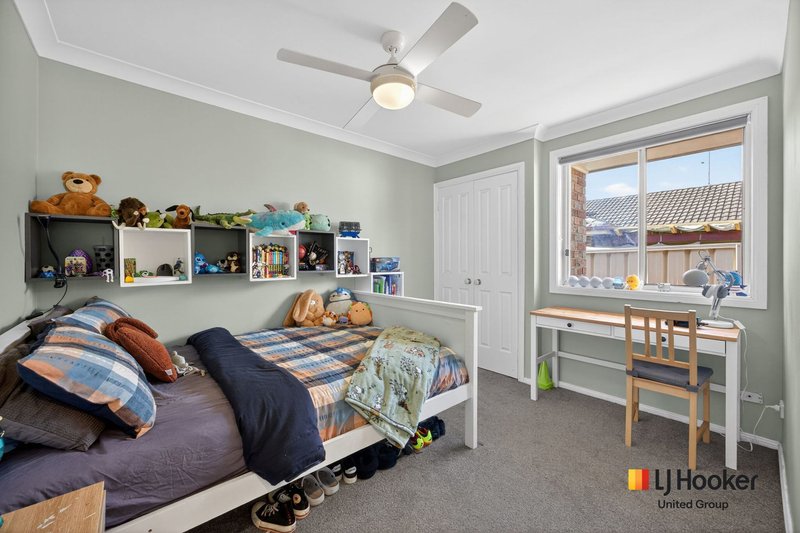
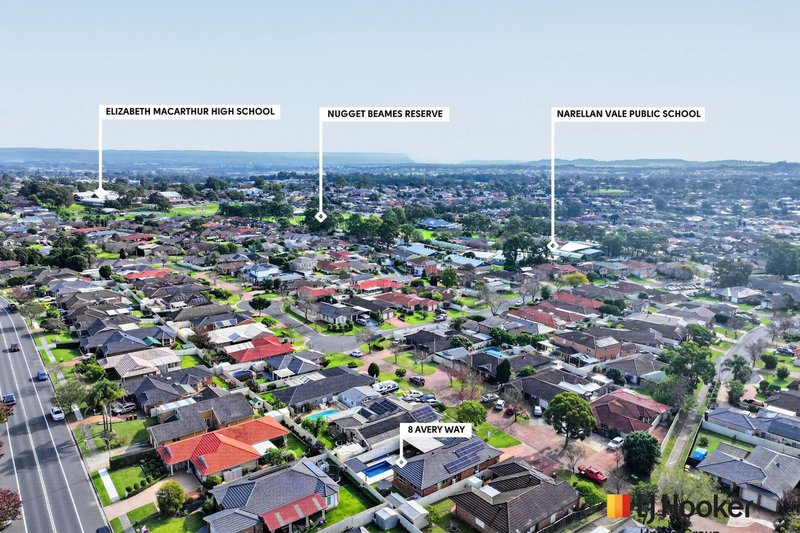
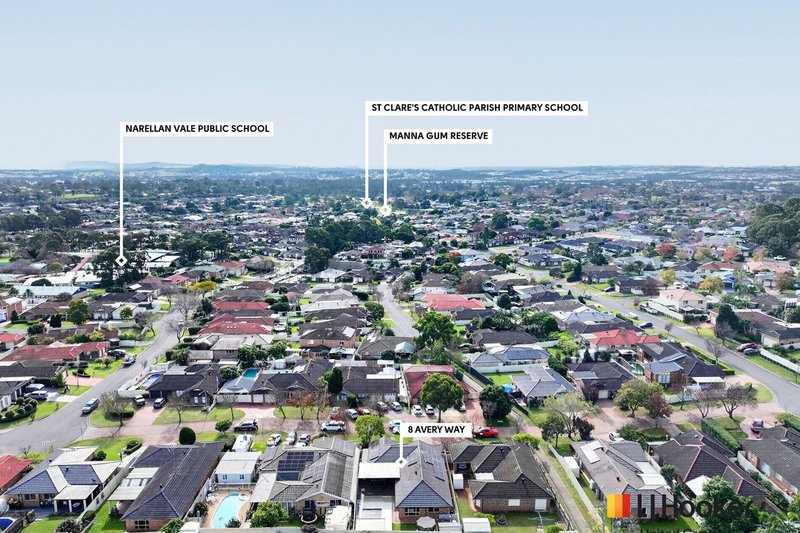
Additional features include split-system air conditioning, multiple living zones and a sought-after location within walking distance to Narellan Vale Public School and close to Elizabeth Macarthur High School, local shopping centres, parks and public transport.
Offering a fantastic lifestyle opportunity in a family-friendly location, this is a home that ticks all the boxes for first home buyers, families and investors alike.
� Approx.
^ Subject to Council Approval.
Webpage enquiries must include a contact number and email address to receive a response. Photo ID is required for all inspections. While care has been taken in presenting this information, prospective purchasers should confirm details independently.

Po Box 185, Casula Mall NSW 2170
Call Tanisha McKenzie on
0437 154 019
Call Michael Montes De Oca on
0419 466 639


House in Narellan Vale, Unit in Narellan Vale, Townhouse in Narellan Vale, Villa in Narellan Vale, Apartment in Narellan Vale, Flat in Narellan Vale, Studio in Narellan Vale, Warehouse in Narellan Vale, Duplex/Semi-detached in Narellan Vale, Alpine in Narellan Vale, Acreage/Semi-rural in Narellan Vale, Block Of Units in Narellan Vale, Terrace in Narellan Vale, Retirement in Narellan Vale, Serviced Apartment in Narellan Vale, Other in Narellan Vale