Want to save your favourite properties and searches?
Sign up below to access all the awesome features.
Already have an account? Sign in












$1,299,000+


Beautifully renovated throughout, this spacious, single level home features formal and casual, free flowing living areas and oversized bedrooms, including a separate master suite.
Situated in an attractive street, only a short level walk from shops and schools, the home has elegant, contemporary street appeal and is set amidst easy care gardens.
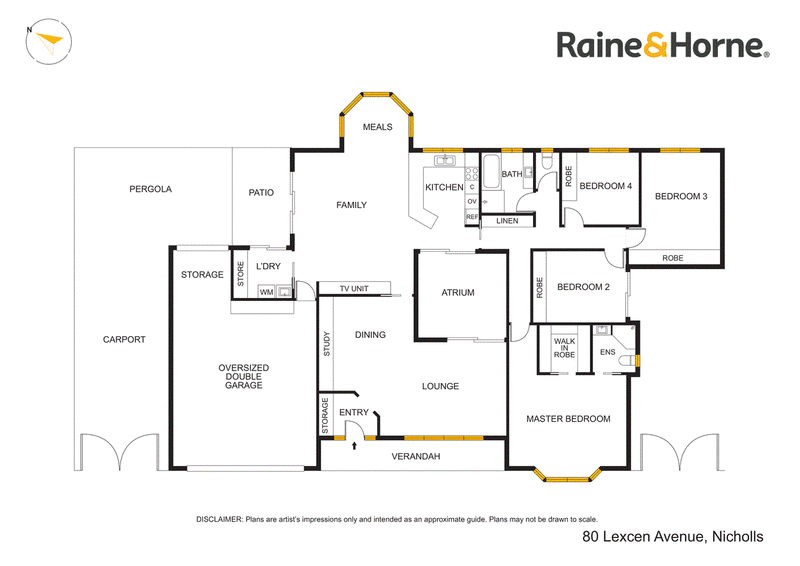
The entry opens to a spacious lounge and open plan home office, with built-in cabinetry. Wide windows, furnished with dual blinds, frame a private outlook to street trees.
LED downlighting features throughout and stylish new flooring flows from the entry through all living areas, while in-slab heating ensures cosy winters.
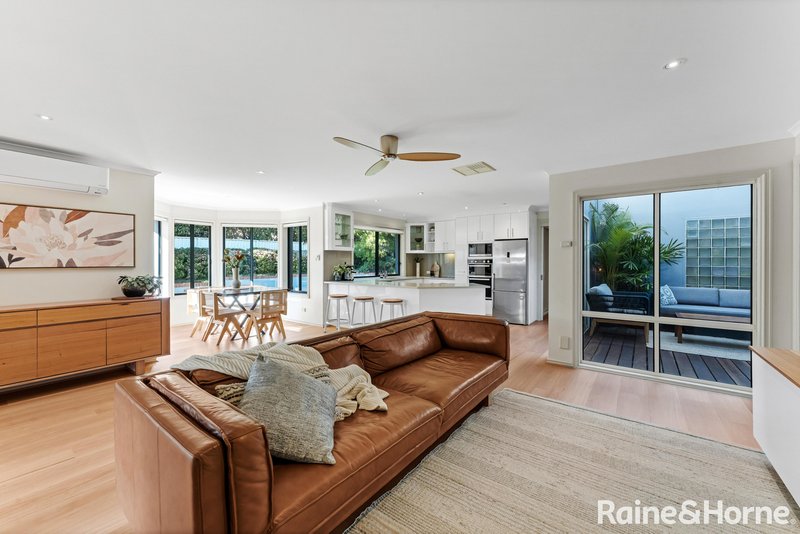
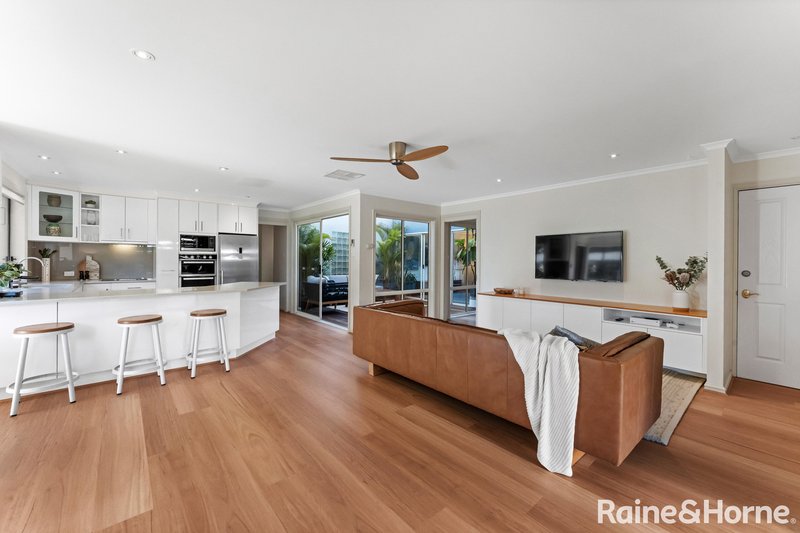
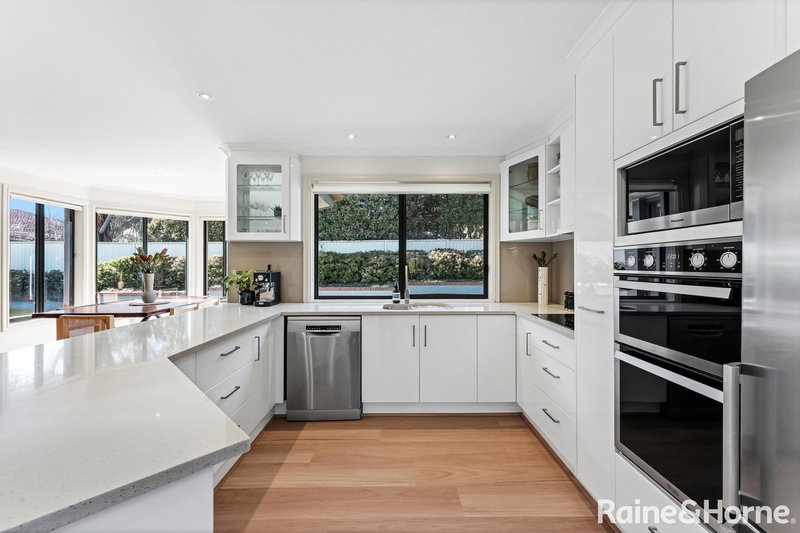
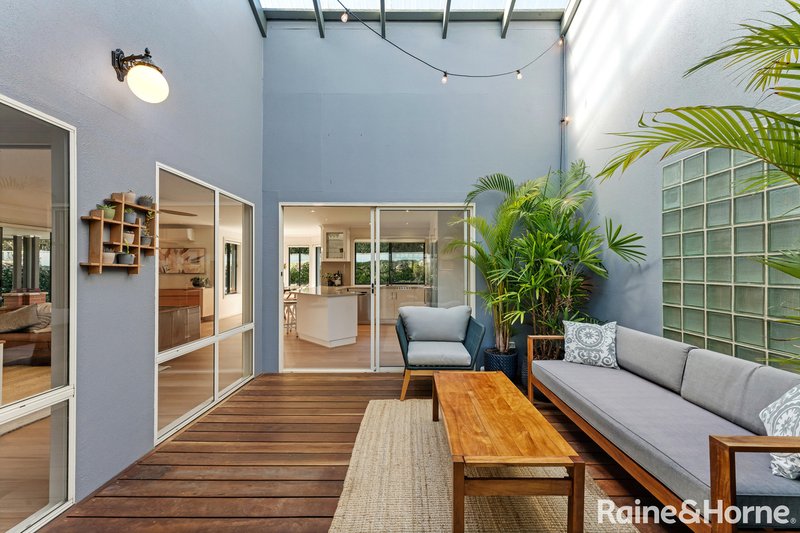
From the lounge a sliding door gives access to the light filled atrium with a high pitched roof and attractive decking. This in turn leads into the generous casual living area, with the updated kitchen at its heart, showcasing a large area of white stone benchtop with breakfast bar, glass cooktop, double oven, a new Bosch dishwasher and good storage.
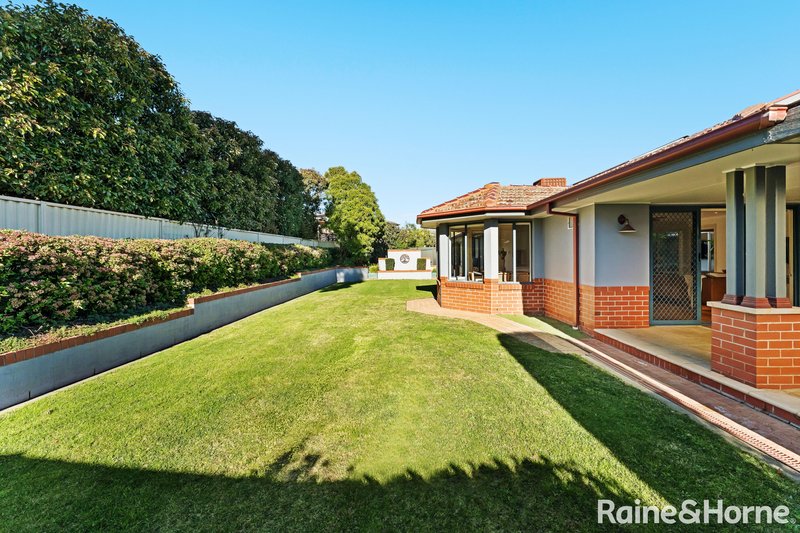
Bathed in light, the dining area occupies a bay window nook with a private outlook over the garden. There is a modern ceiling fan and a reverse cycle air conditioner in the family room, which leads onto an expansive covered entertaining area, a peaceful space overlooking the garden. This is attractively landscaped with a large area of grassy playspace bordered by shrubs and is safely enclosed.
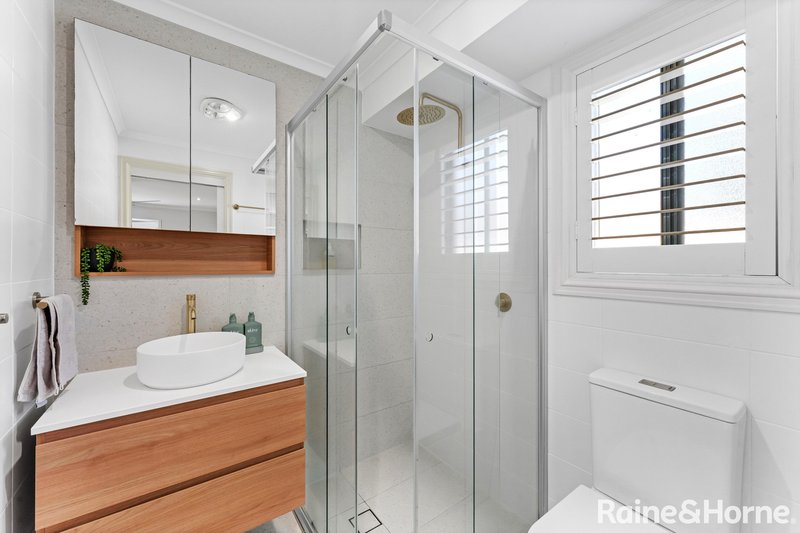
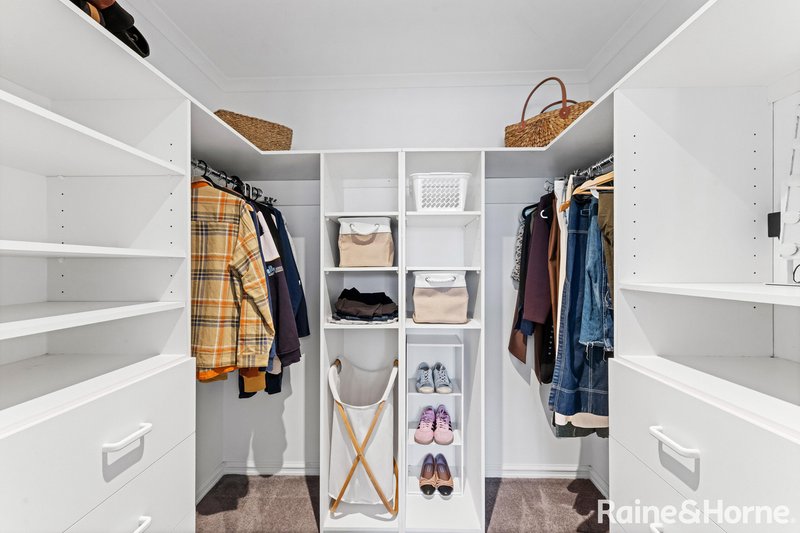
The luxuriously sized, segregated primary bedroom features an elegant bay window furnished with plantation shutters, a walk-in robe and new ensuite. Three secondary bedrooms all offer built-in robes, with quality new carpet and drapes in all. The renovated main bathroom features a free standing tub, rain shower and a separate w/c.
There is internal access to the double garage, fitted with a new auto panel lift door, a pull-down ladder to roof storage, and offering a workshop and storage at the rear. There is an enclosed carport, neatly paved courtyard spaces around the home and a garden shed.
The wonderful location in a friendly neighbourhood is only a short walk to an IGA and restaurants, with just one road to cross to Gold Creek and Holy Spirit Primary Schools, and the pre-school. Gungahlin Pond is an easy stroll. Gold Creek High School, Senior School and St. John Paul College are only a short drive. A wide choice of supermarkets, shops and restaurants in Casey Market Town is within easy reach.
This freshly renovated home offers all the space that could be desired for a relaxed lifestyle, and is ready for your family to enjoy living and entertaining!
Features:
- Beautifully renovated, spacious, single level home features formal and casual, free flowing living areas including a home office, oversized bedrooms and a separate master suite
- Crisp contemporary street appeal and situated in a tree lined street, only a short level walk to shops and schools, with just one road to cross
- Spacious lounge with wide windows, framing a private outlook to the streetscape and an open plan home office, with a built-in desk and cabinetry
- LED downlighting features throughout, and stylish new flooring flows from the entry through all living areas, while in-slab heating ensures cosy winters and evaporative cooling for sunny summers
- Lounge leads to the light filled atrium with a high pitched roof and attractive decking
- Spacious casual living area and striking updated kitchen, showcasing a large area of white stone benchtop with breakfast bar, a glass cooktop, De Longhi double oven, new Bosch Silenceplus dishwasher and good storage
- Light filled dining area in a bay window nook with a private outlook over the garden
- Reverse cycle air conditioner and ceiling fan in the family room, which opens onto an expansive covered entertaining area overlooking the garden
- Garden sprinkler with ability to remotely turn on and off
- Attractively landscaped garden with a large area of grassy playspace bordered by shrubs and safely enclosed
- Luxuriously sized, segregated primary bedroom features an elegant bay window furnished with plantation shutters, a walk-in robe and new ensuite with a rain shower
- Three secondary bedrooms offer built-in robes, with quality new carpet and drapes
- Renovated main bathroom features free standing tub, rain shower and separate w/c
- Internal access to the double garage, fitted with a new auto panel lift door, a pull-down ladder to roof storage, and workshop/storage space at the rear
- Enclosed carport, neatly paved courtyard spaces around the home and a garden shed
- Short walk to an IGA, two primary schools, pre-school, Gungahlin Pond and golf course, and on bus route
Particulars:
- Residence: 201.90m2
- Garage: 51.50m2
- Courtyard: 13.20m2
- Block: 807m2
- Build: 1998
- EER: 4.0
- Rates: $1,009.00 p/q
Disclaimer: Whilst all care has been taken to ensure accuracy, the material and information contained within are approximate only and no warranty can be given. Raine & Horne Gungahlin does not accept responsibility and disclaim all liabilities regarding any errors or inaccuracies contained herein. You should not rely upon this material as a basis for making any formal decisions. We recommend all interested parties to make further enquiries
EER (Energy Efficiency Rating):

Suit 31 / Level 5, 490 Northbourne Ave, Dickson ACT 2602
Call Luke McAuliffe on
0433338429
Call Jamie McDonell on
0408413405


House in Nicholls, Unit in Nicholls, Townhouse in Nicholls, Villa in Nicholls, Apartment in Nicholls, Flat in Nicholls, Studio in Nicholls, Warehouse in Nicholls, Duplex/Semi-detached in Nicholls, Alpine in Nicholls, Acreage/Semi-rural in Nicholls, Block Of Units in Nicholls, Terrace in Nicholls, Retirement in Nicholls, Serviced Apartment in Nicholls, Other in Nicholls