Want to save your favourite properties and searches?
Sign up below to access all the awesome features.
Already have an account? Sign in


$950,000


Opportunities like this are rare. Welcome Home to 77 Celeste Street, Eglinton -a beautifully presented family home where thoughtful design, effortless entertaining and a relaxed coastal lifestyle come together to create something truly special.
Perfectly positioned within the highly sought after Amberton Estate, this 4 bedroom, 2 bathroom home offers more than just exceptional living-it offers a lifestyle where every day feels connected, comfortable and memorable. Whether it's morning walks along the coastline or evenings spent watching the sunset at Amberton Beach Bar & Kitchen, this is a place where families don't just live-they thrive.
With the newly opened Eglinton Village Shopping Centre & Eglinton Train Station, quality schools, parks and freeway access all close by, you'll enjoy the perfect balance of coastal tranquillity and everyday convenience.
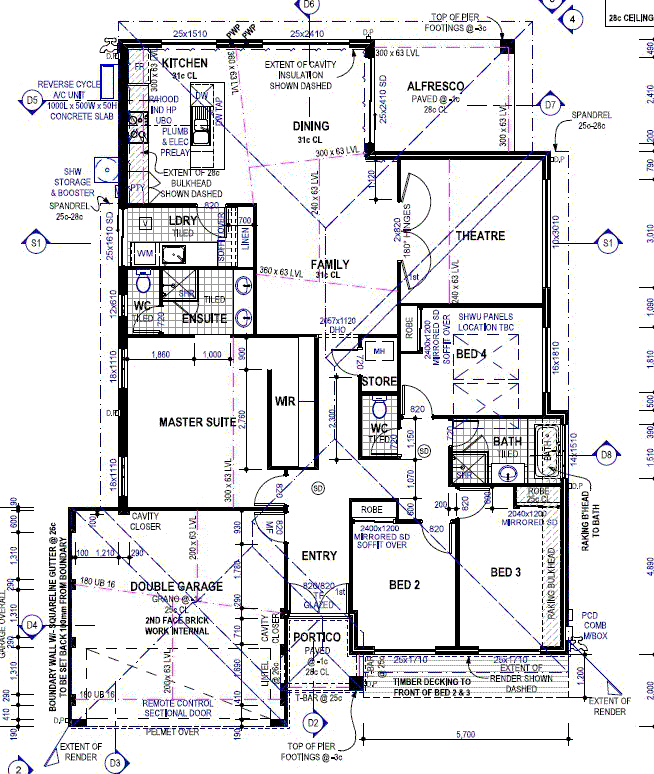
From the moment you step through the front door, a welcoming warmth fills the home. Bathed in natural light and finished in soft neutral tones, the expansive open plan living and dining area has been designed as the heart of family life-a space where conversations flow effortlessly, celebrations are shared and everyday moments become lifelong memories.
Privately positioned behind elegant double doors, the dedicated theatre room offers the perfect retreat for cosy movie nights, cheering on your favourite sporting team or simply unwinding after a busy day.
At the centre of the home, the beautifully appointed kitchen has been designed to bring everyone together. A generous island bench anchors the space, complemented by quality stainless steel appliances, dishwasher, double fridge recess, built in pantry and abundant storage. Pendant lighting adds a touch of sophistication, while the breakfast bar creates the perfect place for casual meals, homework sessions or morning coffee.
Step outside and discover an entertainer's dream.
The recently upgraded alfresco seamlessly extends the home's living space, featuring an extended undercover entertaining area complete with café blinds for year round enjoyment. At its heart sits the impressive above mineral swim spa, creating a resort style oasis surrounded by manicured garden beds around the exterior, lawn space and contemporary finishes. Whether hosting family gatherings, weekend barbecues or enjoying peaceful evenings under the stars, this outdoor sanctuary has been designed for making memories. A generous garden shed provides valuable storage for bikes, tools and outdoor equipment, ensuring practicality matches the lifestyle on offer.
The substantial master suite has been thoughtfully positioned to provide a peaceful escape, complete with a spacious walk in robe and a stylish ensuite featuring twin vanities, a generous shower and a separate toilet.
The separate family wing accommodates three generously sized queen bedrooms, each featuring mirrored built in robes and recently installed carpeting for added comfort. Servicing this wing is a beautifully appointed family bathroom with a large shower, bath, spacious vanity and separate toilet-perfectly designed for growing families.
Completing the home is a well equipped laundry offering excellent storage and a generous linen cupboard for everyday convenience.
Additional Features You'll Love
• Reverse cycle ducted air conditioning throughout
• Recently painted throughout & new carpets in bedrooms & theatre room.
• Solar panel system for energy efficiency
• Expansive driveway space - perfect for those with caravans or boats!
• Security Cameras
• Outdoor café blinds to the alfresco
• Full house water filtration system & Osmosis Filter Tap in the Kitchen
• Security screen doors
• Sparkling mineral swim spa
• Double garage with shopper's entry and additional storage
• Parkland just moments away & a short walk to the Ocean
• Built approximately 2013 on a generous 484sqm block
Beautifully maintained and thoughtfully upgraded, 77 Celeste Street is the complete family package-offering space to grow, quality finishes to enjoy and a lifestyle that embraces everything people love about coastal living.
This is more than just a house.
It's the place where birthdays will be celebrated, Christmas mornings will be remembered, children will grow, and life's best moments will unfold.
Welcome home.

3/49 Boas Avenue, Joondalup WA 6027
Call Claire Bartlett on
0448948584


House in Alkimos, Unit in Alkimos, Townhouse in Alkimos, Villa in Alkimos, Apartment in Alkimos, Flat in Alkimos, Studio in Alkimos, Warehouse in Alkimos, Duplex/Semi-detached in Alkimos, Alpine in Alkimos, Acreage/Semi-rural in Alkimos, Block Of Units in Alkimos, Terrace in Alkimos, Retirement in Alkimos, Serviced Apartment in Alkimos, Other in Alkimos