Want to save your favourite properties and searches?
Sign up below to access all the awesome features.
Already have an account? Sign in


Sold


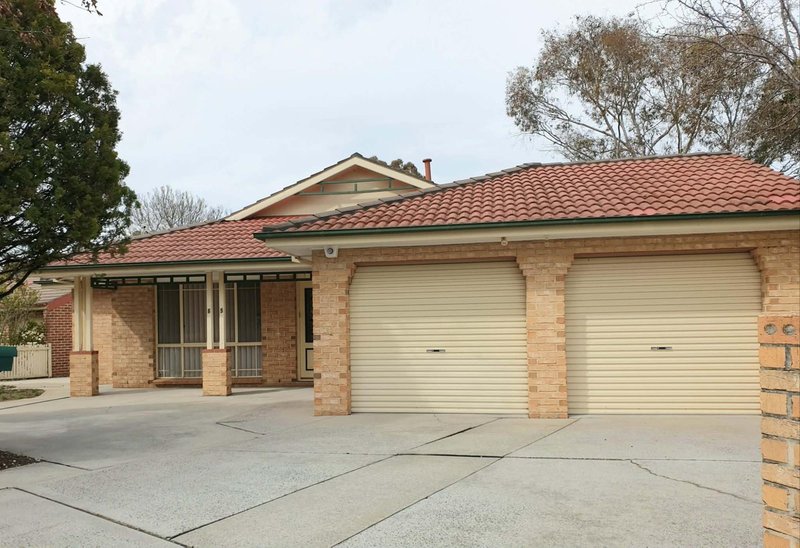
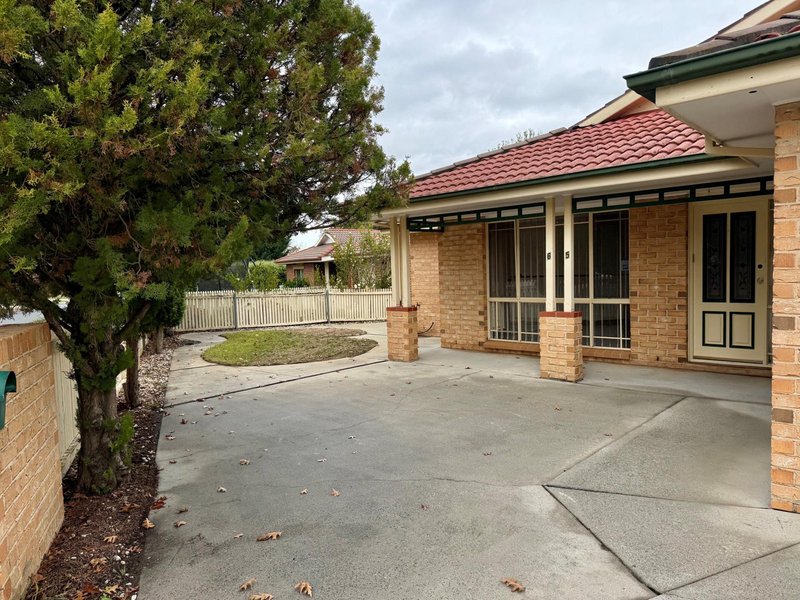
Positioned in a convenient and well established part of Nicholls, this spacious separate title home offers an excellent opportunity for buyers seeking low maintenance living without compromising on space or comfort.
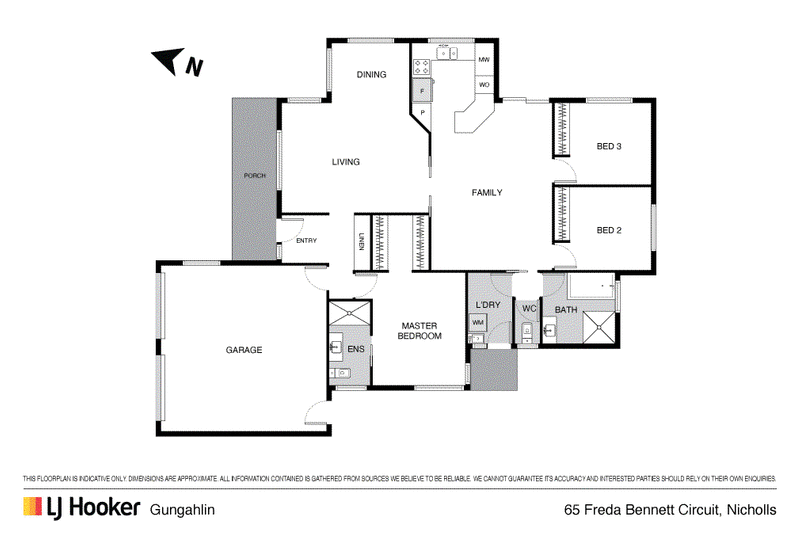
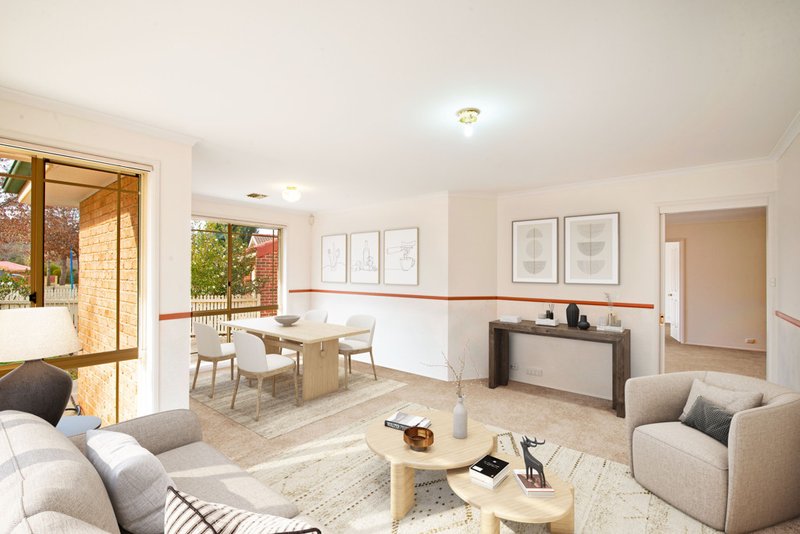
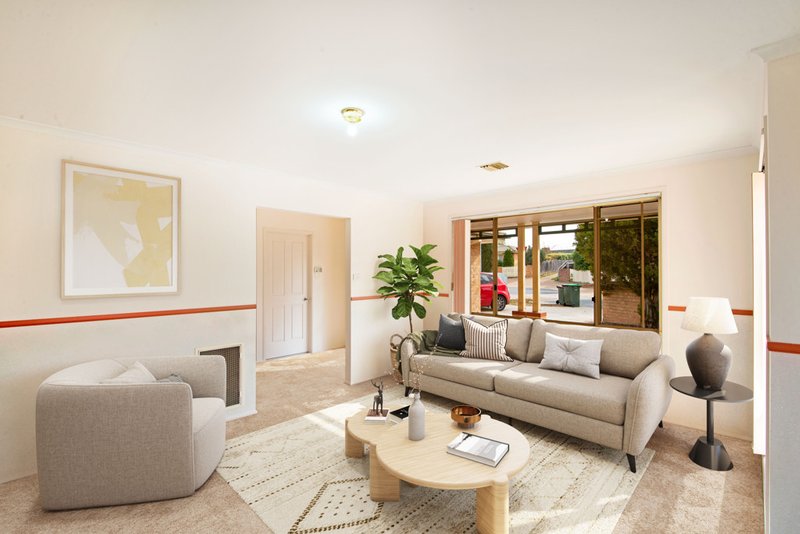
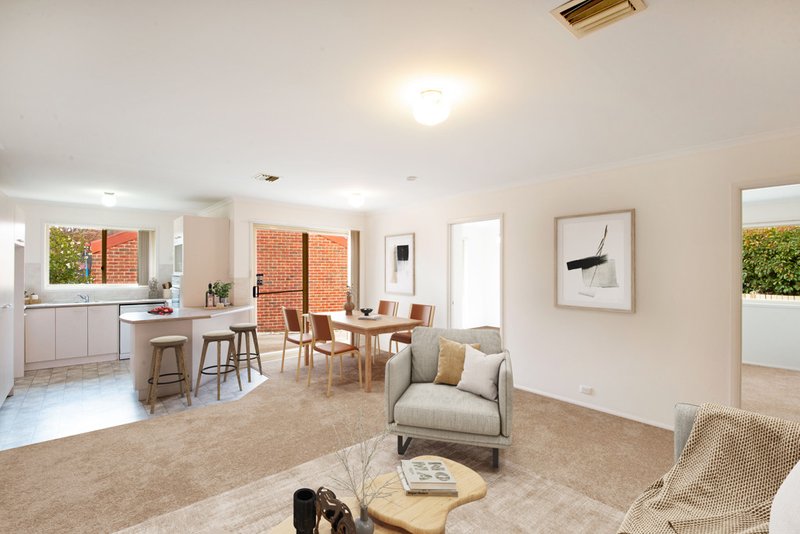
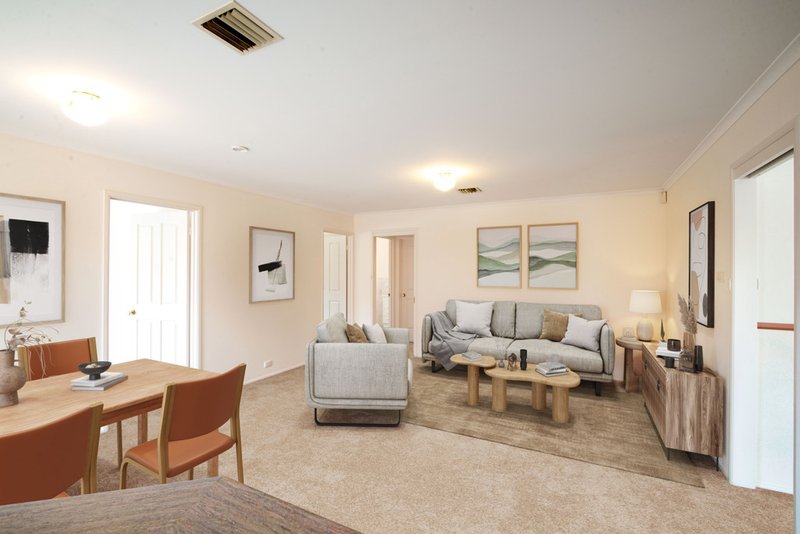
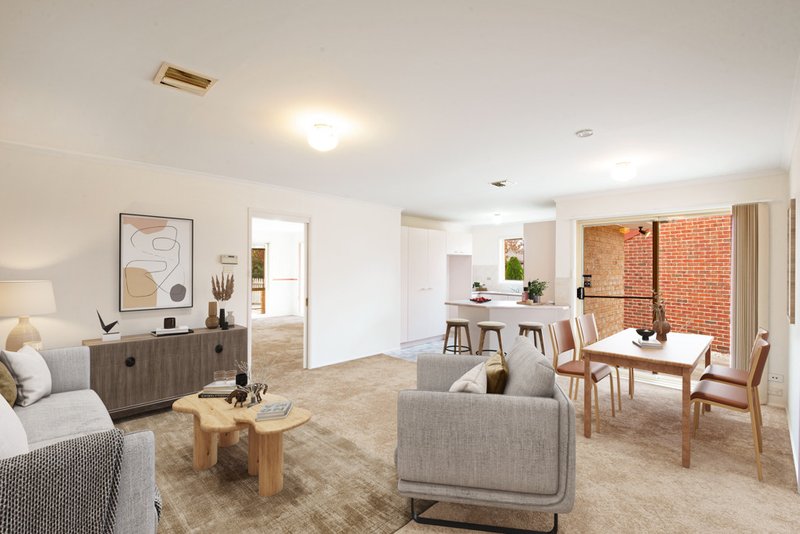
Set on an easy care block, the home features a practical single level design with separate living areas providing flexibility for families, downsizers or those simply wanting extra room to spread out. The open plan kitchen and family room forms the heart of the home, creating a welcoming everyday living space filled with natural light.
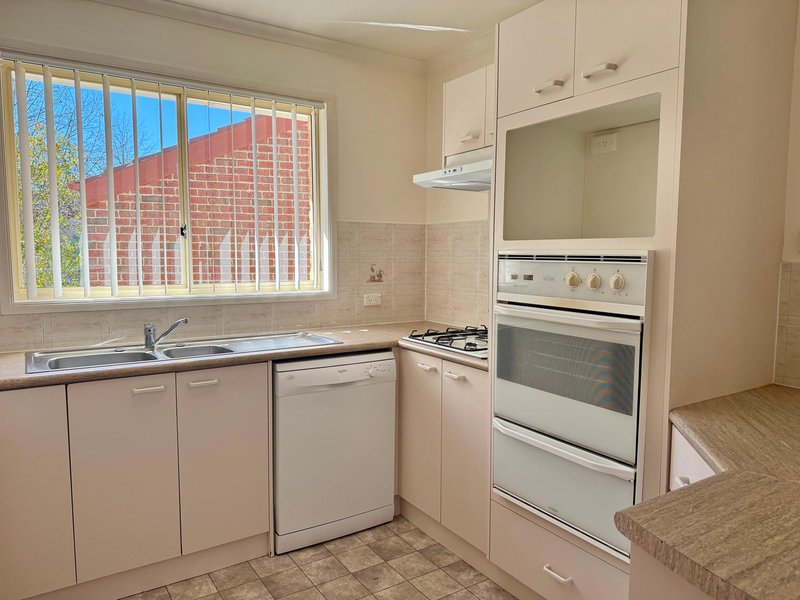
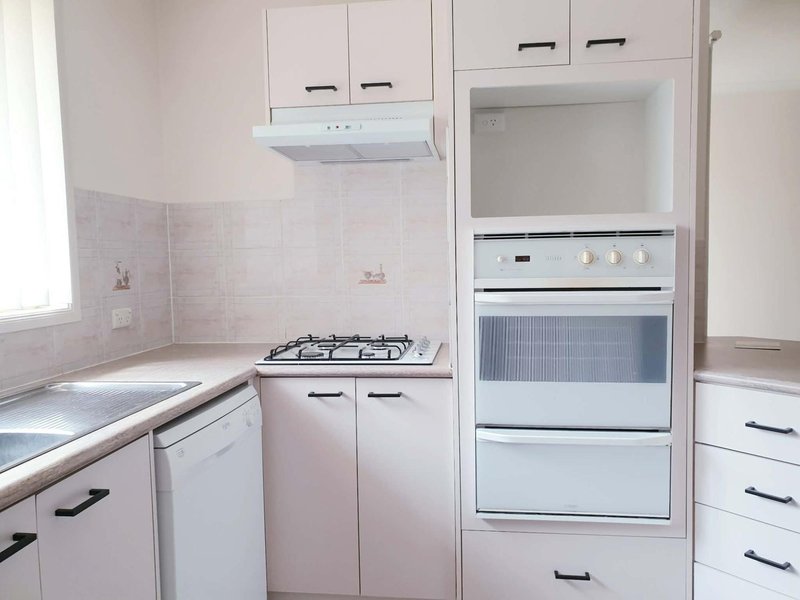
The kitchen is well equipped with a gas cooktop, dishwasher, breakfast bar and ample cupboard space, making it both functional and family friendly.
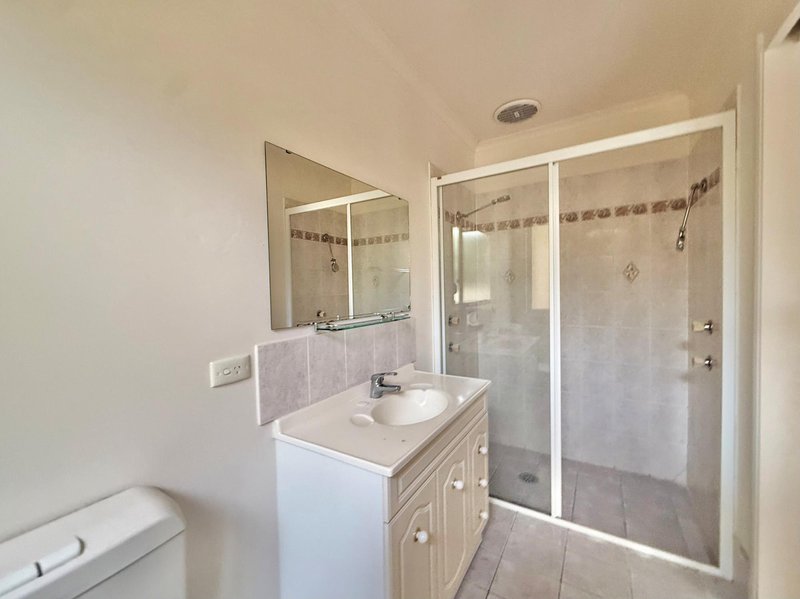
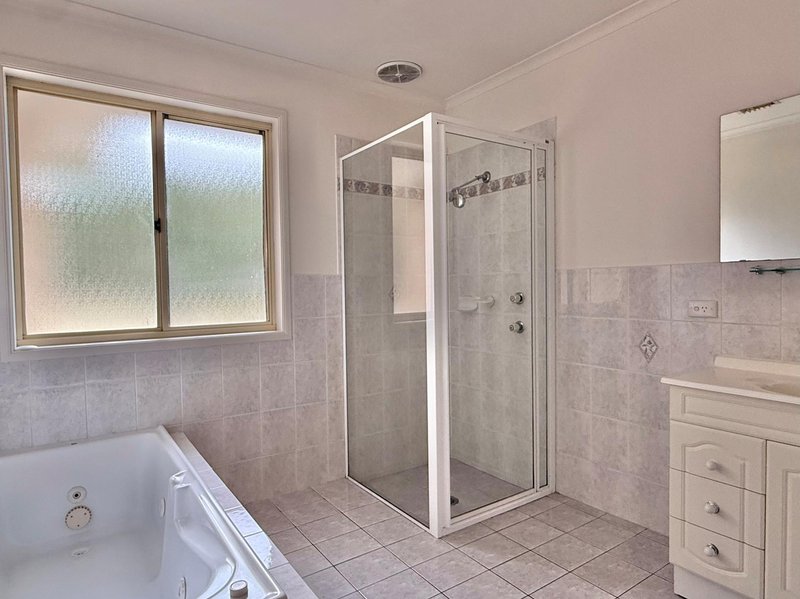
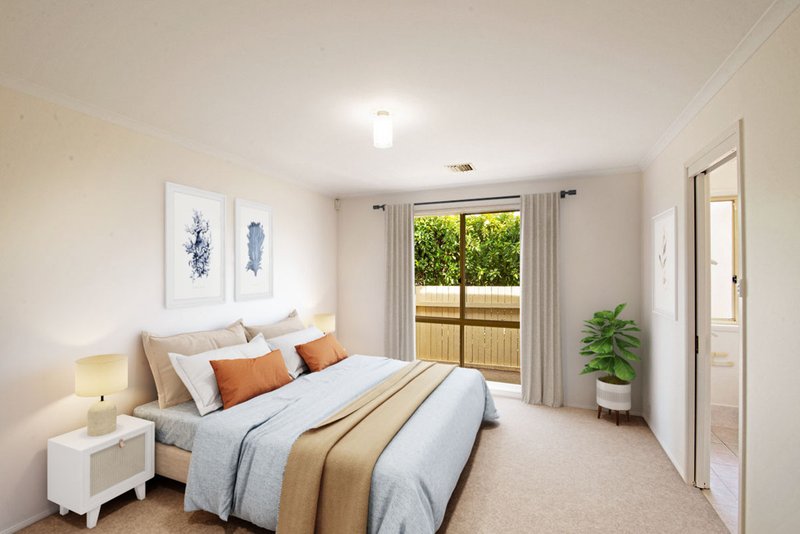
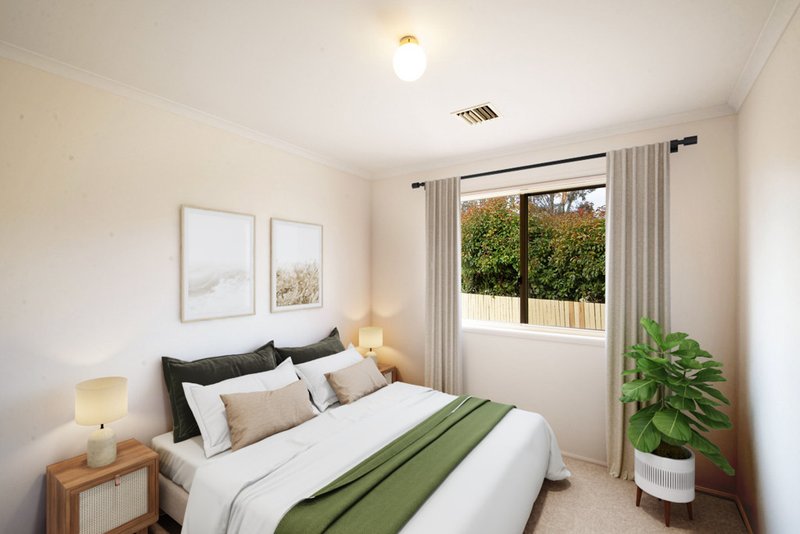
All three bedrooms are generous in size, with the main bedroom featuring a walk in robe and ensuite bathroom. Built in robes are included in the remaining bedrooms. Ducted reverse cycle heating and cooling provides year round comfort throughout the home, while NBN connectivity adds further convenience.
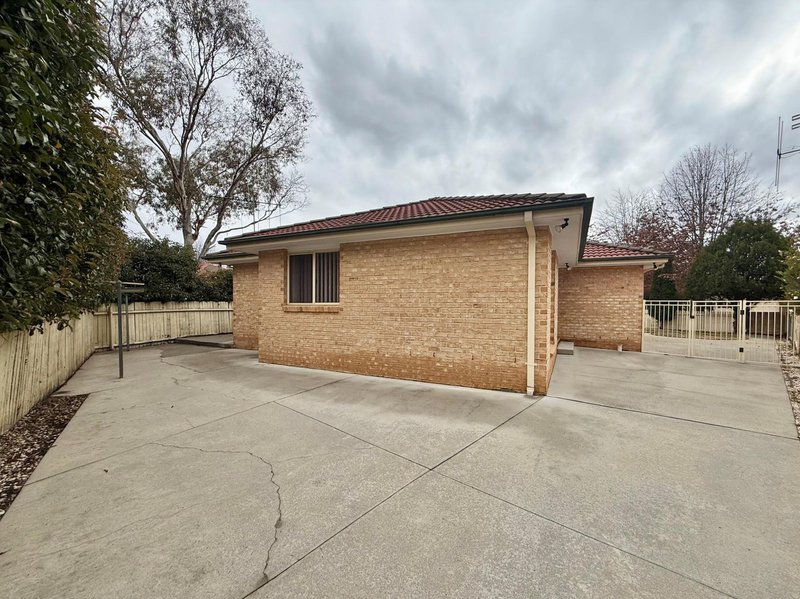
Outside, the grounds are designed for easy care living, ideal for busy lifestyles or for buyers wanting to spend less time on maintenance and more time enjoying their home.
The location offers excellent convenience, being only approximately 10 minutes from the Gungahlin Town Centre and close to local shops, cafes, schools and public transport. Gold Creek School, Holy Spirit Primary School and John Paul College are all nearby.
Features Include:
� Spacious single level separate title home
� Three ample bedrooms
� Easy care low maintenance block
� Separate living areas
� Open plan kitchen and family room
� Kitchen with gas cooktop, dishwasher and breakfast bar
� Recently updated paintwork, carpets and shower screens
� Main bedroom with ensuite and walk in robe
� Built in robes to remaining bedrooms
� Ducted reverse cycle heating and cooling
� NBN connected
� Double garage with internal access
� Approximately 10 minute drive to Gungahlin Town Centre
� Close to local shops, cafes and public transport
� Nearby schools include Gold Creek School (Preschool to Year 10), Holy Spirit Primary School (Preschool to Year 6) and John Paul College (Years 7 to 10)
Stats:
Living space: 138sqm
Rates: $2,837pa
Land tax (only if rented): $4,741pa
Year built: 1996
Note: Some images are historical images and have had digital styling. Please rely on your physical inspection.
EER (Energy Efficiency Rating):

Suite 2C, Level 1, Gungahlin Village 46-50 Hibberson Street, Gungahlin ACT 2912
Call Peta Barrett on
0499 044 028


House in Nicholls, Unit in Nicholls, Townhouse in Nicholls, Villa in Nicholls, Apartment in Nicholls, Flat in Nicholls, Studio in Nicholls, Warehouse in Nicholls, Duplex/Semi-detached in Nicholls, Alpine in Nicholls, Acreage/Semi-rural in Nicholls, Block Of Units in Nicholls, Terrace in Nicholls, Retirement in Nicholls, Serviced Apartment in Nicholls, Other in Nicholls