Want to save your favourite properties and searches?
Sign up below to access all the awesome features.
Already have an account? Sign in


Auction
UNDER CONTRACT


*An offer acceptable to the seller has now been received. Buyers wishing to participate are encouraged to contact the agents immediately.
All offers must be submitted in writing on a Contract of Sale by 6:00pm Thursday 30 July. Buyers wishing to participate are encouraged to contact the agents as soon as possible to ensure sufficient time for inspections, communication, and documentation to be completed prior to the closing time. Late offers may not be considered.*
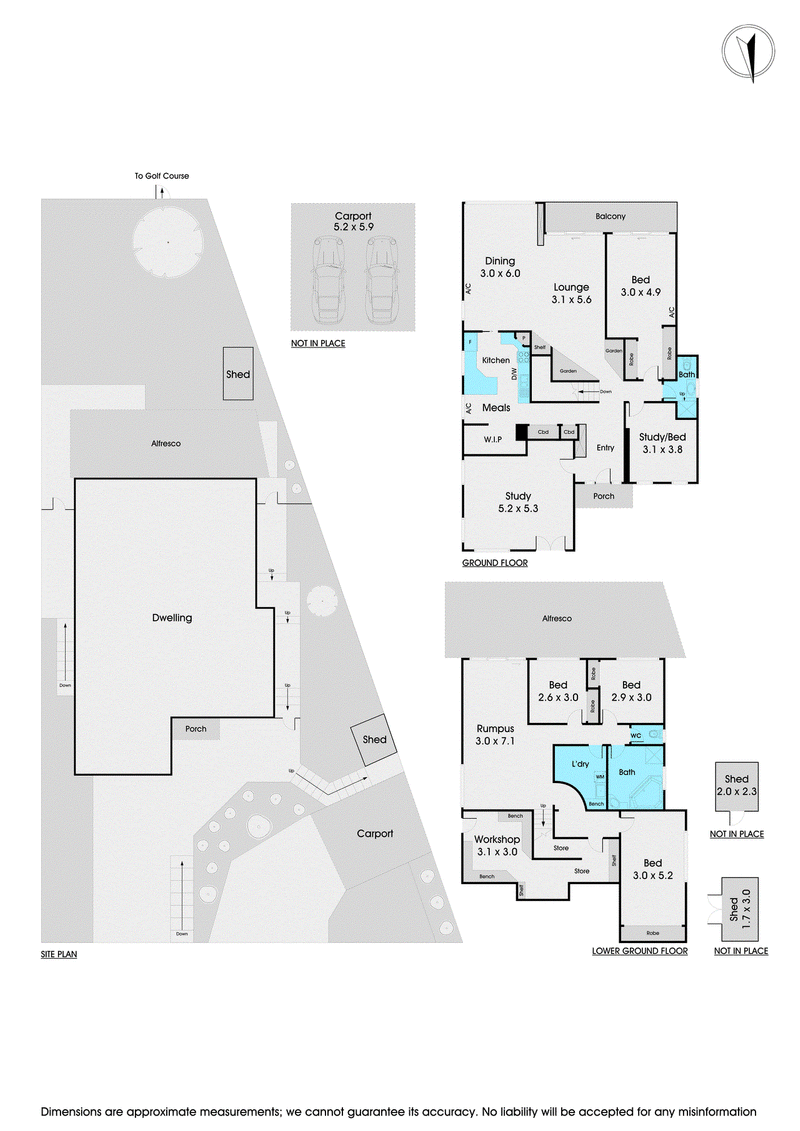
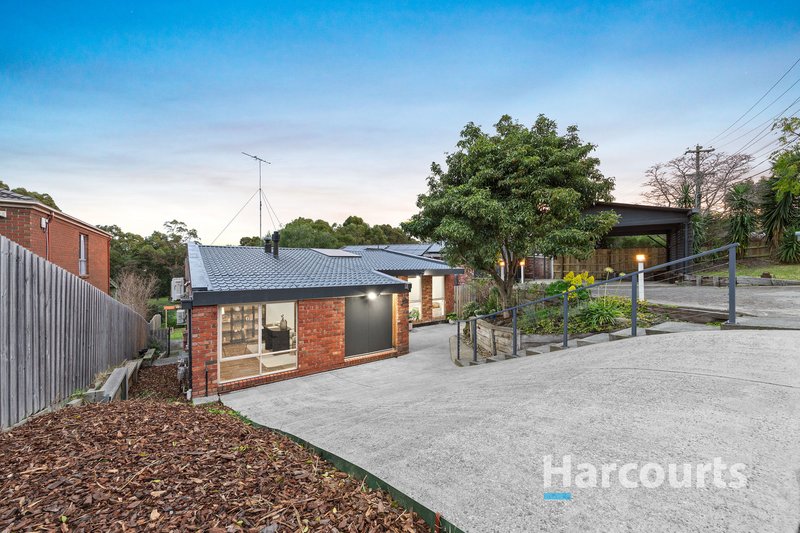
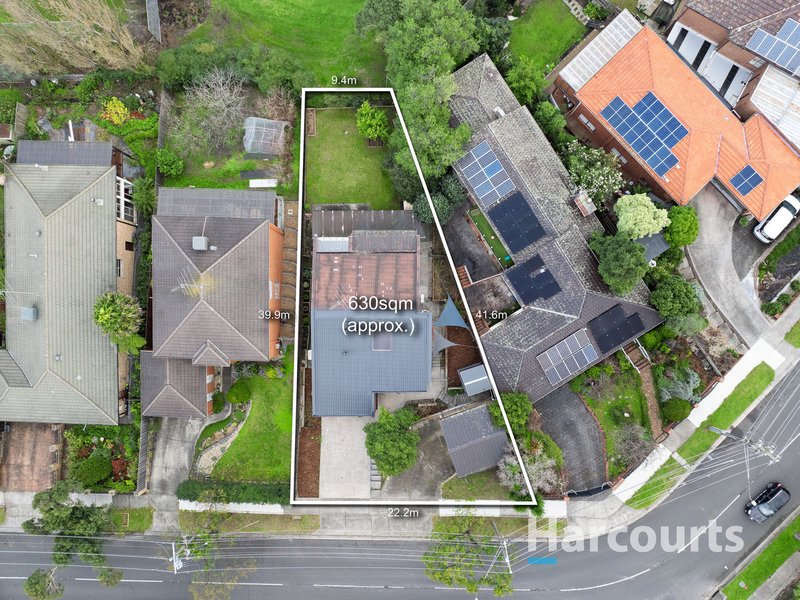
Enjoying a peaceful position backing directly onto the Scotchmans Creek Trail, this thoughtfully designed family residence delivers an exceptional combination of space, character and lifestyle on approximately 630sqm. Offering generous proportions, multiple living zones and beautifully established surrounds, this is a home designed to grow with your family for years to come.
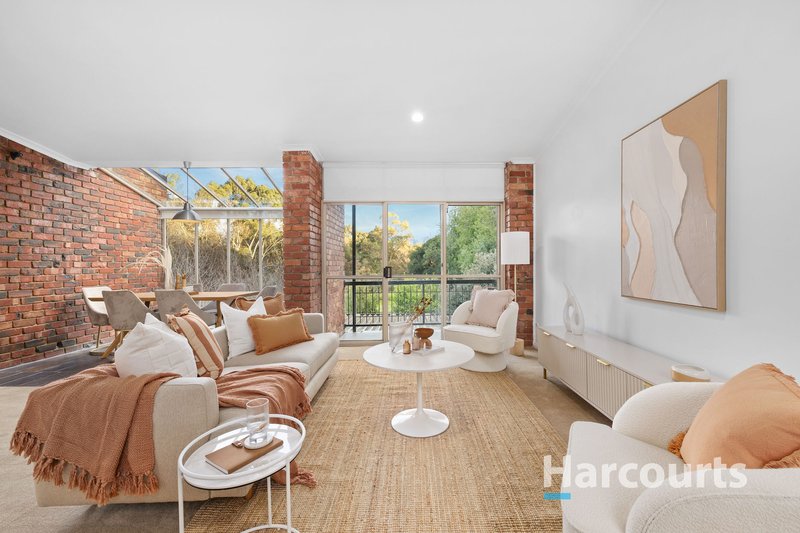
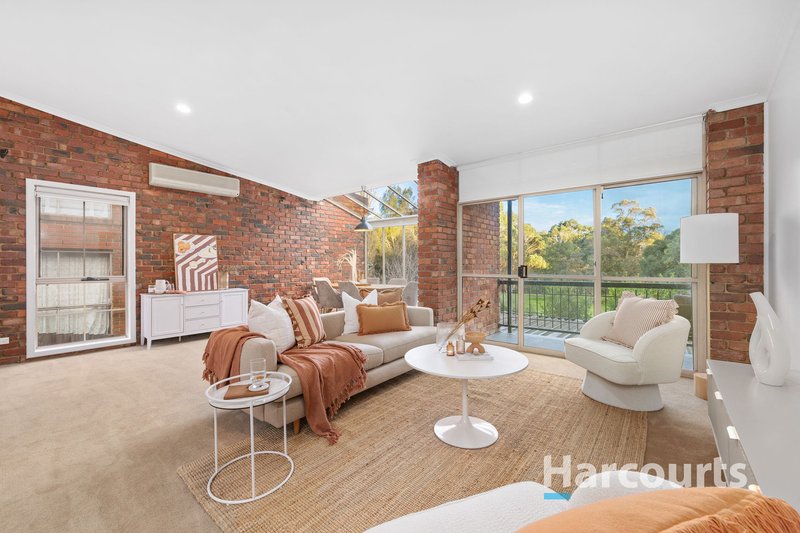
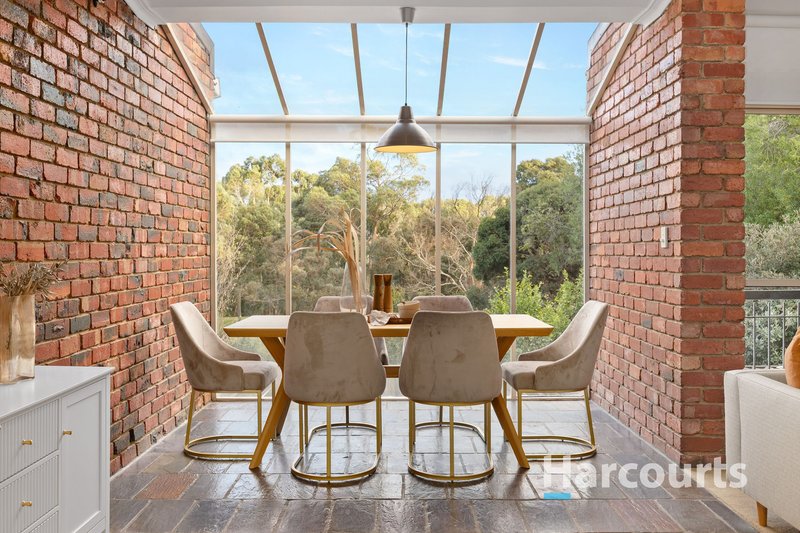
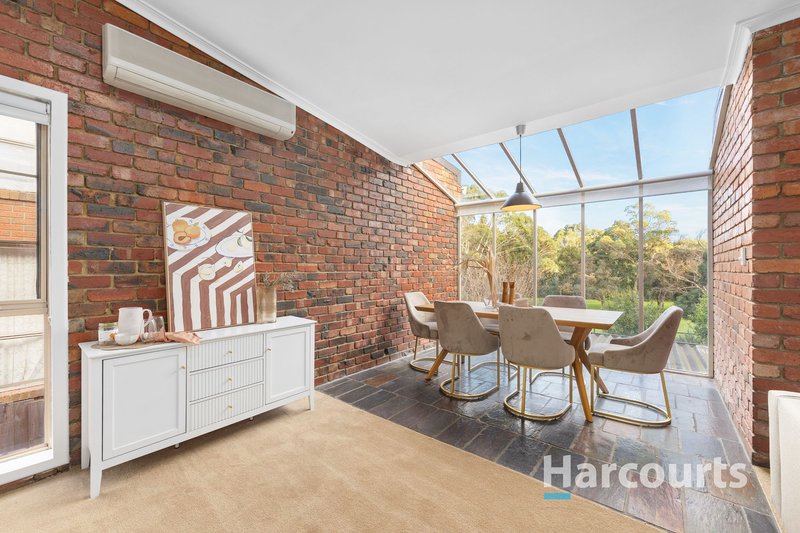
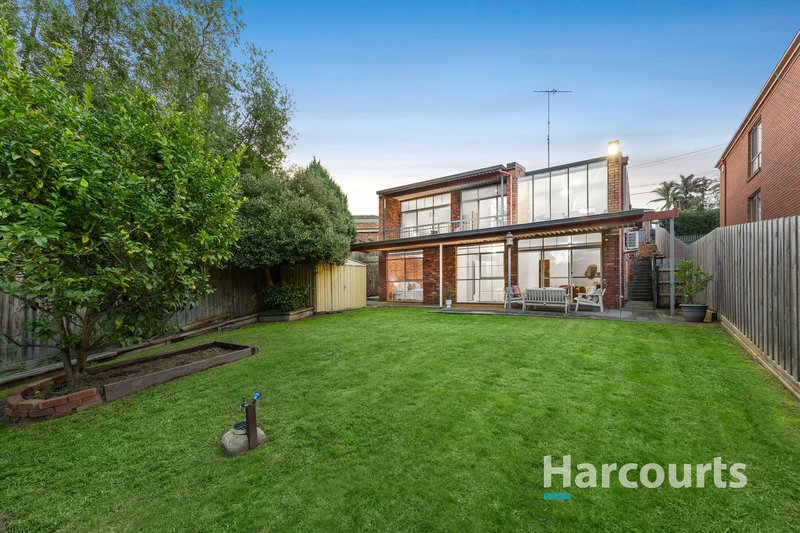
Filled with natural light, the thoughtfully designed floorplan features expansive living and entertaining spaces across two levels. A welcoming entrance foyer with skylight introduces a home rich in warmth and personality, complemented by slate flooring, exposed brick feature walls and a stunning conservatory-style dining room that captures the tranquil outlook over the rear garden.
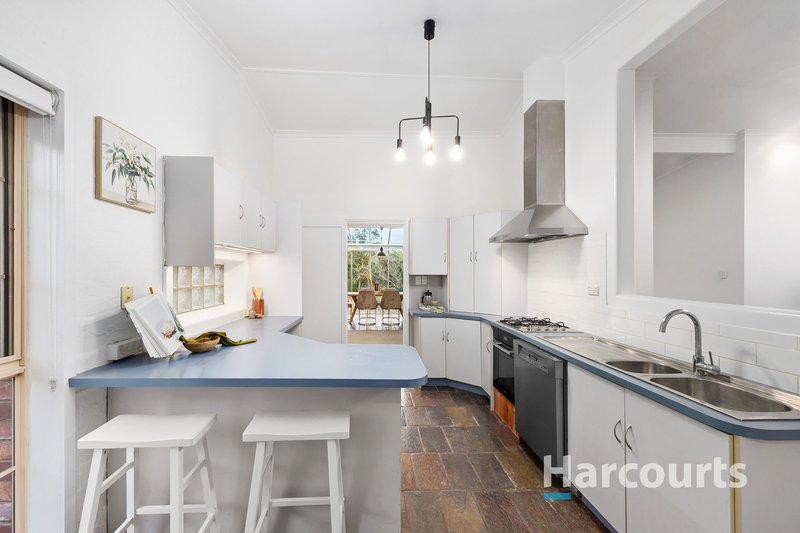
At the heart of the home, the well-appointed galley kitchen is equipped with quality stainless steel appliances, a gas cooktop, walk-in pantry and timeless subway-tiled splashback, overlooking the main living areas to create the perfect space for everyday family living and entertaining alike.
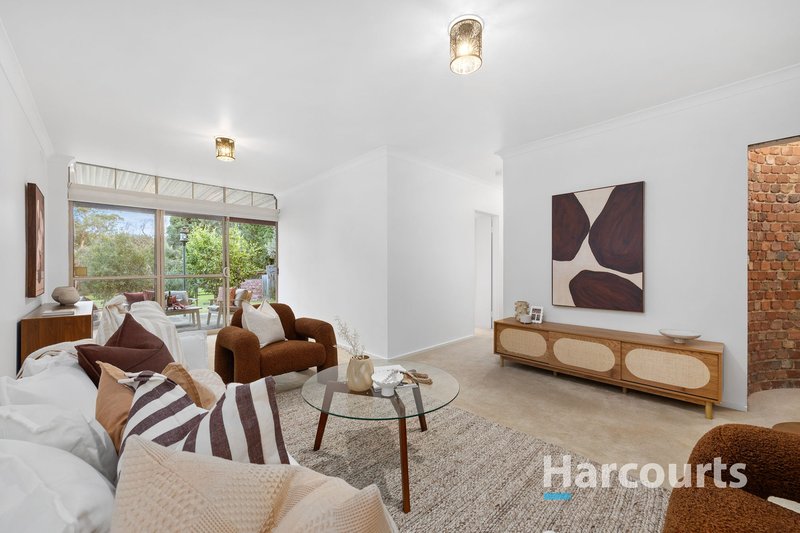
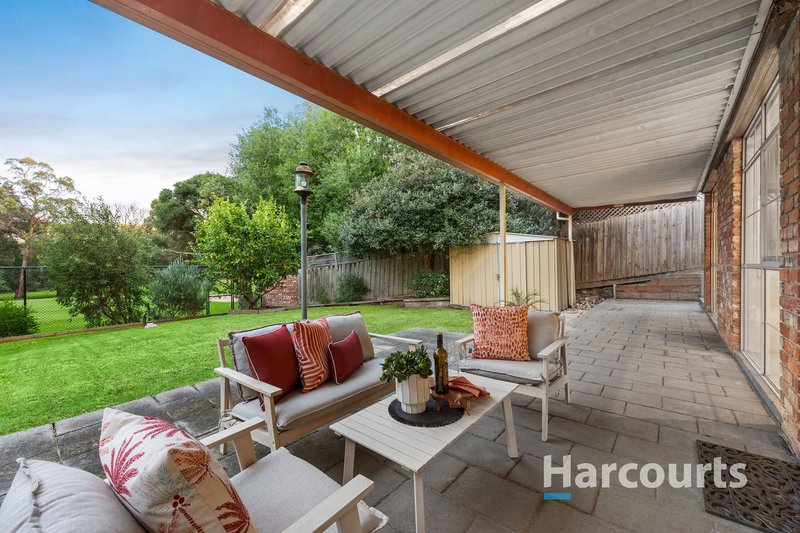
Sliding doors create a seamless connection between the indoor living areas and multiple covered outdoor entertaining spaces, providing the ideal setting for weekend barbecues, family gatherings or simply relaxing while enjoying uninterrupted views across the parkland reserve. The generous backyard offers plenty of space for children and pets to play, all framed by the leafy backdrop of Scotchmans Creek Trail.
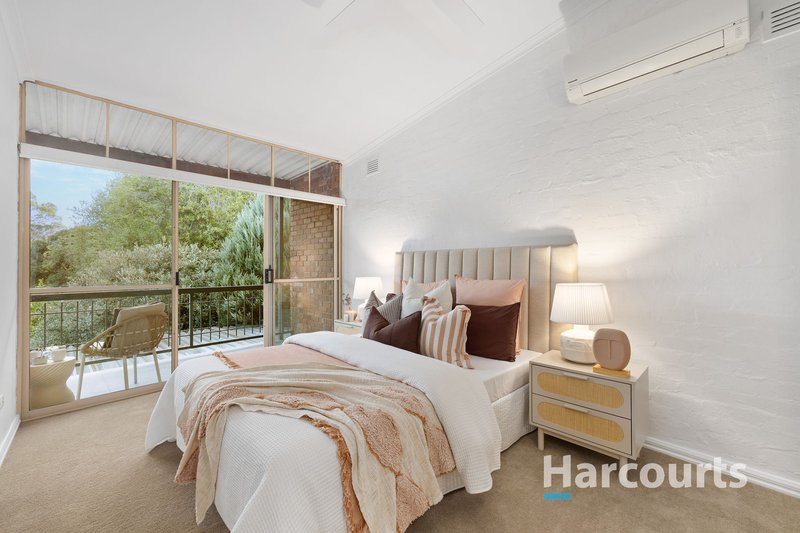
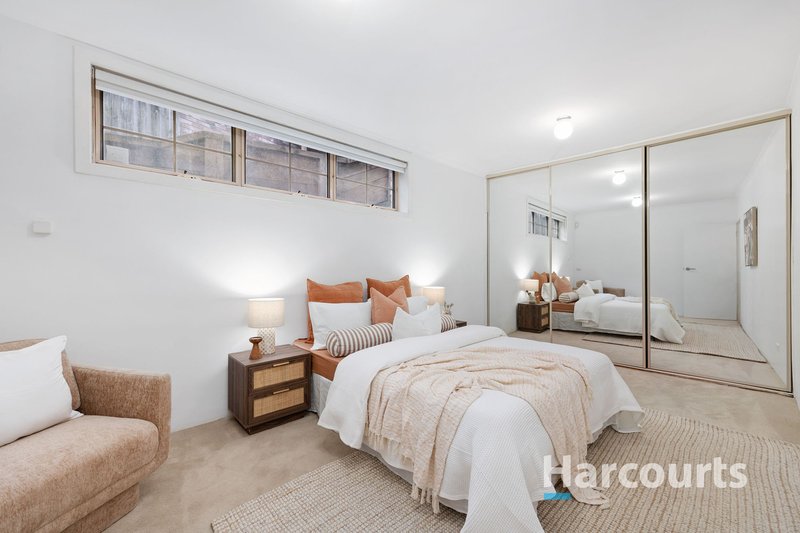
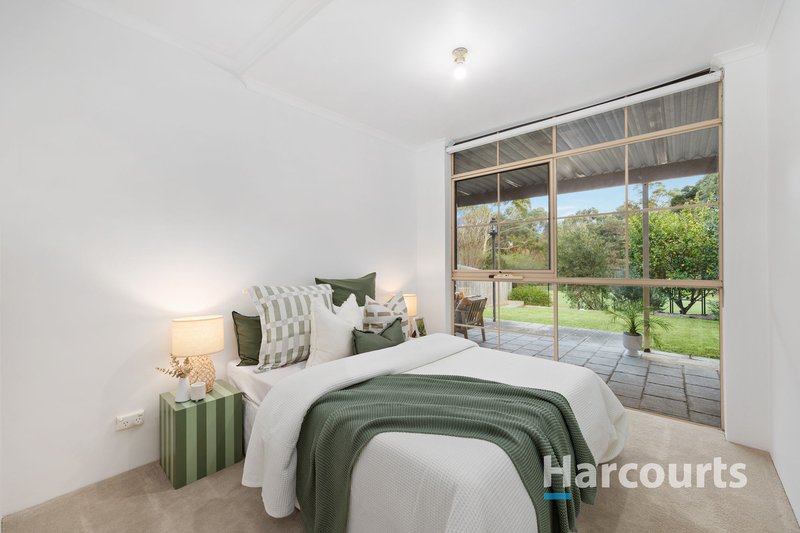
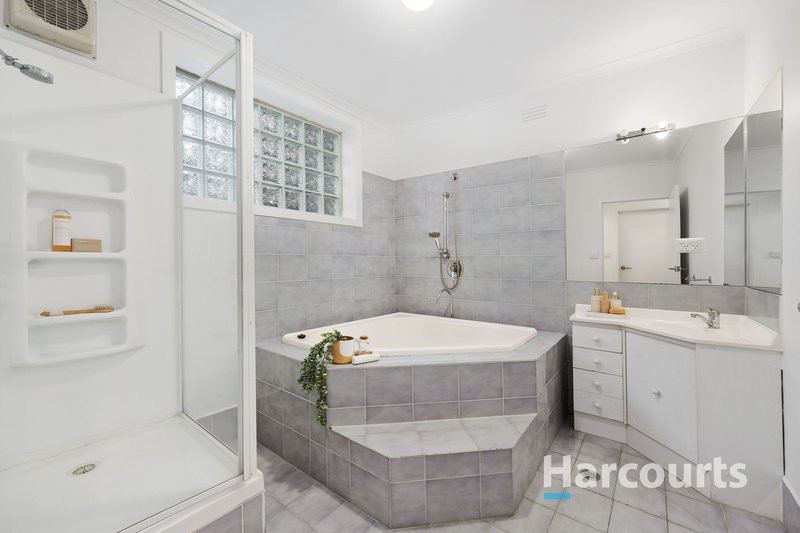
Accommodation is equally impressive, with generously proportioned bedrooms and bathrooms positioned across both levels to comfortably cater for growing or multi-generational families. A dedicated home office with French doors provides an ideal work-from-home environment, while a family-sized laundry, large workshop with extensive storage, split system cooling, hydronic floor heating and a double carport further enhance everyday comfort and practicality.
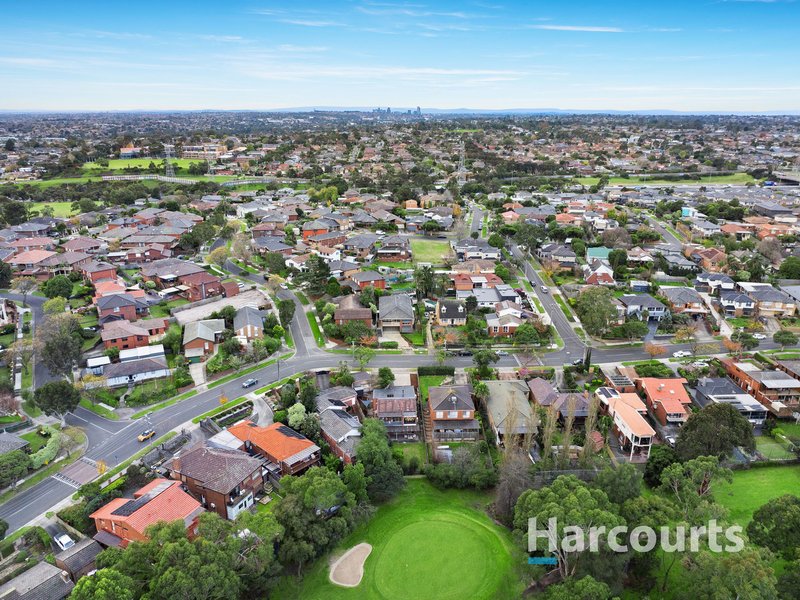
Positioned within the highly sought-after Mount Waverley Heights Primary School and Ashwood High School zones, the location is every bit as appealing as the home itself. Enjoy direct access to Scotchmans Creek Trail, with Oakleigh Golf Course, Chadstone Shopping Centre, Oakleigh Central, local parklands, public transport and the Monash Freeway all just moments away, delivering an outstanding lifestyle of convenience and connectivity.
A home of enduring quality, generous proportions and timeless character in one of Chadstone's most tightly held parkside pockets, this is an exceptional opportunity for families seeking space, comfort and a lifestyle to match.

17D Chester Street, Oakleigh VIC 3166
Call James Grosso on
0458037060
Call Jady Xu on
0452088377


House in Chadstone, Unit in Chadstone, Townhouse in Chadstone, Villa in Chadstone, Apartment in Chadstone, Flat in Chadstone, Studio in Chadstone, Warehouse in Chadstone, Duplex/Semi-detached in Chadstone, Alpine in Chadstone, Acreage/Semi-rural in Chadstone, Block Of Units in Chadstone, Terrace in Chadstone, Retirement in Chadstone, Serviced Apartment in Chadstone, Other in Chadstone