Want to save your favourite properties and searches?
Sign up below to access all the awesome features.
Already have an account? Sign in







Auction
$750,000 - $820,000


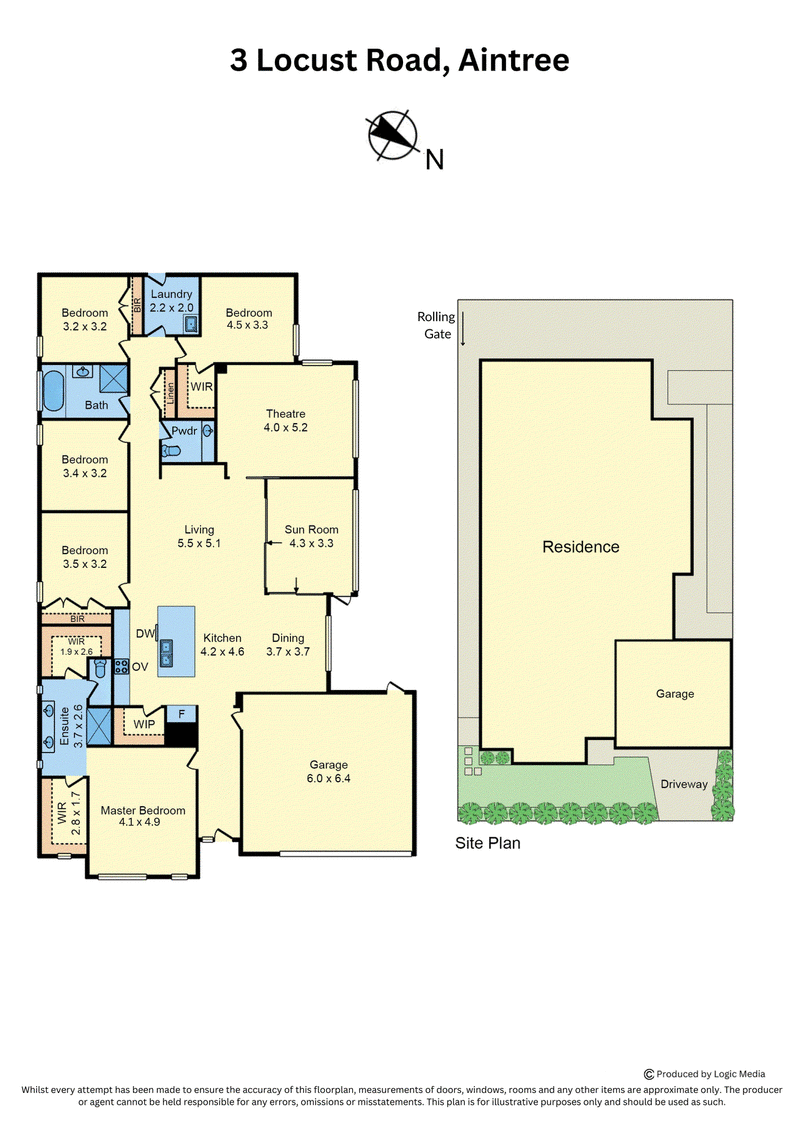
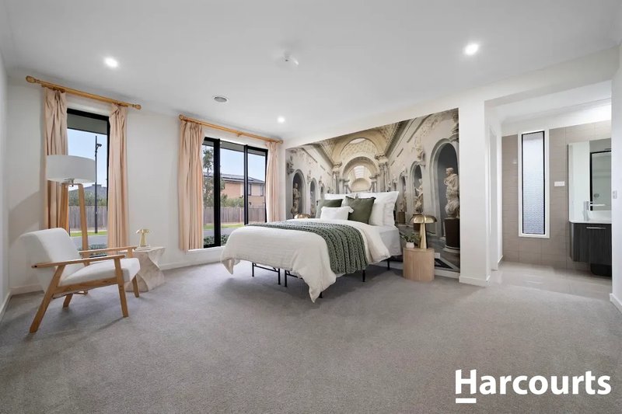
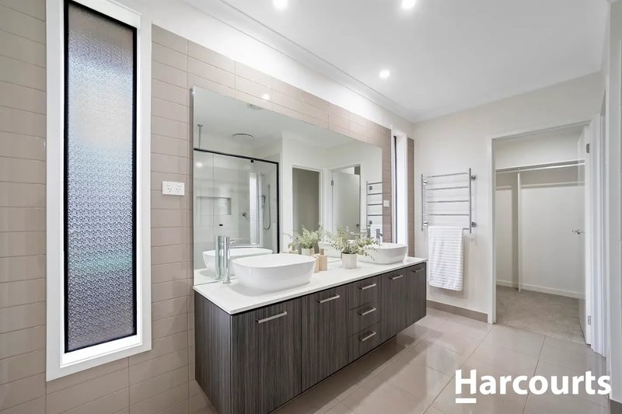
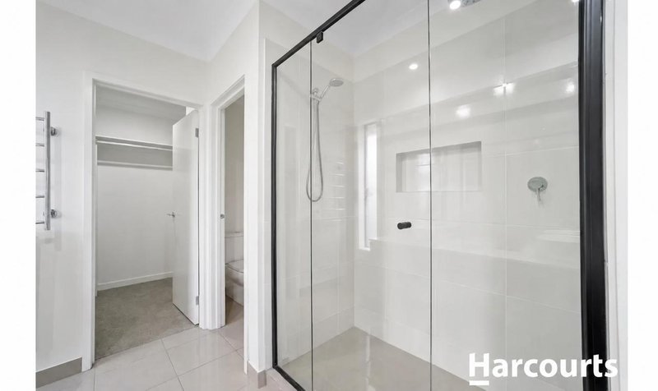
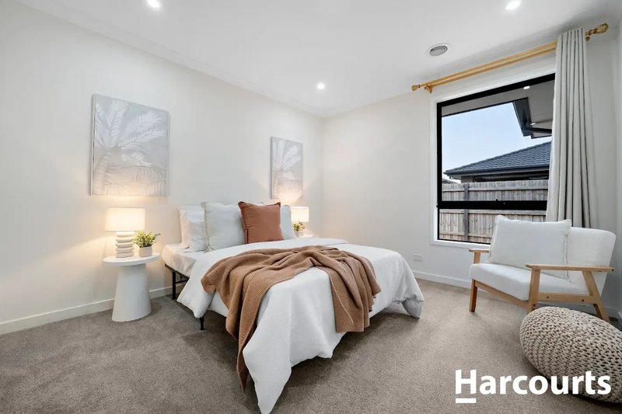
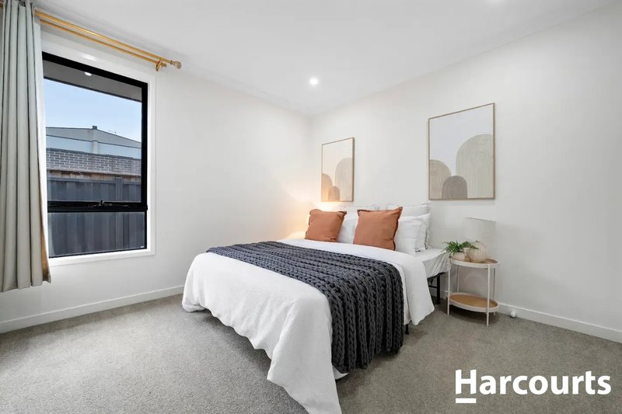
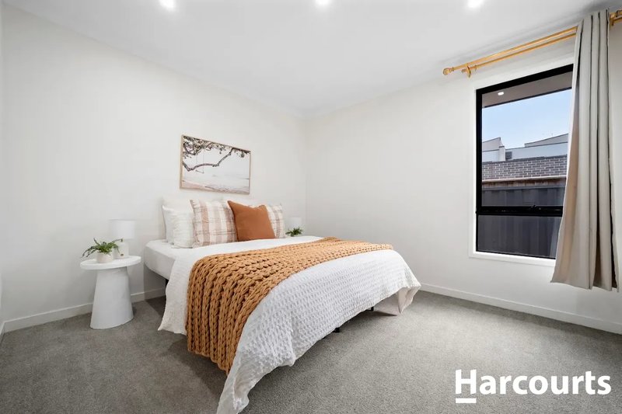
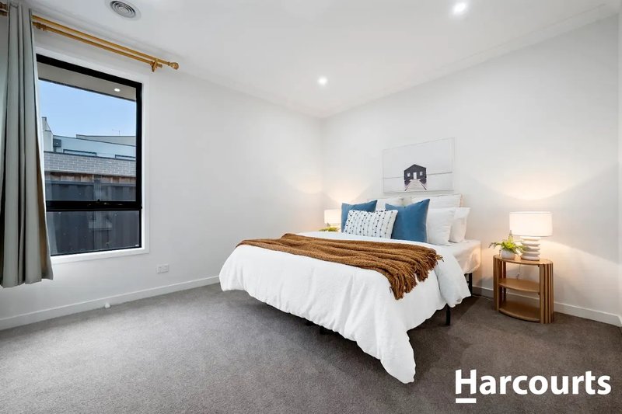
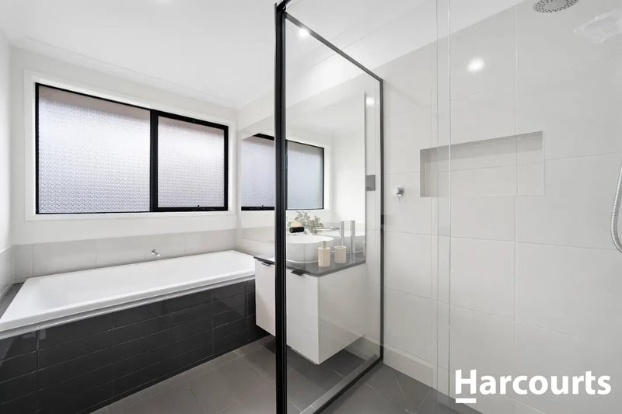
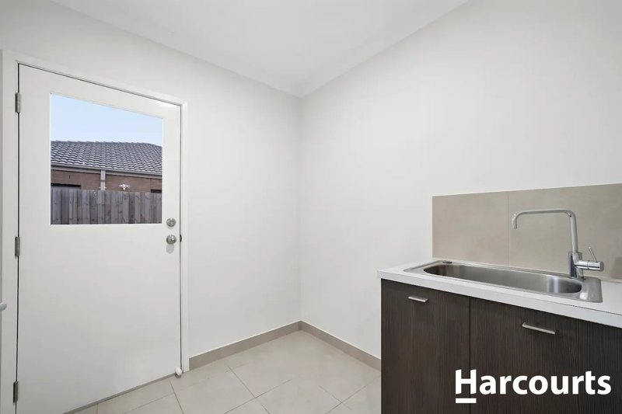
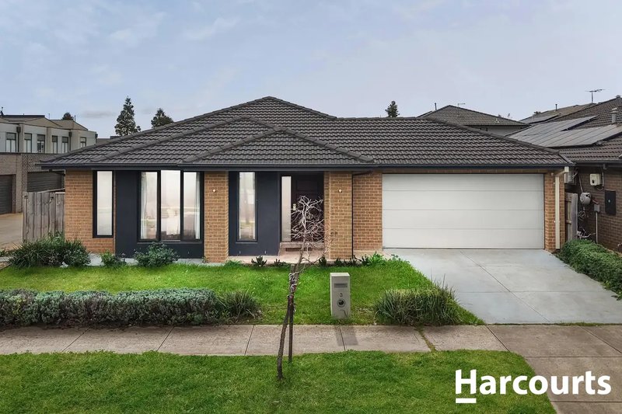
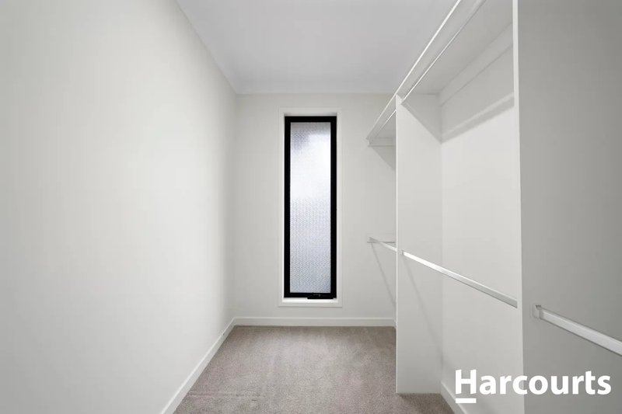
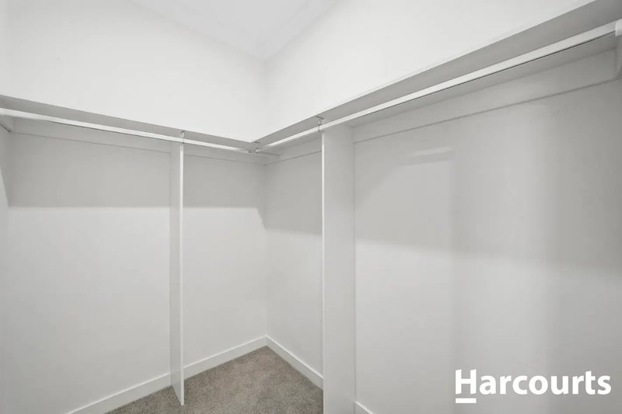
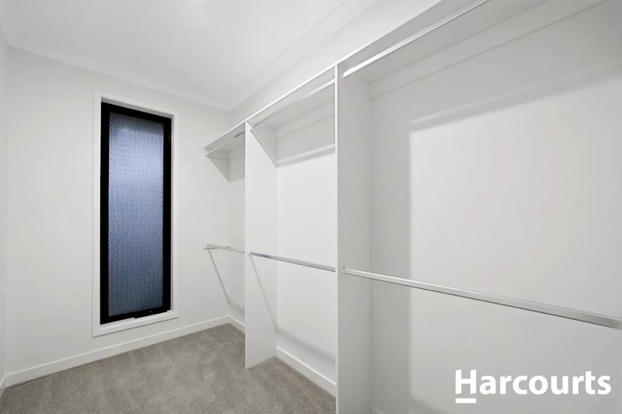
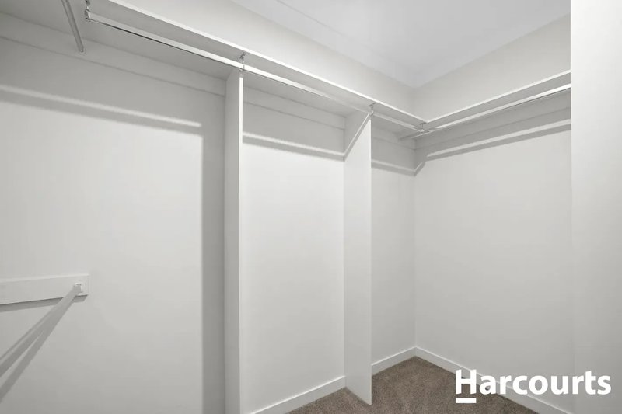
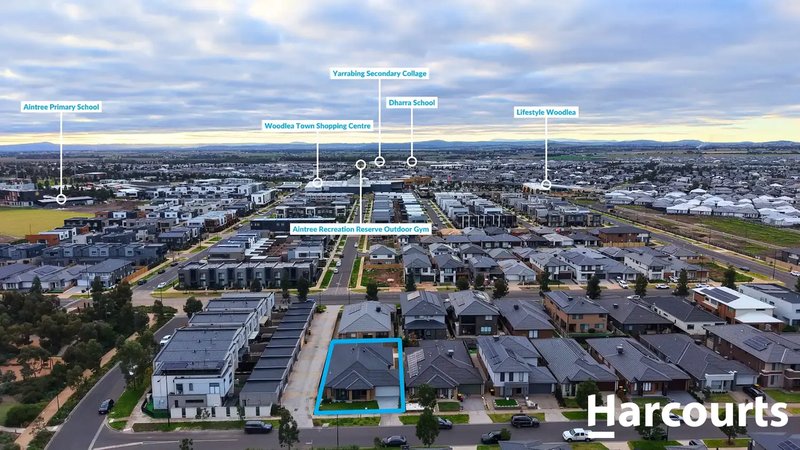
Positioned in one of Aintree's most convenient family-friendly pockets, this substantial Henley-built residence delivers approximately 31.4sq of building area on a generous 538sqm allotment, combining five-bedroom accommodation with an exceptionally practical single-level layout. Unlike many five-bedroom homes where room sizes are compromised to achieve the bedroom count, this residence offers usable and comfortably proportioned bedrooms, making it ideal for large, growing or multi-generational families. The impressive master suite provides a private retreat with two oversized walk-in wardrobes, a double vanity and an ensuite featuring dual shower heads. A further bedroom also includes its own walk-in robe, offering excellent flexibility for older children, guests or extended family members.
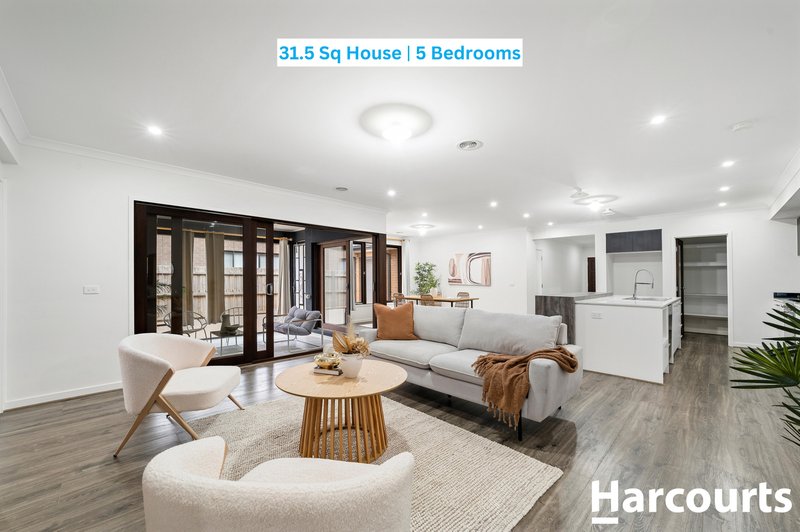
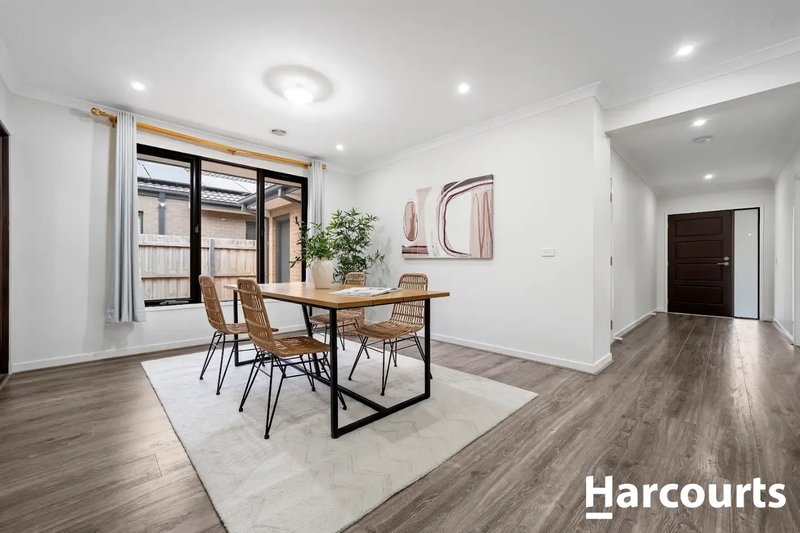
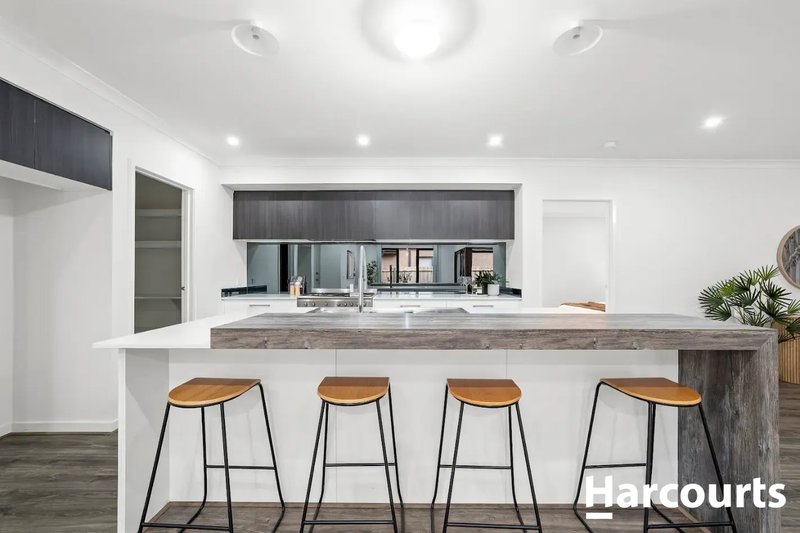
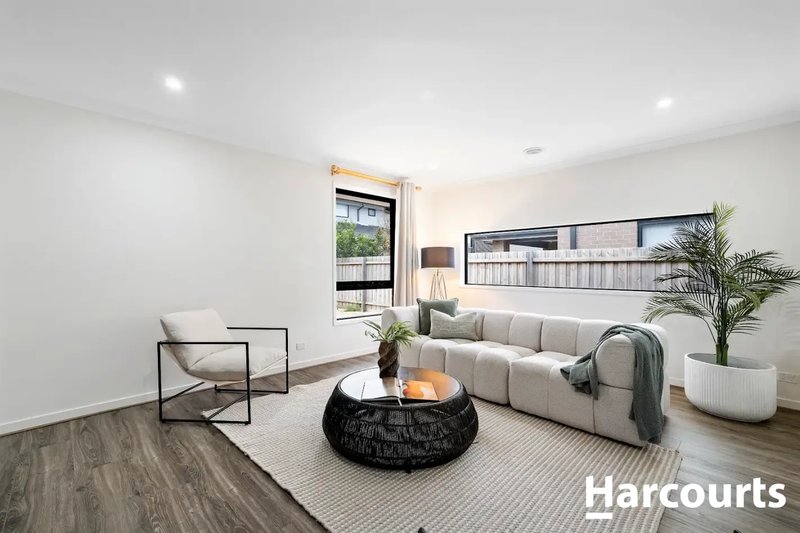
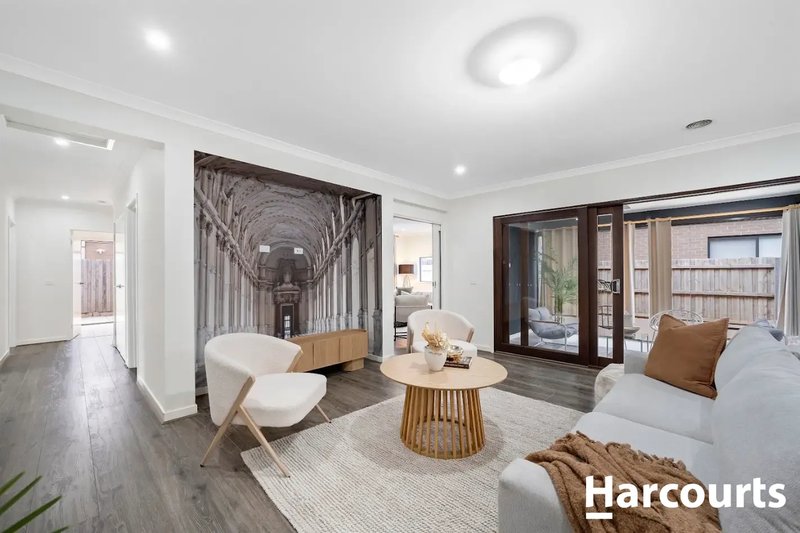
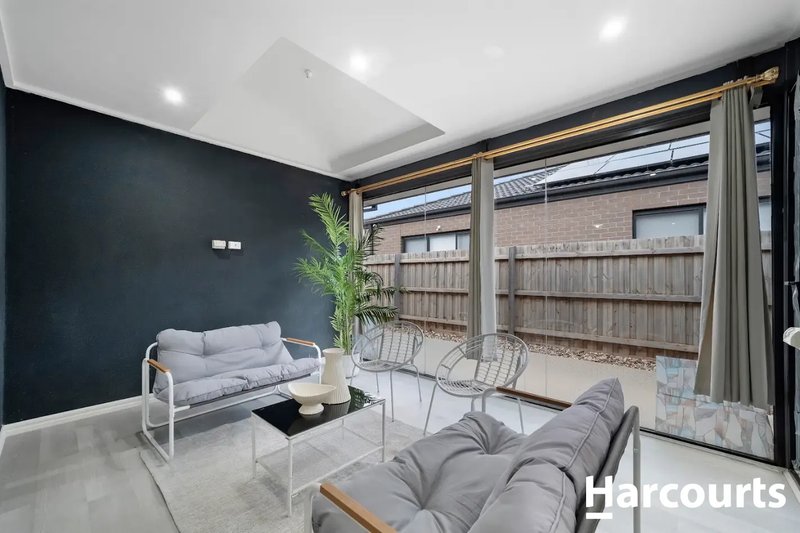
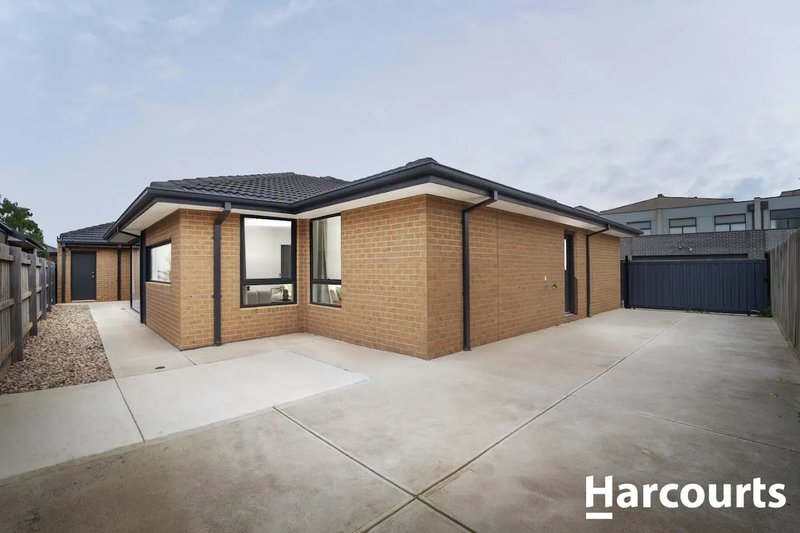
At the heart of the home, the expansive open-plan living and dining area is complemented by a contemporary kitchen featuring a large island bench, mirrored splashback and a generous walk-in pantry. A separate theatre room creates the perfect setting for movie nights and family entertainment, while the enclosed rear multipurpose area offers additional flexibility for fitness, hobbies, children's activities or storage.
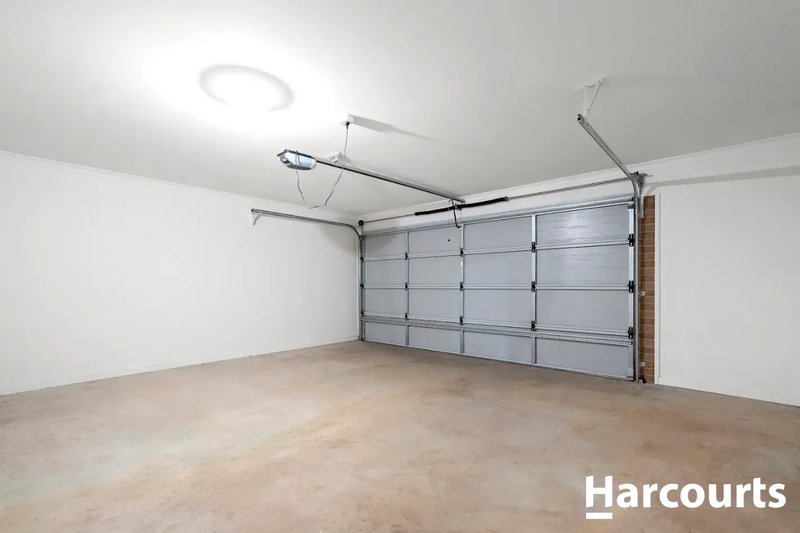
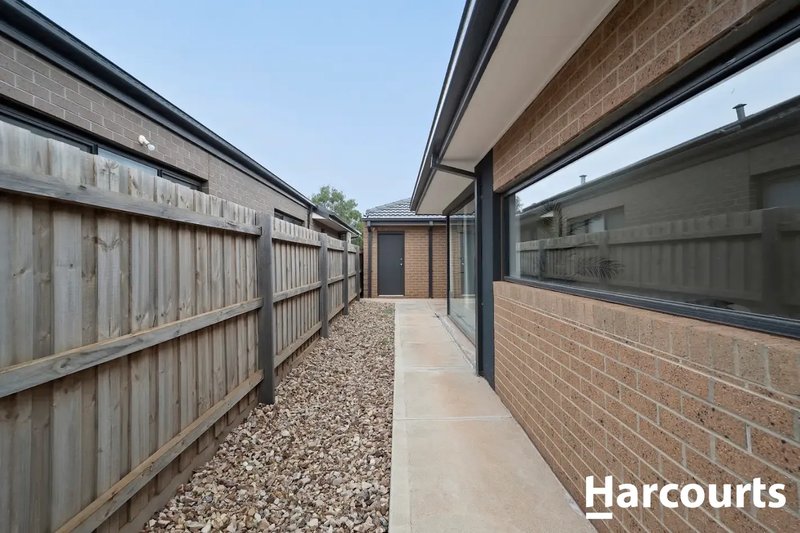
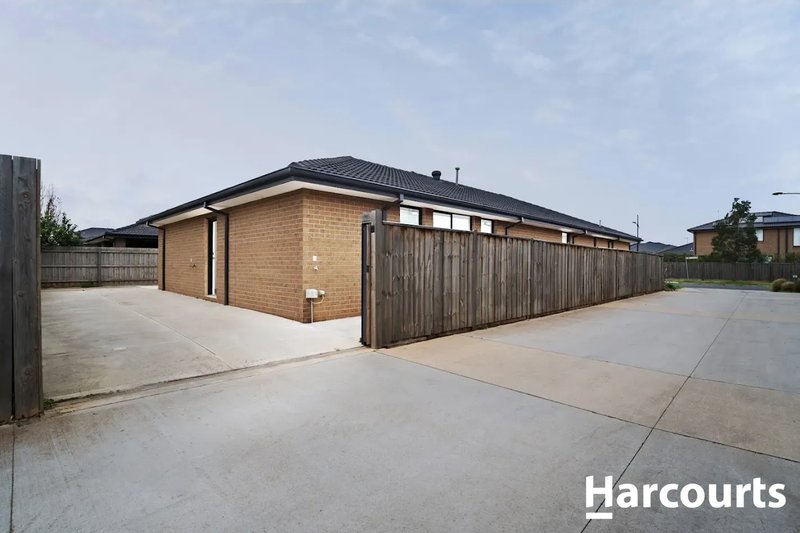
Practicality continues outside with a fully concreted, low-maintenance backyard, an automatic rear security gate and secondary vehicle access suitable for an additional car, trailer, boat or caravan. The oversized double garage has also been extended by approximately one metre, providing valuable extra depth for larger vehicles, tools and storage. Further features include hybrid flooring, downlights, ducted heating and excellent storage throughout.
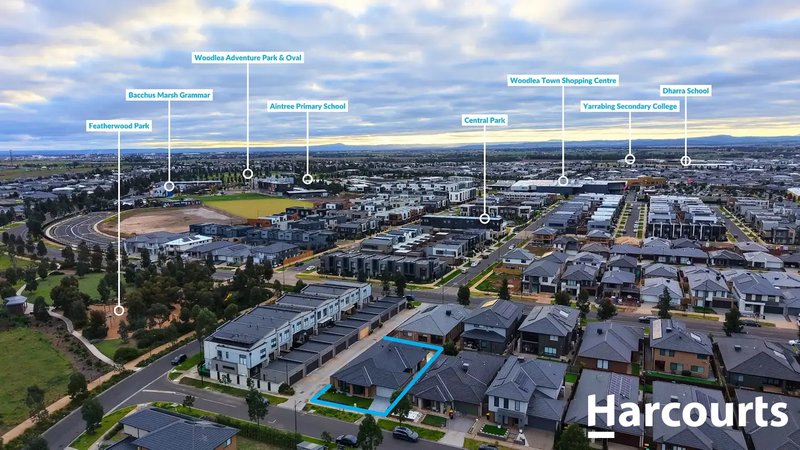
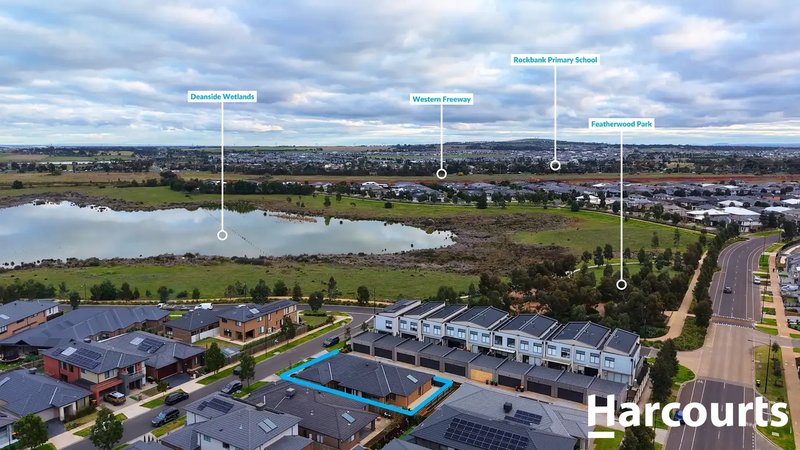
Everyday convenience is close at hand, with Woodlea Town Centre, local schools, parks and community facilities all within easy reach, together with convenient access to Rockbank Train Station and the Western Freeway.
Offering outstanding internal proportions, genuine family functionality and a highly connected Aintree location, 3 Locust Road presents a rare opportunity for buyers who value real space over superficial room count.
Key Features
• Approx. 292.3sqm / 31.4sq Henley-built residence
• 538sqm allotment
• Five genuinely usable bedrooms
• Master suite with two oversized walk-in wardrobes
• Ensuite with double vanity and dual shower heads
• Second bedroom with walk-in robe
• Expansive open-plan living and dining
• Kitchen with island bench, mirrored splashback and walk-in pantry
• Separate family theatre
• Enclosed multipurpose area currently used as a home gym
• Oversized garage extended by approximately one metre
• Fully concreted, low-maintenance backyard
• Automatic rear gate with secondary vehicle access
• Hybrid flooring, downlights and ducted heating
• Convenient access to shops, schools, parks, transport and the Western Freeway
Photo ID required at all inspections.

21 Watton Street, Werribee VIC 3030
Call Panah Darrehee on
0402191231
Call Petar Krnjeta on
0406912320


House in Aintree, Unit in Aintree, Townhouse in Aintree, Villa in Aintree, Apartment in Aintree, Flat in Aintree, Studio in Aintree, Warehouse in Aintree, Duplex/Semi-detached in Aintree, Alpine in Aintree, Acreage/Semi-rural in Aintree, Block Of Units in Aintree, Terrace in Aintree, Retirement in Aintree, Serviced Apartment in Aintree, Other in Aintree