Want to save your favourite properties and searches?
Sign up below to access all the awesome features.
Already have an account? Sign in


SOLD


420A Bobbin Head Road, North Turramurra
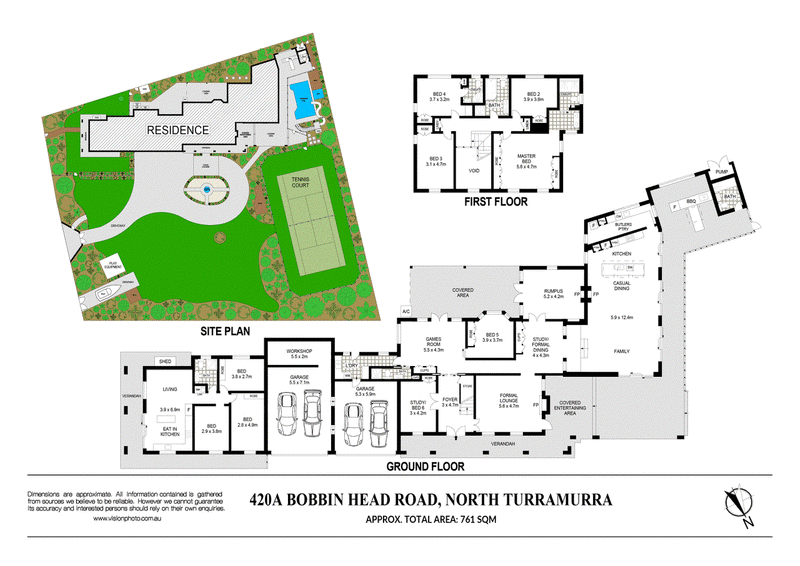
Embracing 3,641sqm of private estate grounds, an uncompromising reimagining and extension of this sprawling five-bedroom home unfolds with an incredible sense of space and the inclusion of a self-contained three-bedroom residence. Completely secure, an automatic gated circular driveway creates a memorable arrival, where expansive north-facing interiors continue with modern grandeur.
Fulfilling the vision of effortless indoor-outdoor living with plenty of entertaining spaces throughout the home to retreat, a breathtaking kitchen with marble surfaces is beautifully supported by an equally impressive butler's pantry. Harnessing sightlines of outdoor entertaining at every opportunity, a perfect north-south tennis court with a viewing deck complements a tiled resort-like pool, complete with a waterslide and alfresco domain, sided by a poolside bathroom.
Guests are comfortably accommodated by a ground-floor bedroom and bathroom with direct outdoor access, while the upper level culminates in an enormous principal suite appointed with custom wardrobes and a luxurious ensuite featuring a dual-person rain shower. Everything considered, from imported limestone indoors and out to a laundry chute and EV charger, this extraordinary home is joined by an additional three-bedroom flat offering its own independent street entrance and fenced yard, making it feel like a stand-alone property.
Accommodation Features:
• Five-bedroom, five-bathroom residence plus a three-bedroom, one-bathroom self-contained granny flat with independent entry and yard
• Renovated and extended north-facing home, imported limestone tiles indoors and out
• Formal lounge room with an open fireplace surrounded by marble
• Expansive open plan living, dining, kitchen effortlessly transitions outdoors
• Generous entertainer's kitchen with an equally impressive butler's pantry
• Thick marble benchtops, integrated Bosch dishwasher, extensive storage
• Miele appliances: induction cooktop, oven, microwave oven
• Butler's pantry with streams of bench space, modern farmhouse-style sink, semi-integrated Miele dishwasher
• Study upon entry, entertainment room/gym, pool room/rumpus room with outdoor access
• Ground floor bedroom and a fully functional bathroom, four upper-level bedrooms
• Spacious primary suite, custom wardrobes with internal fitting and lighting
• Stunning primary ensuite with a wall-to-wall dual rain shower, double vanity, LED mirrors
• Secondary bedroom with ensuite, main bathroom with floor-to-ceiling tiles, bathtub, shower, double vanity
• Laundry chute, zoned ducted air conditioning, Velux skylights, electric blinds, Heat & Glo fireplace
• Solar panels, EV charger, oversized four car garage with internal entry
External Features:
• Sprawling 3,641sqm private estate, fully fenced
• Covered outdoor entertaining domain and bathroom with a shower
• Outdoor kitchen with a Ziegler & Brown barbecue, rangehood, built-in table
• Ceiling fans, strip heaters, AV connection, tiled inground pool with waterslide and waterfall
• North-south tennis court, viewing deck, and equipment shed, sweeping level lawns
• Automatic gated circular driveway, intercom from street, separate entrance for boat/trailer/caravan
Location Benefits:
• Neighbouring a reserve with trees offering privacy along the fence line
• 120m to 577 bus services to North Turramurra Village, North Turramurra Public School, Turramurra Train Station
• 400m to Ku-ring-gai High School
• 1km to North Turramurra Golf Club
• 2.3km to North Turramurra Shopping Village with Woolworths Metro, IGA, eateries, services
• 2.4km to Turramurra North Public School
• 5.5km to Turramurra Train Station
• Convenient to Pymble Ladies' College, Ravenswood School for Girls, Masada College, Brigidine College, Sydney Grammar Preparatory School, Knox Grammar, Abbotsleigh, Barker College
Contact:
Michael Dempsey 0404 353 451
Kyle Lara 0481 299 029
Disclaimer:
All information contained here is gathered from sources we believe reliable. We have no reason to doubt its accuracy, however we cannot guarantee it.

2 Turramurra Ave, Turramurra NSW 2074
Call Michael Dempsey on
0404353451
Call Kyle Lara on
0481299029


House in Turramurra, Unit in Turramurra, Townhouse in Turramurra, Villa in Turramurra, Apartment in Turramurra, Flat in Turramurra, Studio in Turramurra, Warehouse in Turramurra, Duplex/Semi-detached in Turramurra, Alpine in Turramurra, Acreage/Semi-rural in Turramurra, Block Of Units in Turramurra, Terrace in Turramurra, Retirement in Turramurra, Serviced Apartment in Turramurra, Other in Turramurra