Want to save your favourite properties and searches?
Sign up below to access all the awesome features.
Already have an account? Sign in














Inspections
$970,000- $1020,000


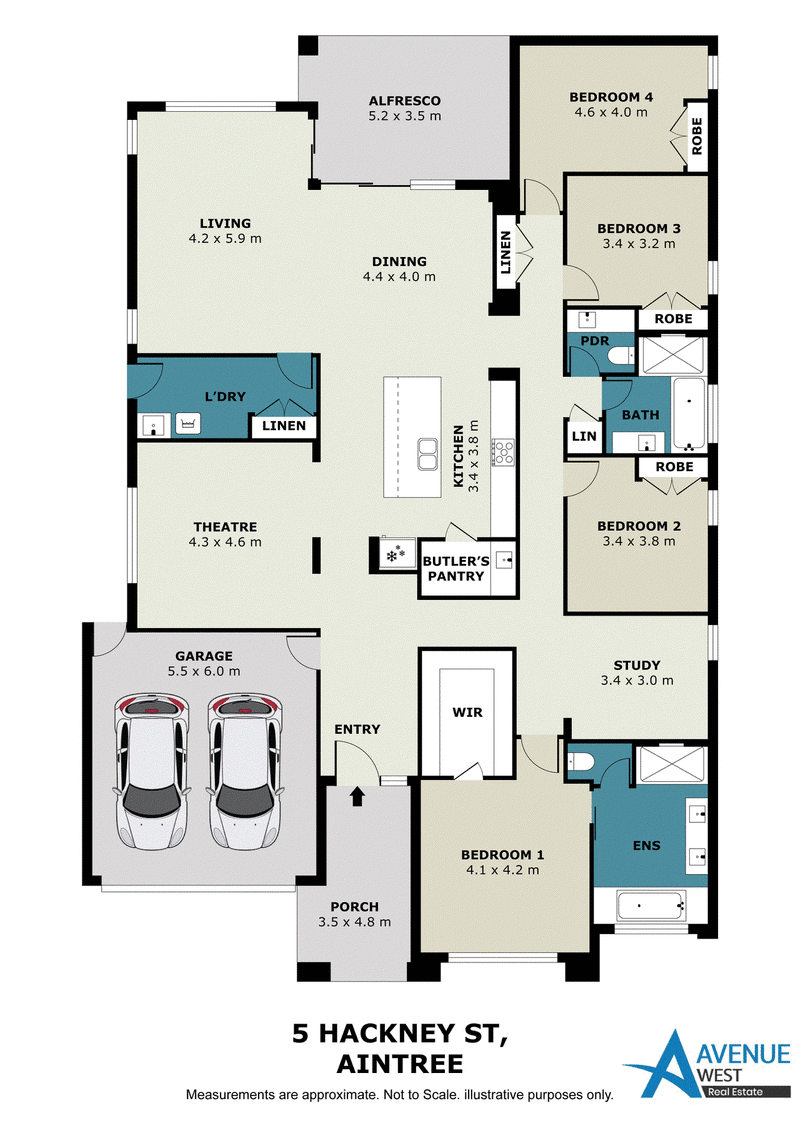
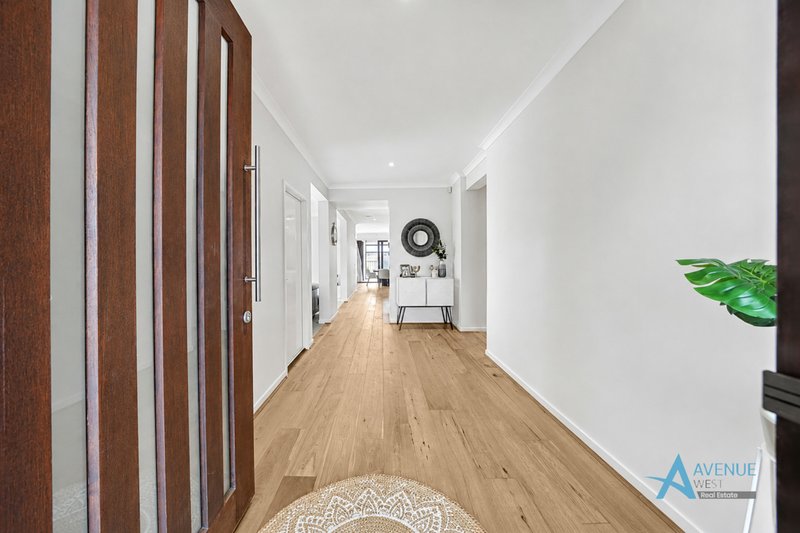
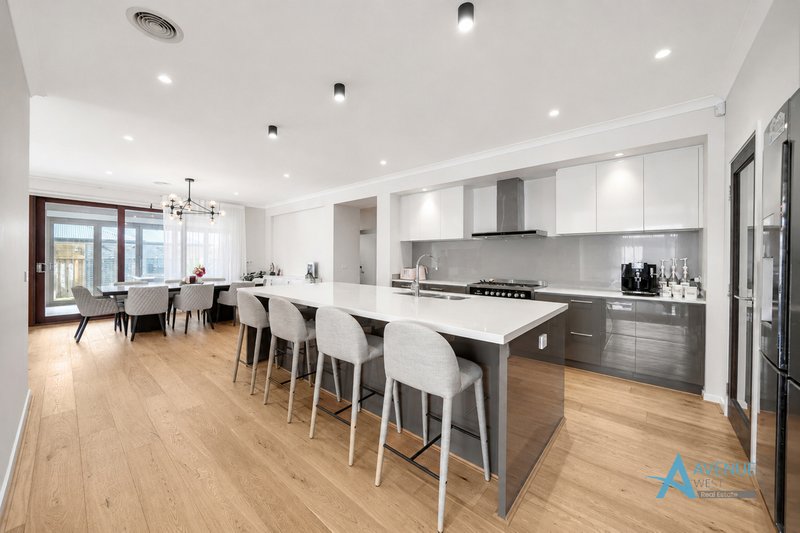
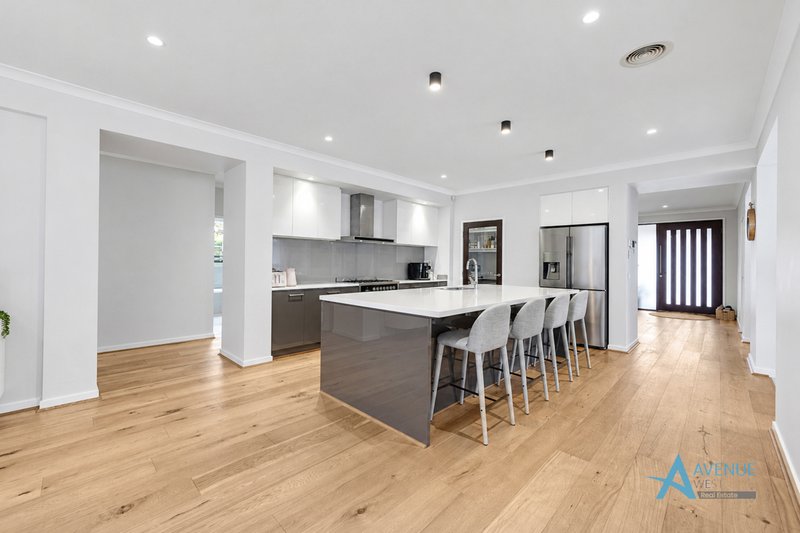
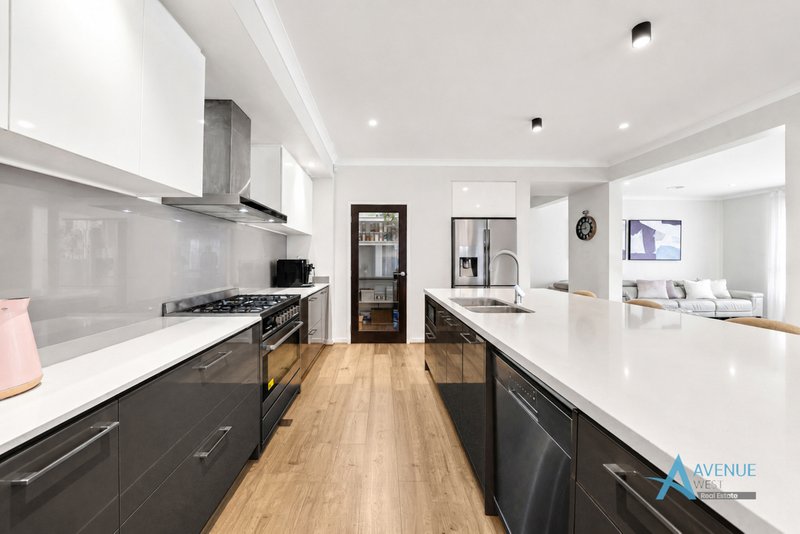
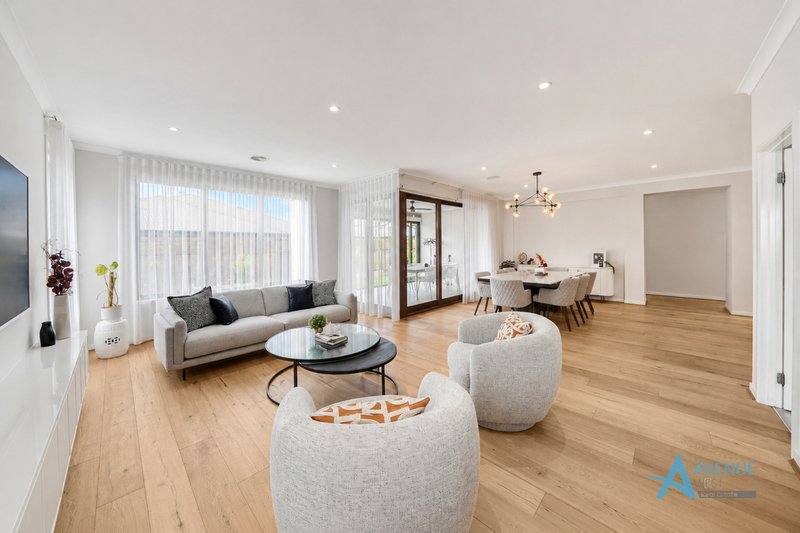
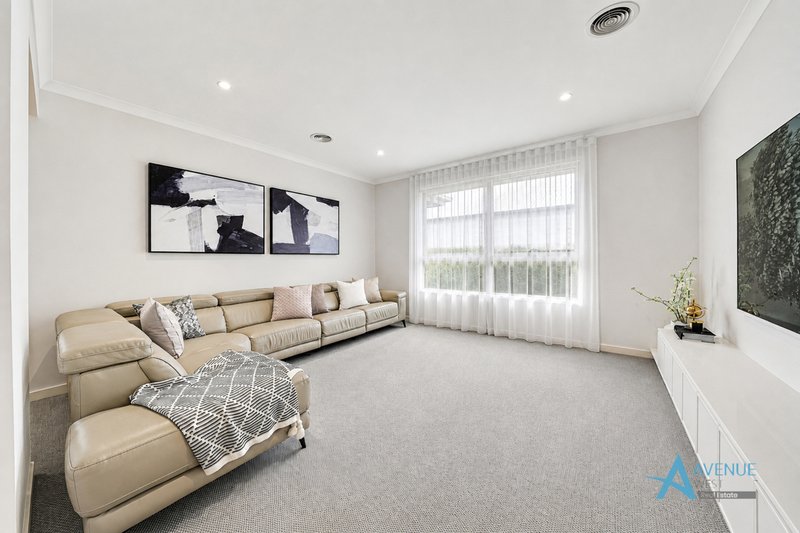
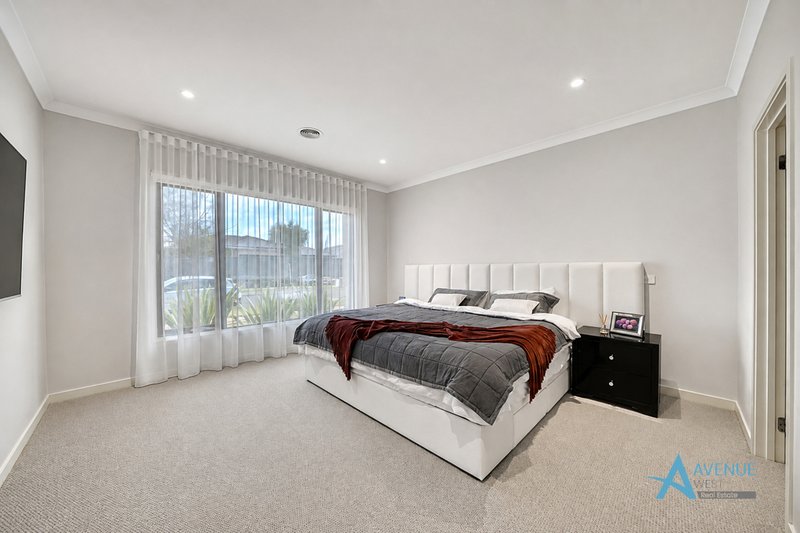
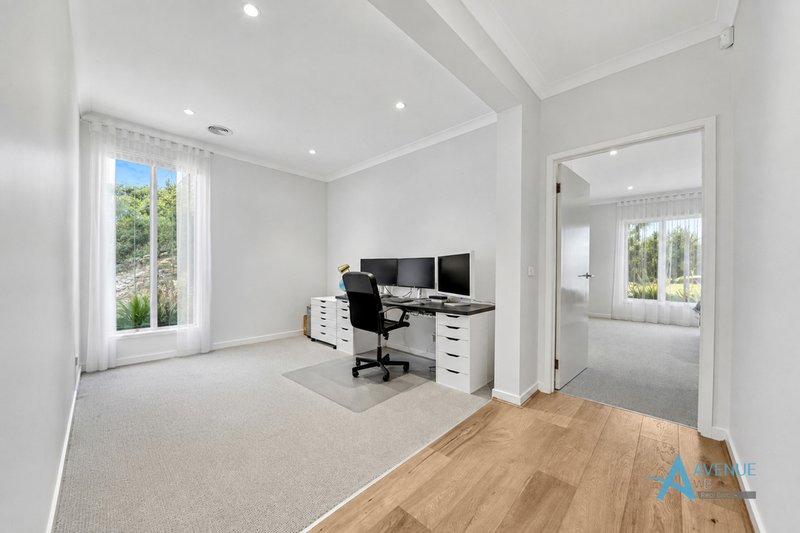
Living & Entertainment: Premium engineered oak timber flooring runs through the main living areas, while high-quality carpet adds comfort to all bedrooms . Custom floating TV units with Polytec 2-pack cabinetry and Caesarstone benchtops feature in both the main living room with high ceiling .
Buttler's pantry with sink
Window Treatments: Motorised blinds are fitted throughout the entire home, complemented by soft sheer curtains (excluding bathrooms).
Master Suite: The master bedroom includes a custom walk-in wardrobe with full-height Polytec 2-pack cabinetry, a glass display cabinet, and a full-length mirror.
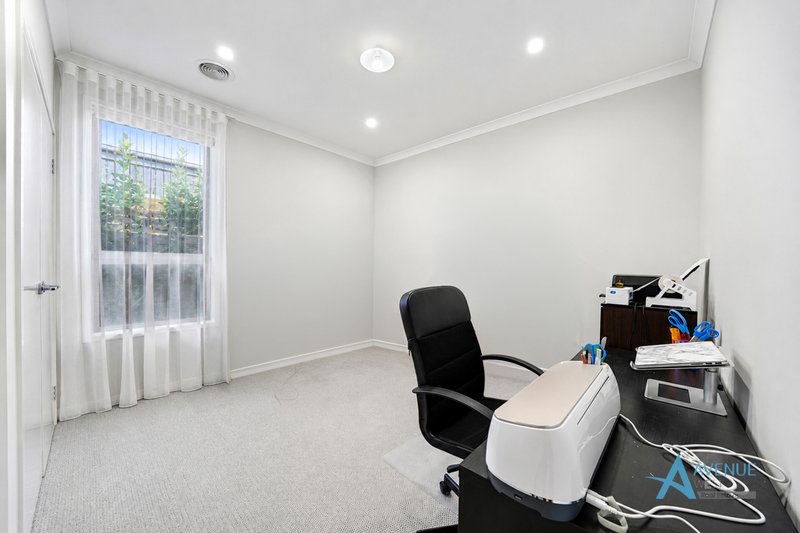
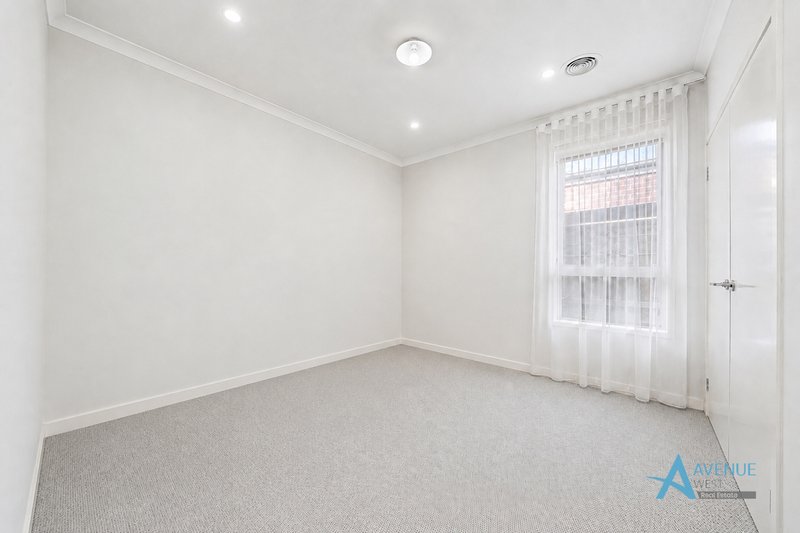
Bedrooms & Storage: Secondary bedrooms feature custom built-in robe shelving, with Bedroom 4 featuring additional thick floating shelves.
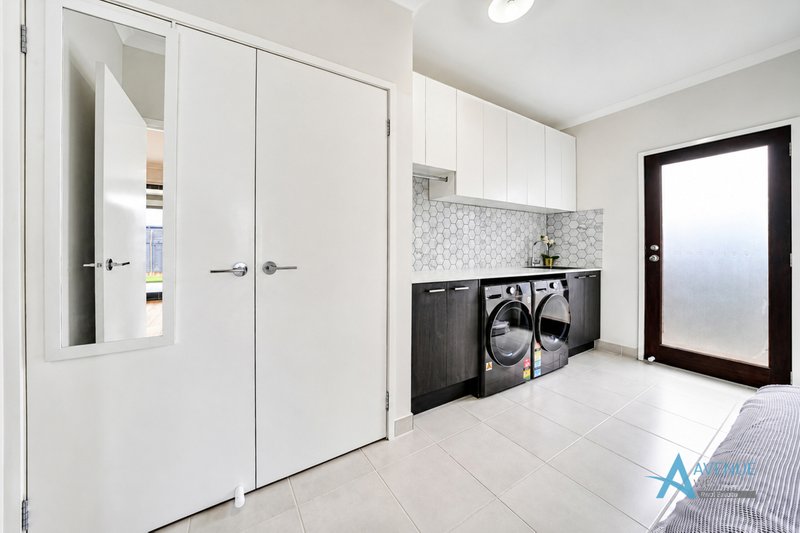
Upgraded Laundry: Fully fitted with custom storage, Caesarstone benchtops, a hanging rack, and a stylish mosaic splashback.
Outdoor Living & Yard
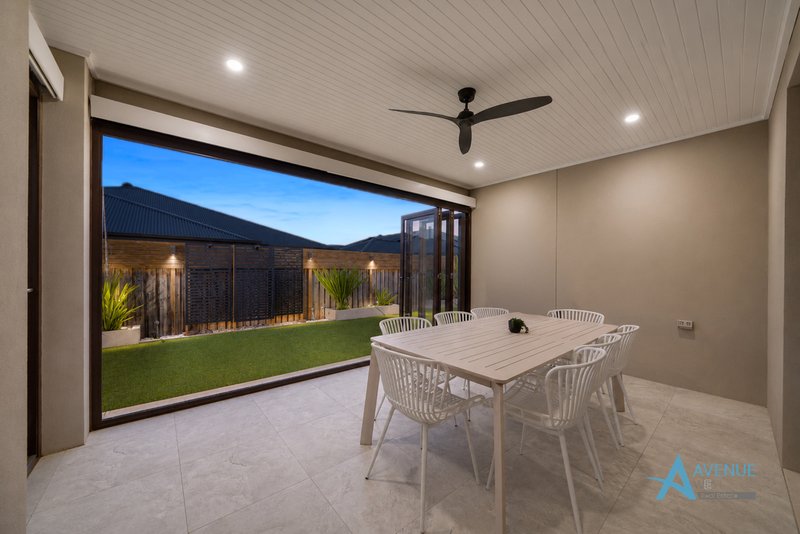
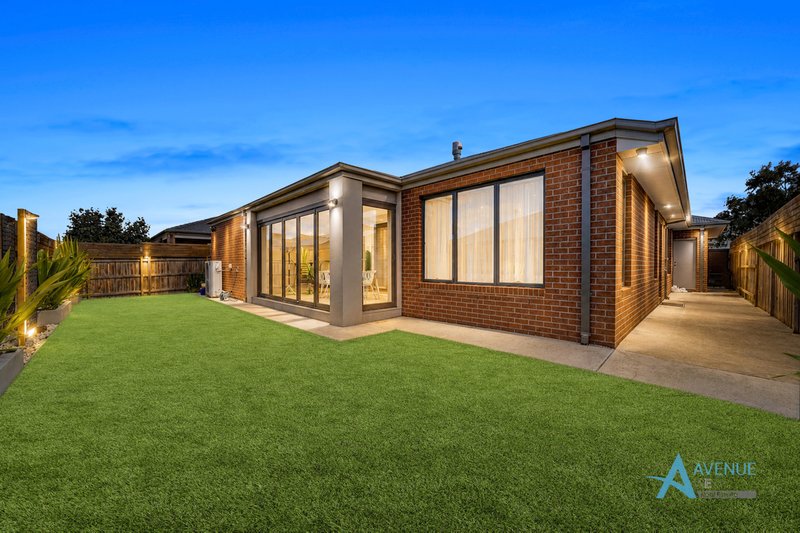
Enclosed Alfresco: A large, fully tiled outdoor area enclosed with commercial-grade stacker doors. Features rendered walls, a white clad ceiling with an exhaust fan, and a motorised blind with pelmet for all-weather protection.
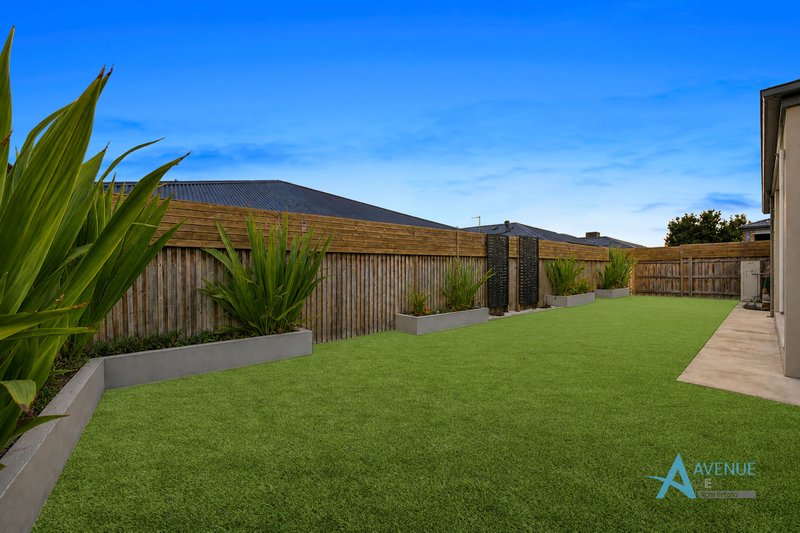
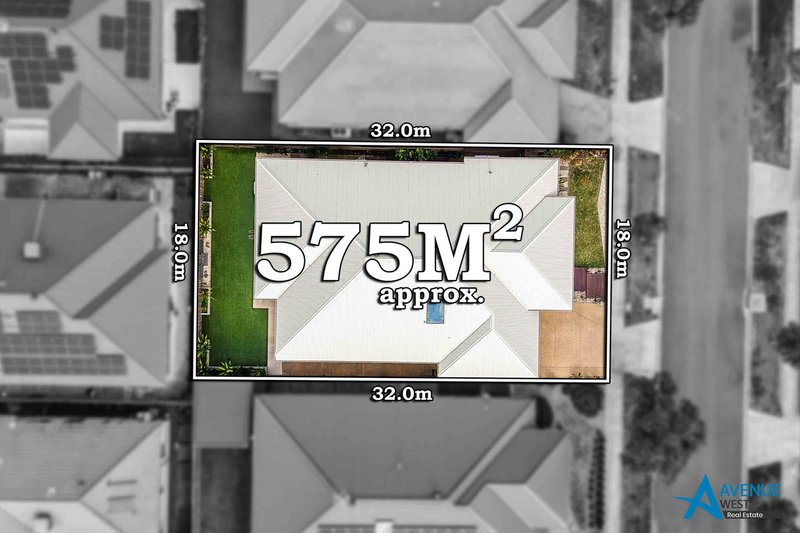
Backyard & Driveway: Designed for easy living with premium artificial turf, a rendered garden bed, decorative privacy screen, and extended fencing. An extended exposed aggregate driveway leads to the front entrance.
Comfort, Tech & Security
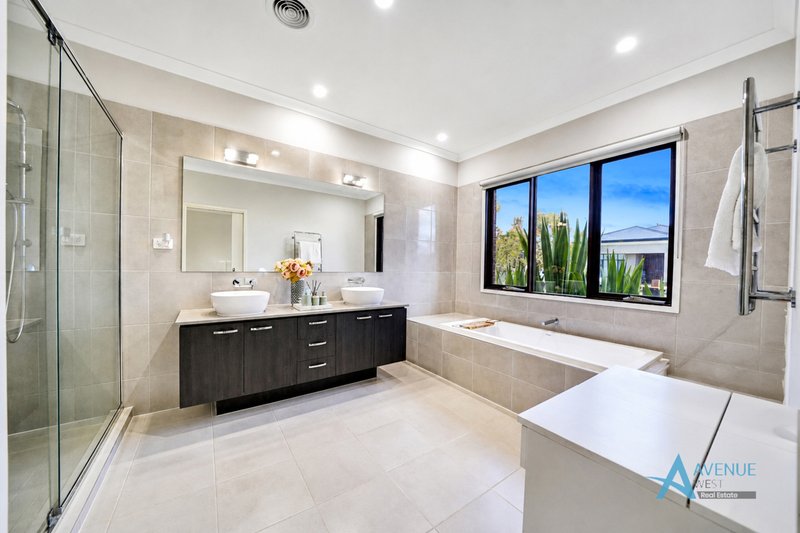
Climate Control: Stay comfortable year-round with a powerful 14.7kW zoned refrigerated heating and cooling system (2 zones). LED downlights are installed throughout.
Smart Security: Complete peace of mind with an alarm system, video intercom, Ring doorbells at both front and back, and AI-enabled security cameras across the property.
Garage & Façade: Sensor lighting along the front façade ceiling, plus a double garage with durable epoxy flooring and premium door brush seals.
71 Wireless Drive, Aintree VIC 3336
Call Satbir Chouhan on
None
Call Vikas Kanwal on
None


House in Aintree, Unit in Aintree, Townhouse in Aintree, Villa in Aintree, Apartment in Aintree, Flat in Aintree, Studio in Aintree, Warehouse in Aintree, Duplex/Semi-detached in Aintree, Alpine in Aintree, Acreage/Semi-rural in Aintree, Block Of Units in Aintree, Terrace in Aintree, Retirement in Aintree, Serviced Apartment in Aintree, Other in Aintree