Want to save your favourite properties and searches?
Sign up below to access all the awesome features.
Already have an account? Sign in












$1,200,000 - $1,300,000


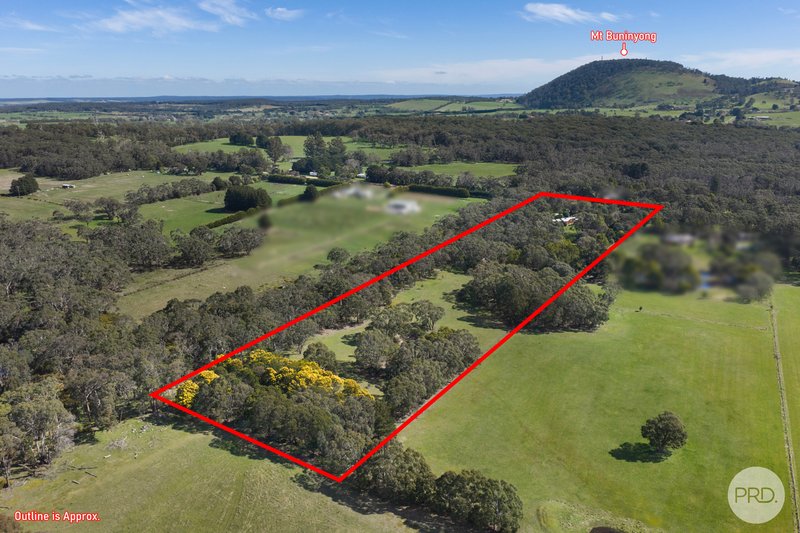
Set on 10 acres (4.047ha), 145 Triggs Road offers a wonderful rural lifestyle just 10 minutes from Ballarat and Buninyong, with Geelong about 60 minutes and Melbourne around 75 minutes away.
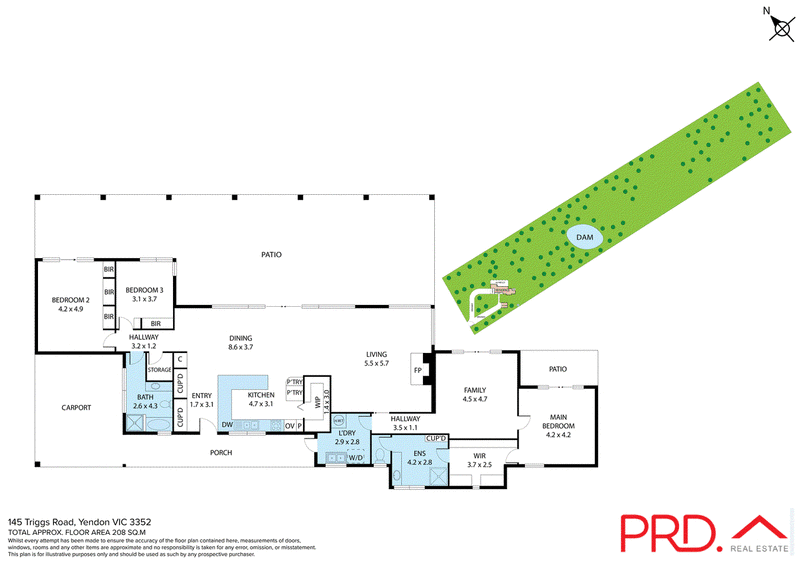
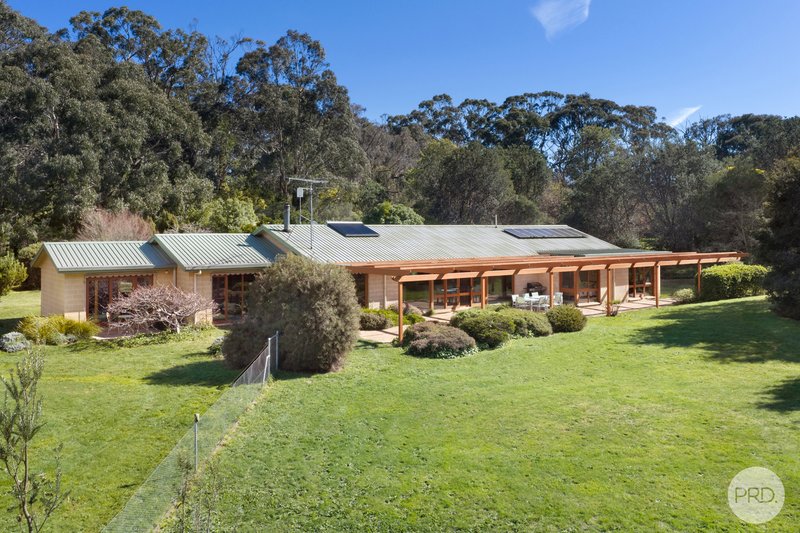
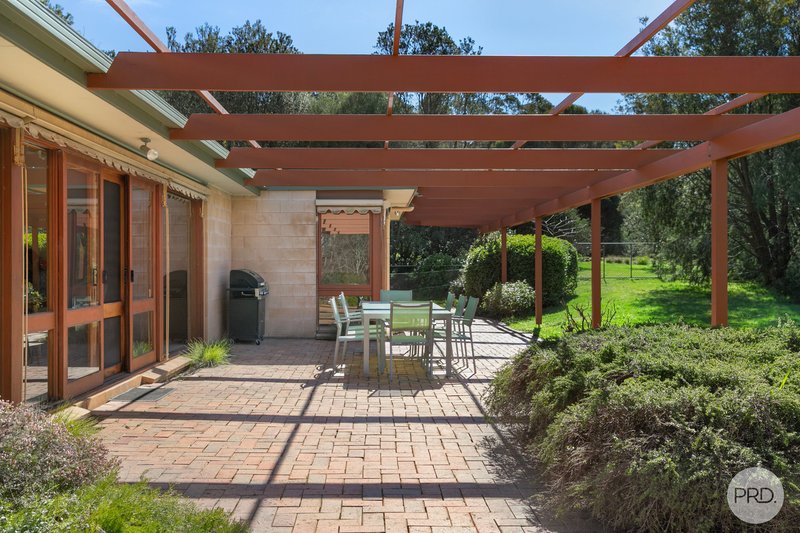
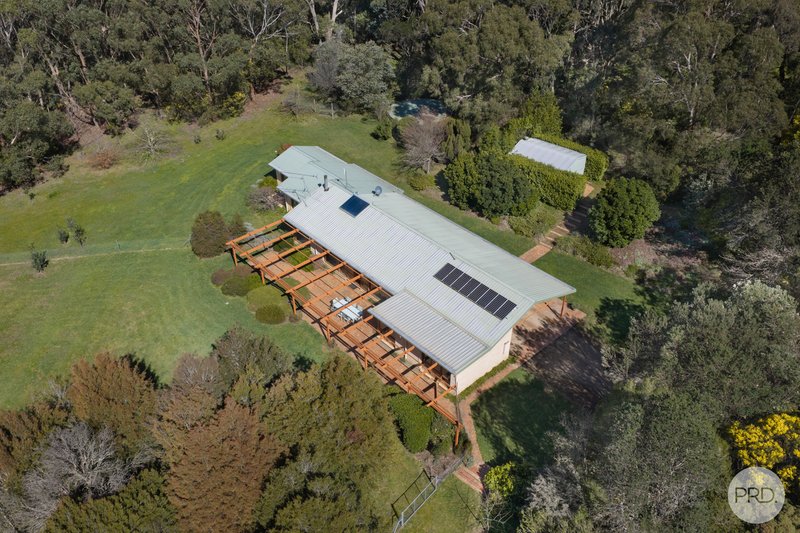
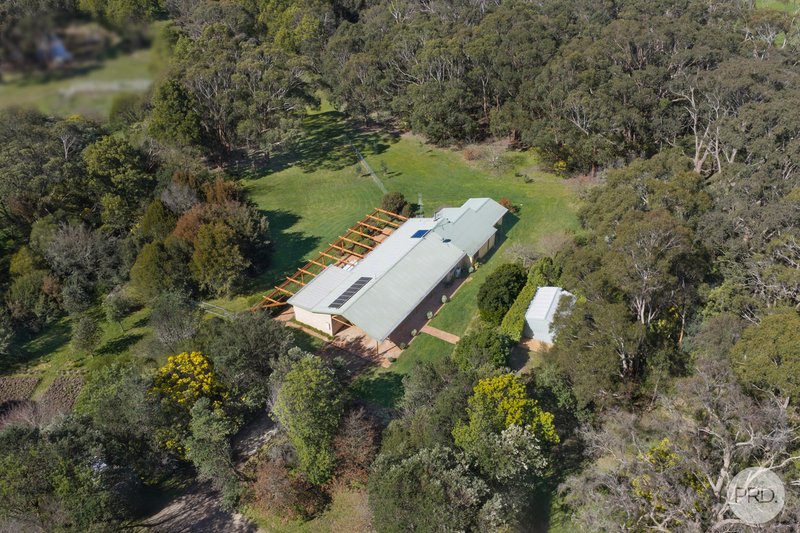
Tightly held since 1994, this north-facing double brick & brick veneer home was built in 1987 and thoughtfully extended in 2010. Offering three bedrooms, two bathrooms, a large study and expansive open-plan living, the home is designed for comfortable family living and entertaining.
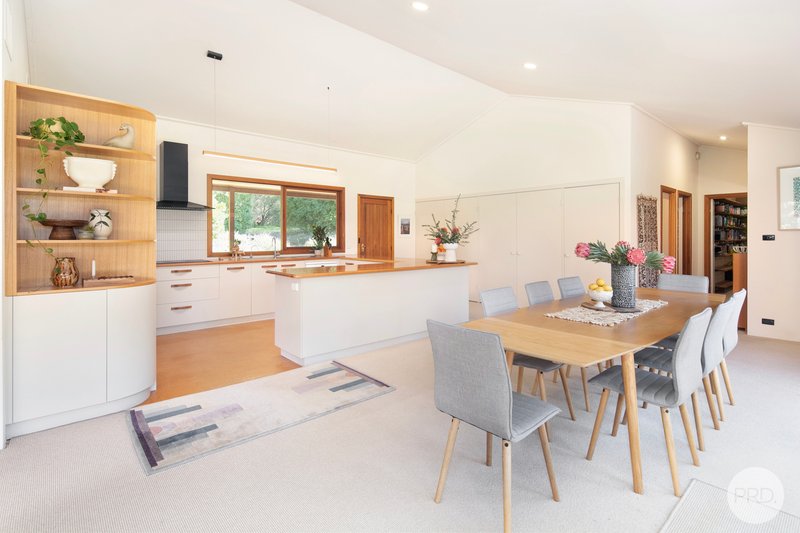
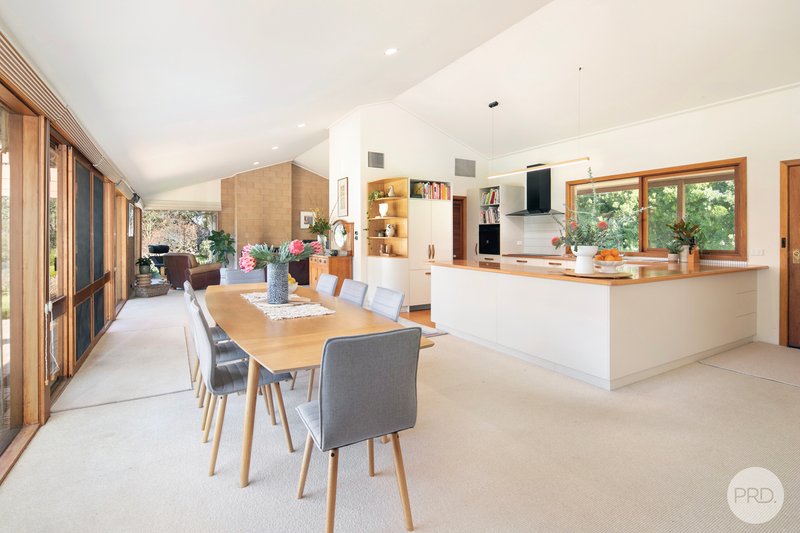
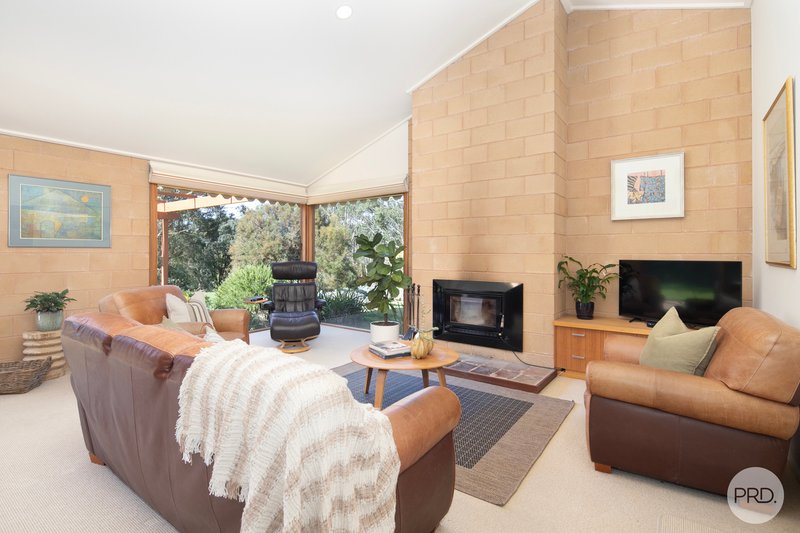
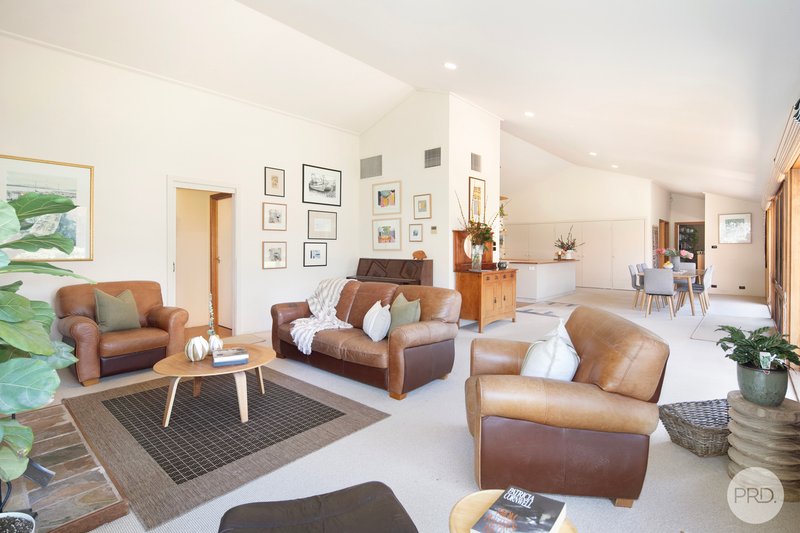
The north-facing kitchen, dining and living area captures beautiful natural light and enjoys a framed outlook across the property. The kitchen was completely renovated in 2021 and features generous bench space, walk-in pantry, all electric with an induction cooktop and dishwasher, while the adjoining lounge is warmed by a feature built-in wood heater, brick chimney and ducted heating.
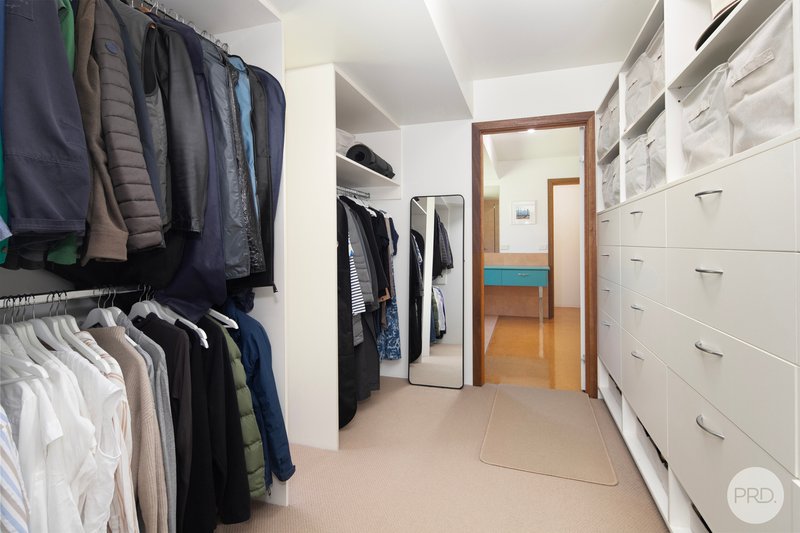
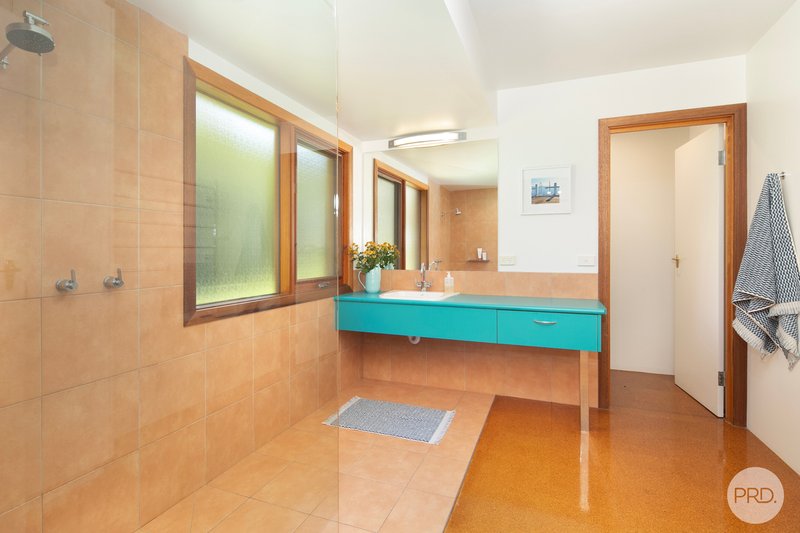
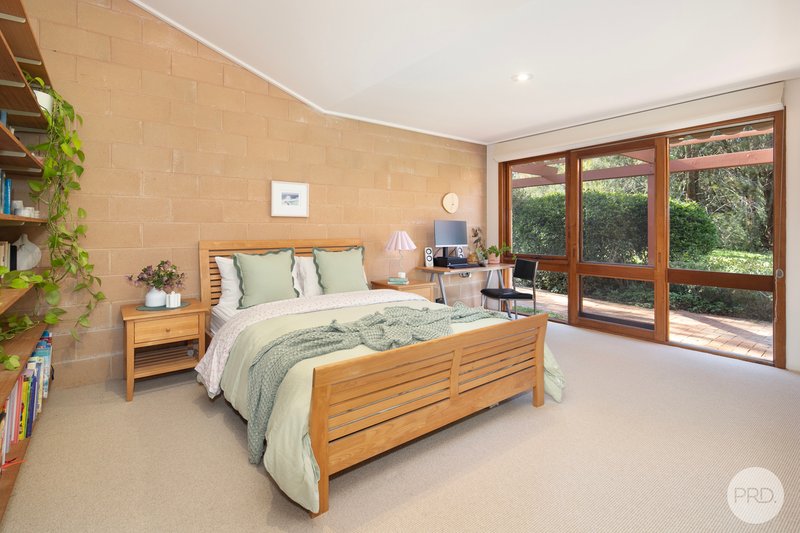
The generous master suite includes a walk-through robe, ensuite and separate toilet, while bedrooms two and three feature built-in robes and are serviced by the central family bathroom. There is also an oversized laundry / mud room.
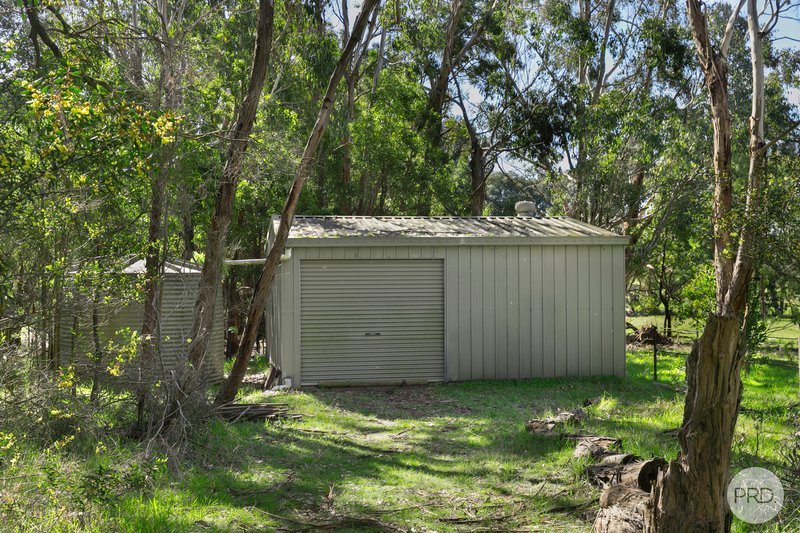
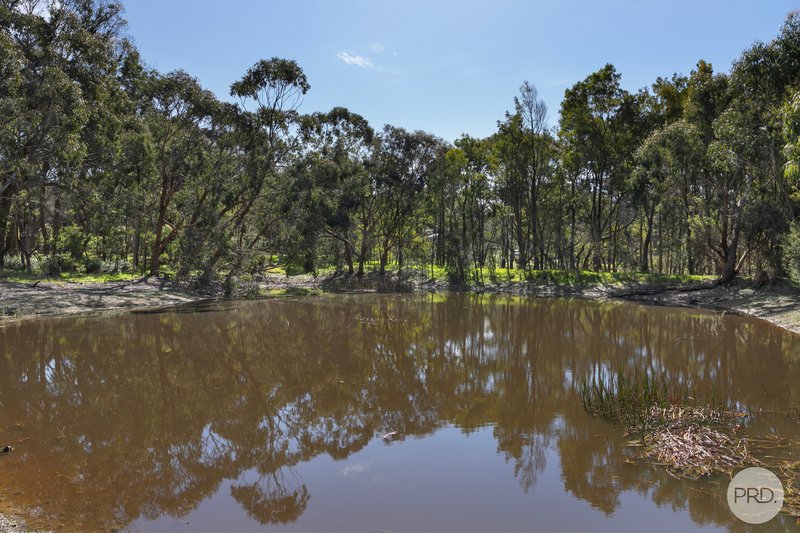
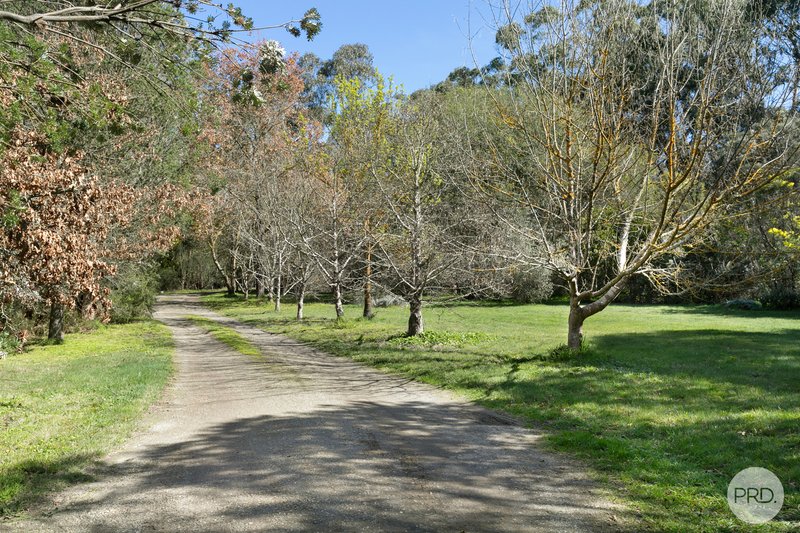
Outside, the property offers a large garden with reticulated watering, an appealing mix of approximately 50% cleared land and 50% light natural bush, with an approximately four-acre horse paddock, tack/storage shed, water tank and two catchment dams. An additional approximately three acres of Crown land/road reserve is leased along the southern boundary, with the lease paid through to 2093.
Additional features include high vaulted ceilings, quality timber windows, extensive storage, built-in bookcases, ducted cooling to the living area, double carport and a separate 5m x 6m concrete-floor storage shed.
Services: Mains power, septic, electric & solar-tube hot water, 100,000L water tank and NBN.
Council: Farming Zone
Rates: $2,630 p.a.
A rare opportunity to secure space, privacy and genuine country living, while remaining conveniently close to Ballarat.
Ballarat's Best-Selling Team

51 Lydiard Street South, Ballarat VIC 3350
Call Michael Edgar on
0407332040
Call Chris Leonard on
0409040923


House in Yendon, Unit in Yendon, Townhouse in Yendon, Villa in Yendon, Apartment in Yendon, Flat in Yendon, Studio in Yendon, Warehouse in Yendon, Duplex/Semi-detached in Yendon, Alpine in Yendon, Acreage/Semi-rural in Yendon, Block Of Units in Yendon, Terrace in Yendon, Retirement in Yendon, Serviced Apartment in Yendon, Other in Yendon
House in Buninyong, House in Clarendon, House in Dunnstown, House in Lal Lal, House in Millbrook, House in Navigators, House in Scotsburn